Our Listings

Save
Ask
Tour
Hide
Share
$1,250,000
New Listing

355 S BALBOA Drive
Gilbert, AZ 85296

For Sale|Single Family Residence|Active
5
Beds
4
Total Baths
4
Full Baths
4,384
SqFt
$285
/SqFt
2001
Built
Subdivision:
CIRCLE G AT HIGHLANDS WEST
County:
Maricopa
355 S BALBOA Drive355 S BALBOA Drive355 S BALBOA Drive355 S BALBOA Drive
Save
Ask
Tour
Hide
Share

Mortgage Calculator

Monthly Payment (Est.)

Enter an interest rate to see your estimated monthly payment.
Calculator powered by Showcase IDX, a Constellation1 Company. Copyright ©2026 Information is deemed reliable but not guaranteed.

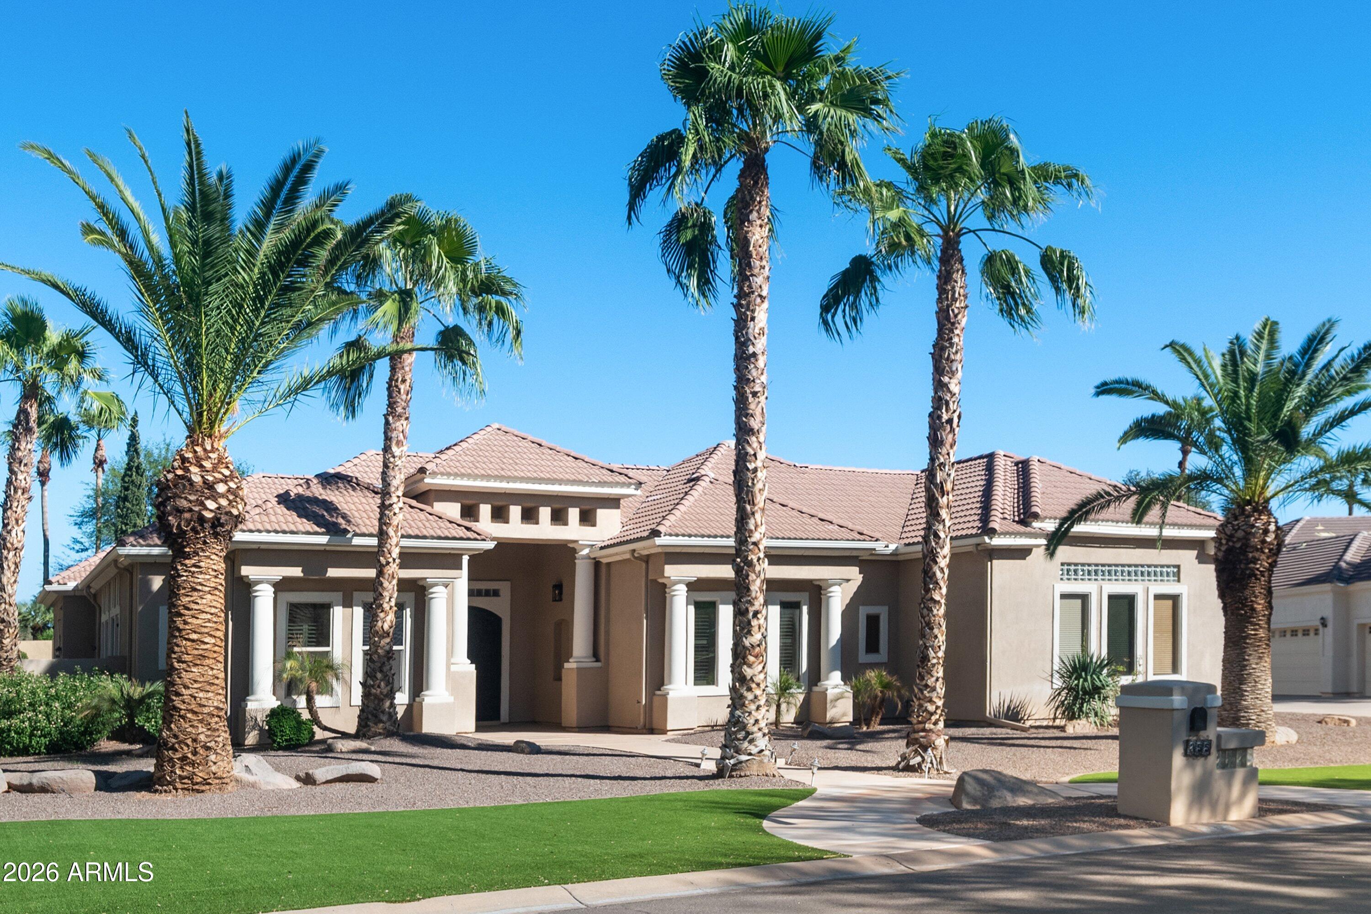
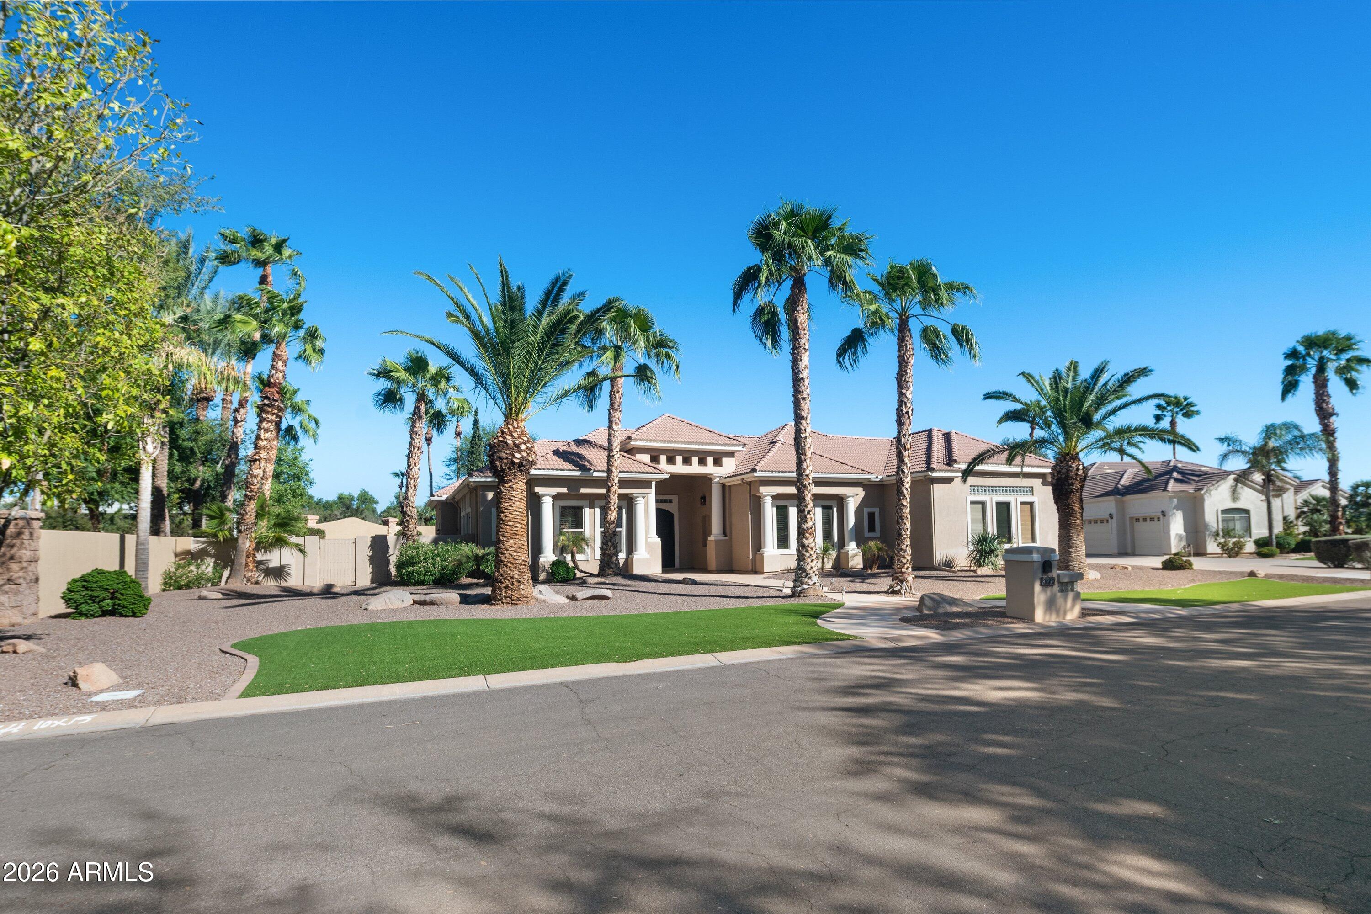
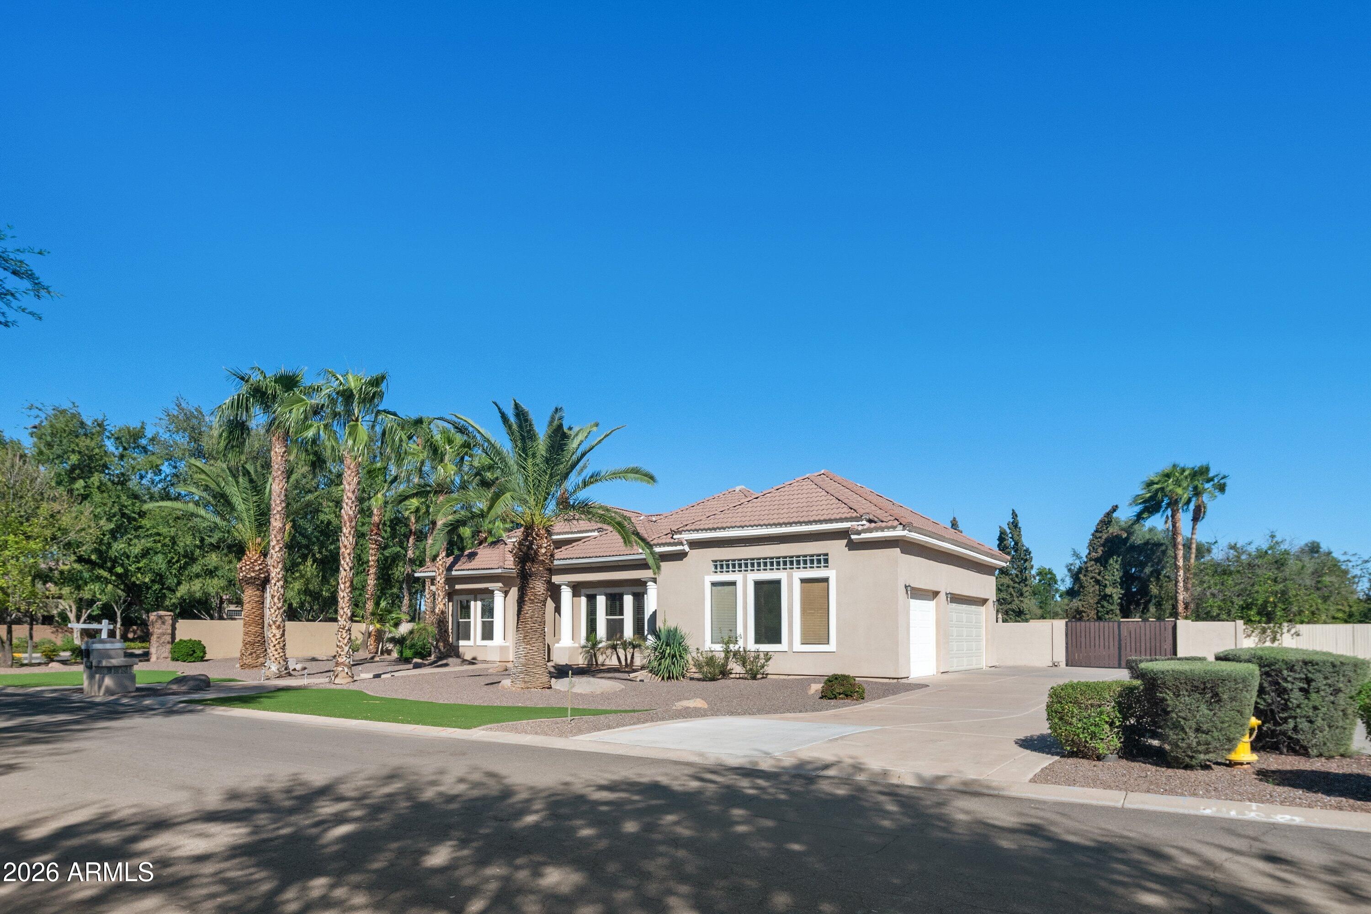
Set on approximately half an acre in Gilbert's Circle G at Highlands West! Custom home designed around an interior rock-accented courtyard. An 18-foot entry and 12-foot ceilings lead to formal living and dining rooms, a spacious great room, and a separate game room. Travertine flooring runs throughout. The kitchen features high-end stainless steel appliances, custom cabinetry, and granite countertops. Five bedrooms include a guest suite. The primary retreat offers a sitting area, two walk-in closets, a jetted tub, and a walk-in snail shower. The backyard features a Pebble-Tec pool with slide and grotto-style waterfall. Enjoy convenient access to all of Gilbert's best dining, shopping, and San Tan Village.

Save
Ask
Tour
Hide
Share
Listing Snapshot
Price 
$1,250,000
Days On Site 
0 Days
Bedrooms 
5
Inside Area (SqFt) 
4,384 sqft
Total Baths 
4
Full Baths 
4
Partial Baths 
N/A
Lot Size 
0.46 Acres
Year Built 
2001
MLS® Number 
7095020
Status 
Active
Property Tax 
$6,347
HOA/Condo/Coop Fees 
$88.67 monthly
Sq Ft Source 
Assessor
Friends & Family
Recent Activity
42 minutes agoListing updated with changes from the MLS®
2 hours agoListing first seen on site
General Features
Acres 
0.46
Attached Garage 
Yes
Cross Street 
Elliot and Higley
Disclosures 
Agency Discl Req
Garage 
Yes
Garage Spaces 
3
Land Lease 
No
Levels 
One
Number Of Stories 
1
Parking 
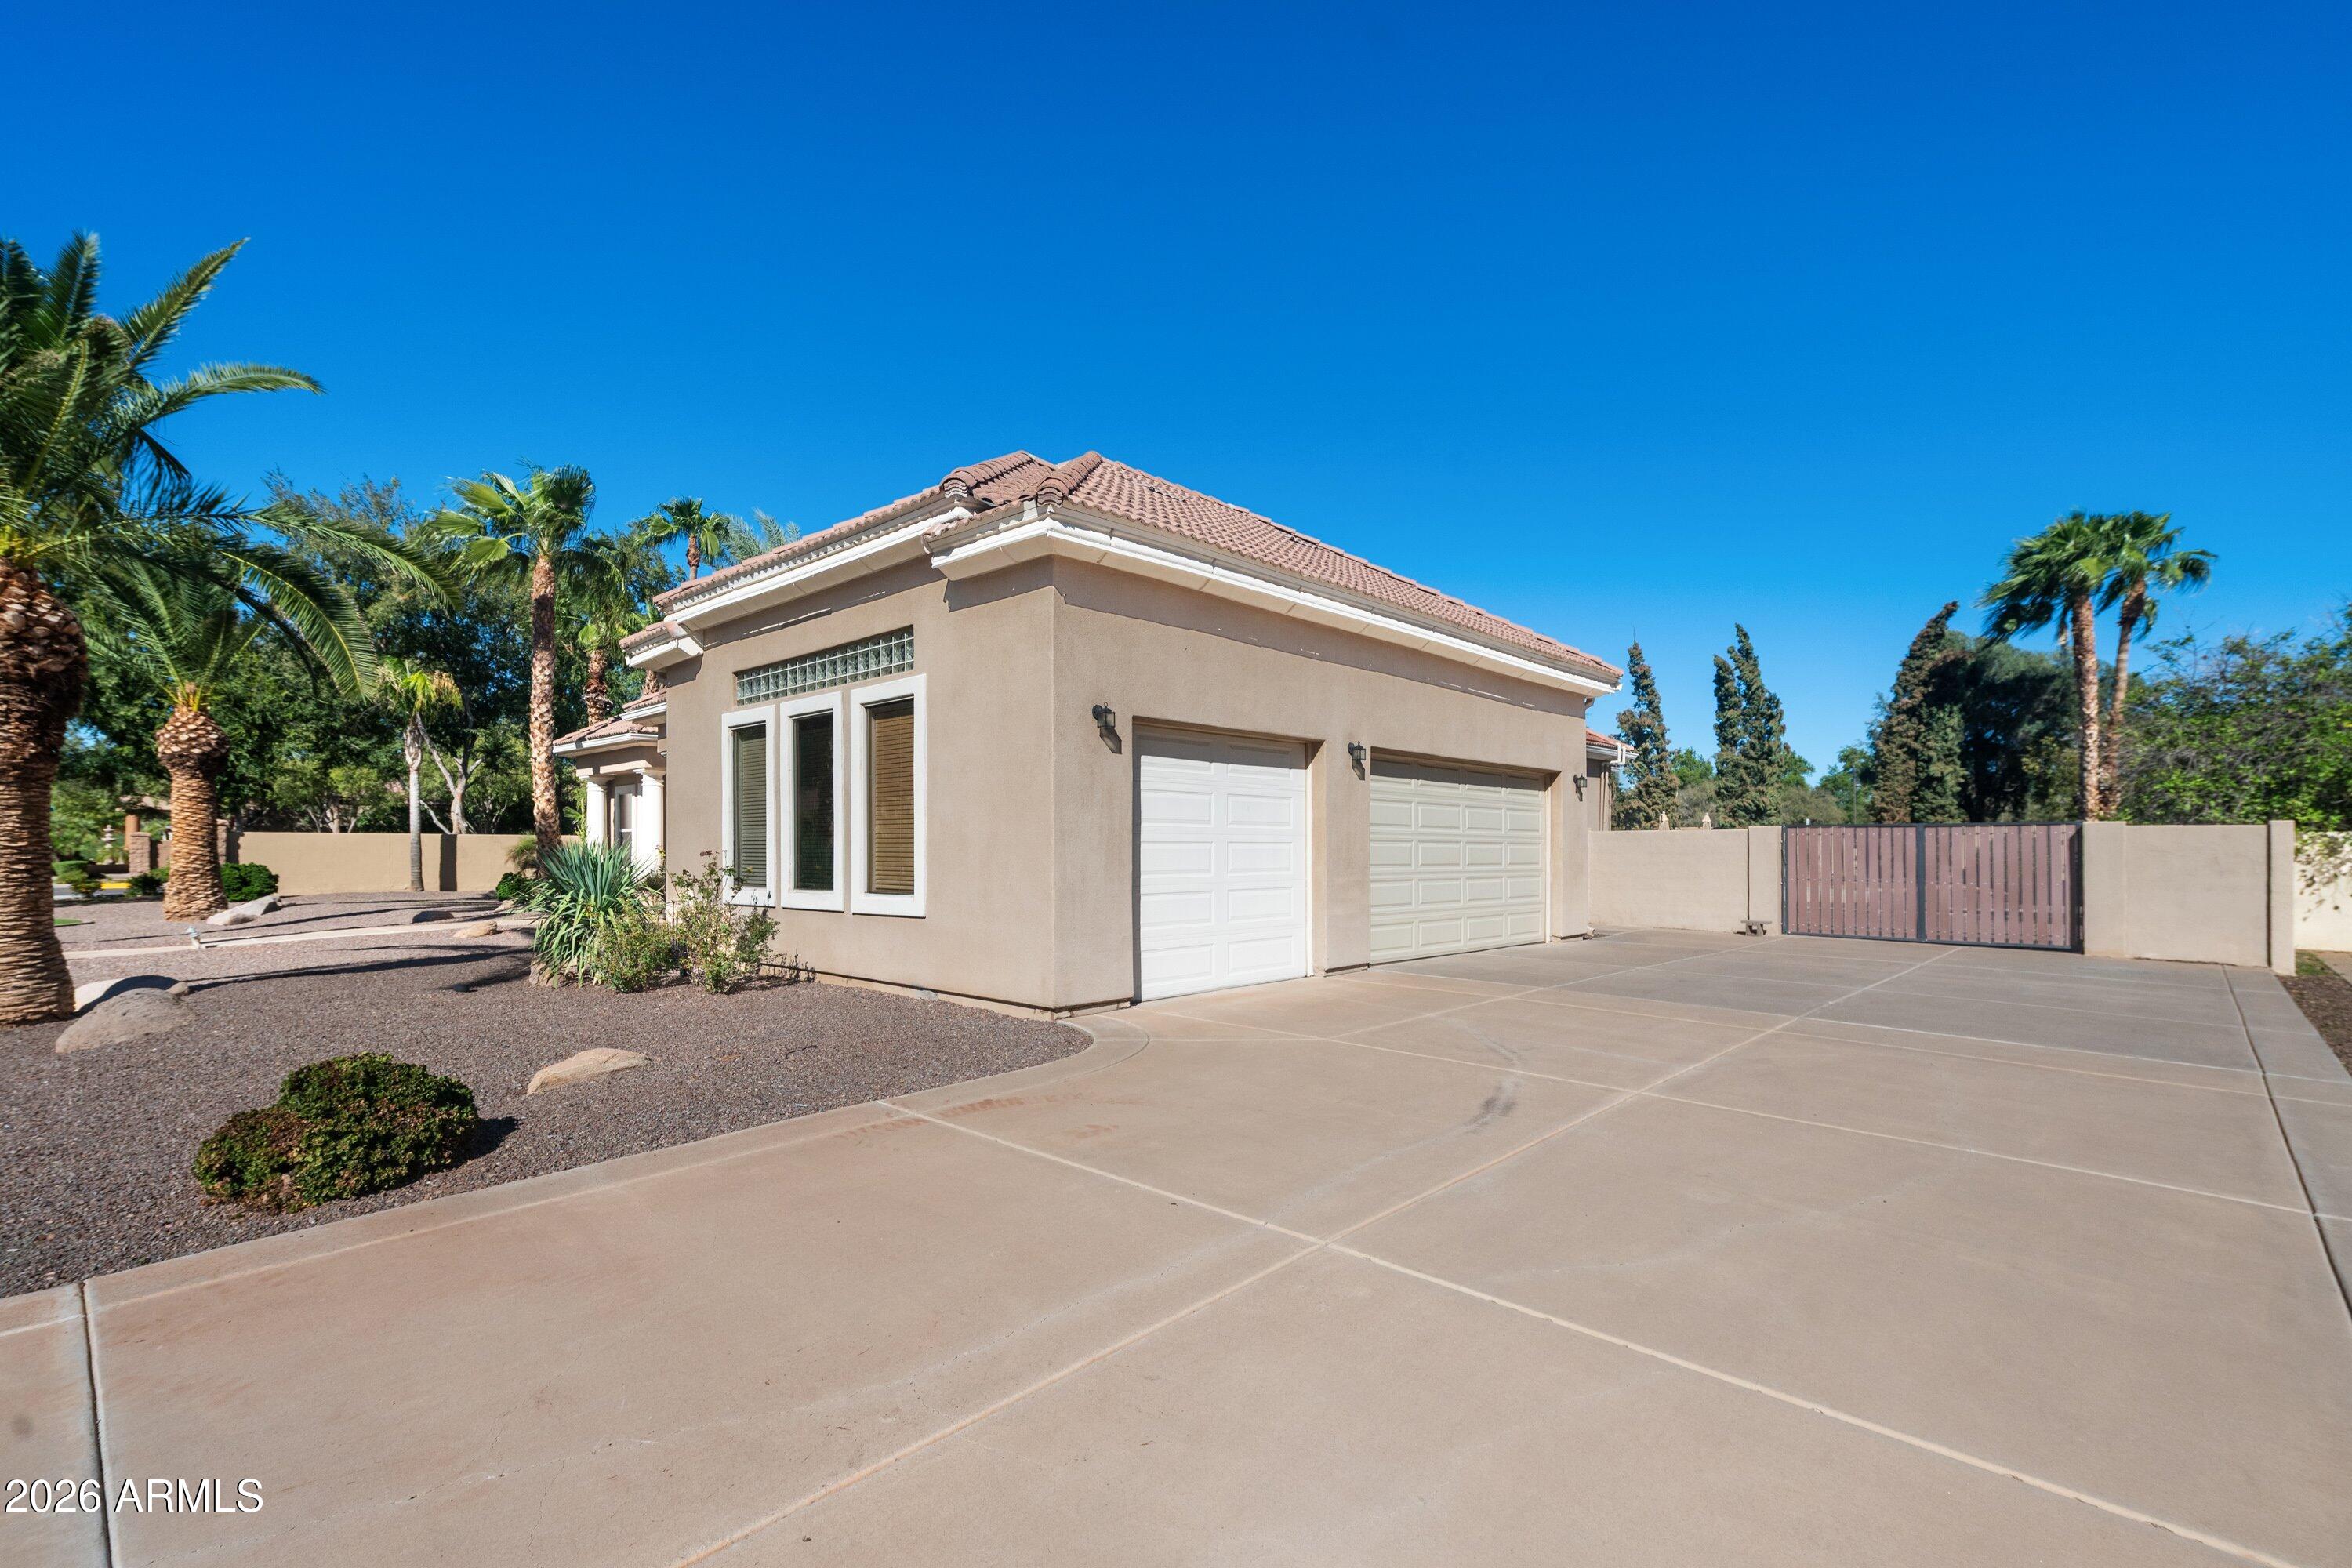
RV Access/ParkingRV GatedGarage Door OpenerGarage Faces Side
Property Sub Type 
Single Family Residence
Sewer 
Public Sewer
SqFt Total 
4384
Style 
Ranch
Water Source 
Public
Interior Features
Appliances 
DishwasherDisposalRefrigeratorElectric Cooktop
Cooling 
Ceiling Fan(s)Central Air
Flooring 
Tile
Heating 
Electric
Interior 
Double VanityEat-in KitchenBreakfast BarPantryKitchen IslandHigh Speed InternetVaulted Ceiling(s)
Laundry Features 
Washer HookupInside
Spa 
Yes
Window Features 
Skylight(s)
Save
Ask
Tour
Hide
Share
Exterior Features
Construction Details 
Stucco
Exterior 
Private Yard
Fencing 
Block
Lot Features 
Corner LotSprinklers In FrontSprinklers In Rear
Patio And Porch 
Patio
Private Pool 
Yes
Roof 
Tile
Spa 
Yes
Spa Features 
Heated
Windows/Doors 
Skylight(s)
Community Features
Accessibility Features 
Therapeutic Whirlpool
Association Fee 
$266.0
Association Fee Frequency 
Quarterly
School District 
Gilbert Unified District
Township 
1S
Financing Terms Available 
CashConventional
Schools
School District
Gilbert Unified District
Elementary School
Greenfield Elementary School
Middle School
Greenfield Elementary School
High School
Highland High School
Listing courtesy of Barrett Real Estate.


All information should be verified by the recipient and none is guaranteed as accurate by ARMLS. Copyright 2026 Arizona Regional Multiple Listing Service, Inc. All rights reserved.
Last checked: 2026-10-16 10:48 PM UTC

Neighborhood & Commute
Source: Walkscore
Save
Ask
Tour
Hide
Share

Discover Your Dream Home

Looking for the perfect home in Scottsdale, Paradise Valley, or surrounding communities? Let us put our expertise to work for you—whether you’re buying, selling, or simply exploring options.