

Our Listings
9960 E RUBIDIUM AvenueMesa, AZ 85212
Mortgage Calculator
Monthly Payment (Est.)
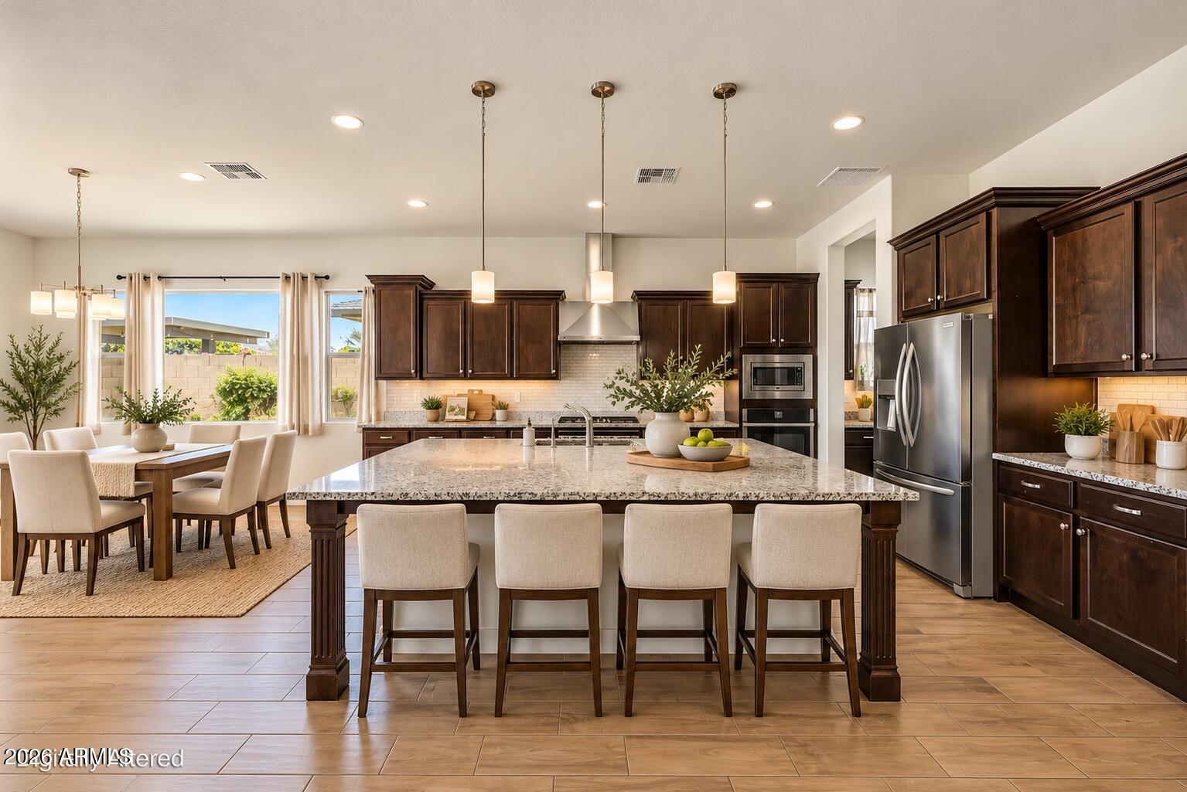
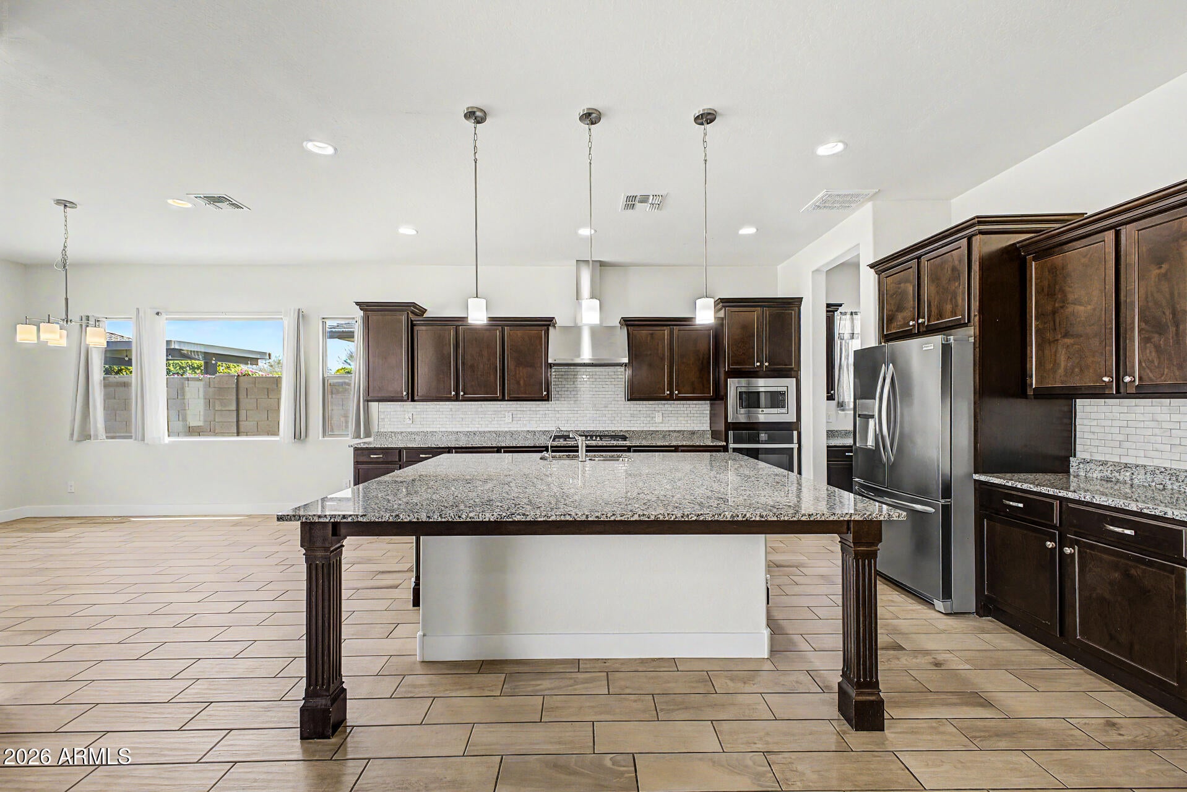
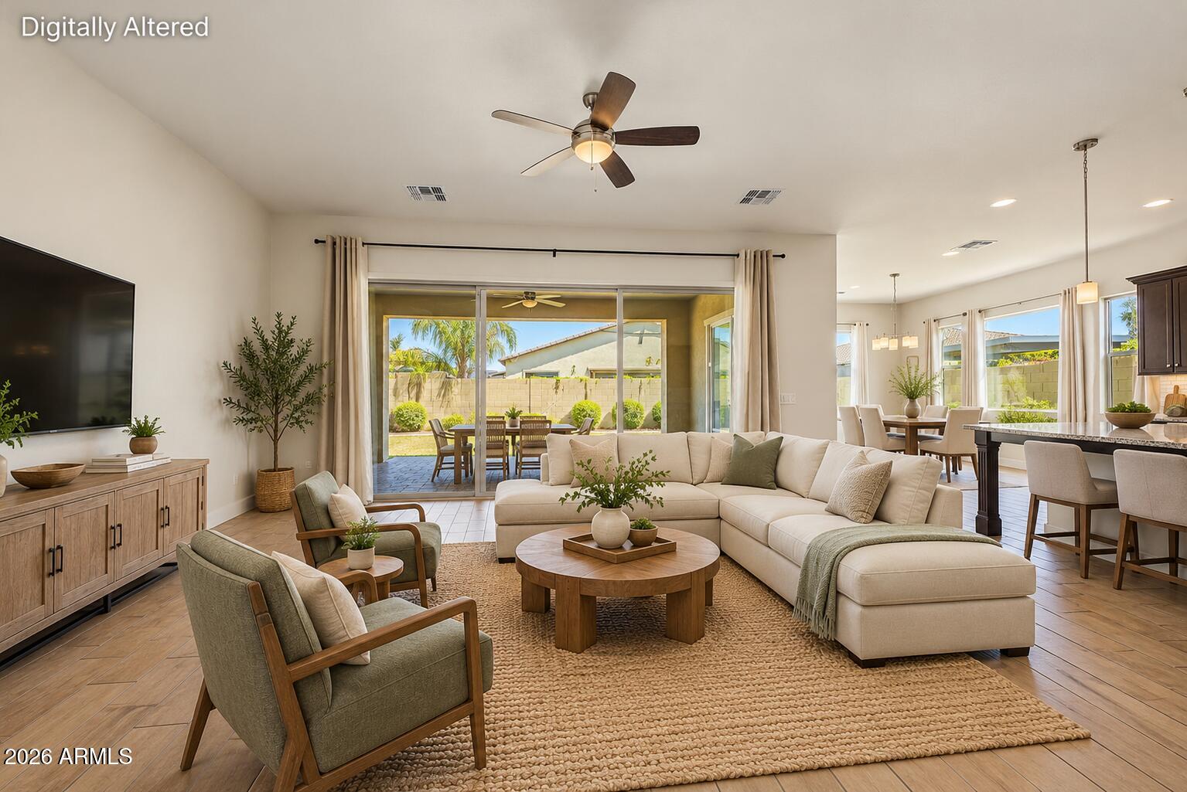
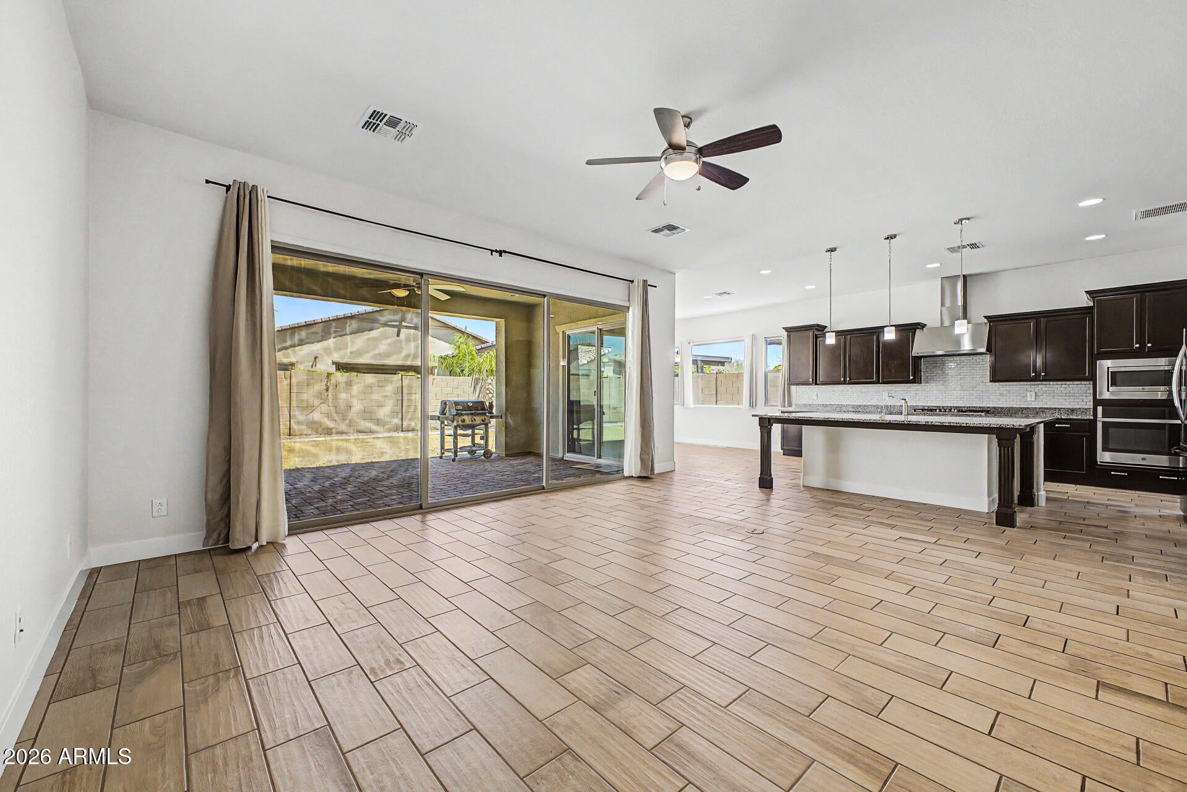
Enter an interest rate to see your estimated monthly payment.SELLER CONTRIBUTION TO LOWER YOUR BUYING COSTS! Aggressively priced in Mesa's sought-after Eastmark community, this 4-bedroom, 3.5-bath home offers a flexible layout and room to enjoy the Arizona lifestyle. The seller is willing to contribute toward buyer closing costs and financing expenses. Our lender's example of a typical 2/1 rate buydown would lower initial payments by over $850 each month. Buyers are not required to use this lender. This beautiful home offers a gourmet kitchen, separate morning kitchen, large island, walk-in pantry, spacious great room, additional flex room, Jack-and-Jill bedrooms, private ensuite guest room and huge laundry /crafts area. Covered paver patio, grass yard, and nearby parks, trails, pools and Eastmark amenities complete the incredibly priced home. A GREAT VALUE IN EASTMARK An opportunity to enjoy one of Mesa's sought-after master-planned communities at a very aggressive price. The seller is willing to contribute toward buyer closing costs or financing expenses, creating flexibility for buyers to explore ways to make the purchase work for their budget. AN EXAMPLE OF WHAT THE SELLER CONTRIBUTION COULD DO A lender has illustrated a 2/1 temporary interest-rate buydown that could reduce initial monthly payments by over $850 in a qualifying scenario. Buyers are not required to use that lender and may explore financing with the lender of their choice. Actual contributions, loan terms, eligibility and savings must be confirmed for the selected financing. ROOM FOR EVERYDAY LIFE The home offers a flexible bedroom layout, a front flex room, a separate morning kitchen and a large walk-in pantry. An oversized laundry and storage area adds practical space, while the covered patio and backyard provide room to create an inviting outdoor setting. ENJOY THE EASTMARK COMMUNITY Nearby parks, walking and biking paths, playgrounds, splash pads, pools and community events offer opportunities to get outdoors and connect with the neighborhood. It's a chance to pair a competitively priced home with the amenities and lifestyle that make Eastmark appealing.
| 36 minutes ago | Listing updated with changes from the MLS® | |
| 3 hours ago | Listing first seen on site |

All information should be verified by the recipient and none is guaranteed as accurate by ARMLS. Copyright 2026 Arizona Regional Multiple Listing Service, Inc. All rights reserved.
Last checked: 2026-10-16 10:48 PM UTC
Discover Your Dream Home
Looking for the perfect home in Scottsdale, Paradise Valley, or surrounding communities? Let us put our expertise to work for you—whether you’re buying, selling, or simply exploring options.
