Our Listings

Save
Ask
Tour
Hide
Share
$1,276,900
New Listing

1570 E NOLAN Place 11
Chandler, AZ 85249

For Sale|Single Family Residence|Active
3
Beds
3
Total Baths
2
Full Baths
1
Partial Bath
3,031
SqFt
$421
/SqFt
2026
Built
Subdivision:
HAZELWOOD
County:
Maricopa
1570 E NOLAN Place 111570 E NOLAN Place 111570 E NOLAN Place 111570 E NOLAN Place 11
Save
Ask
Tour
Hide
Share

Mortgage Calculator

Monthly Payment (Est.)

Enter an interest rate to see your estimated monthly payment.
Calculator powered by Showcase IDX, a Constellation1 Company. Copyright ©2026 Information is deemed reliable but not guaranteed.

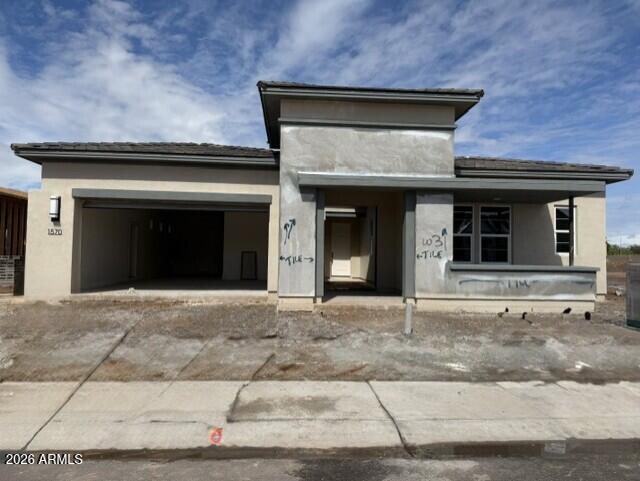
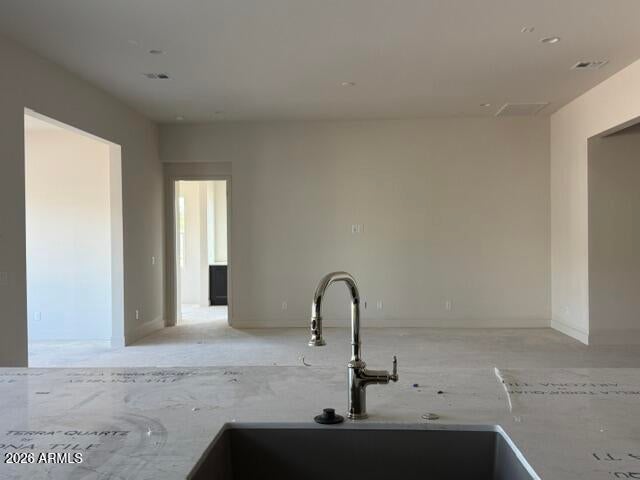
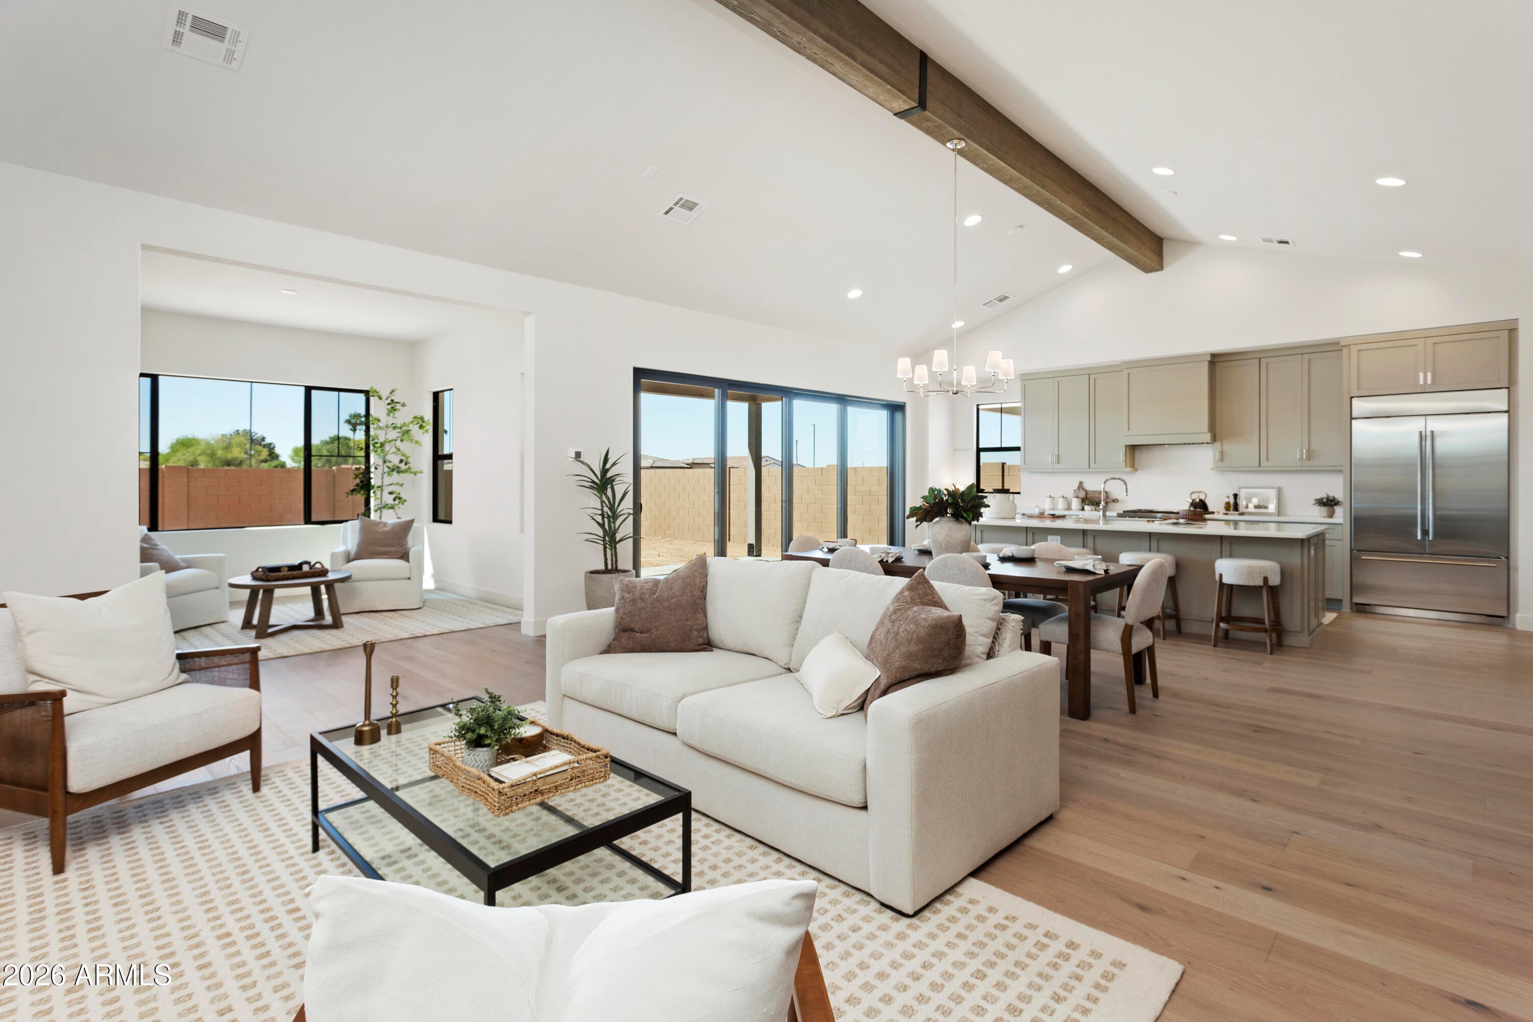
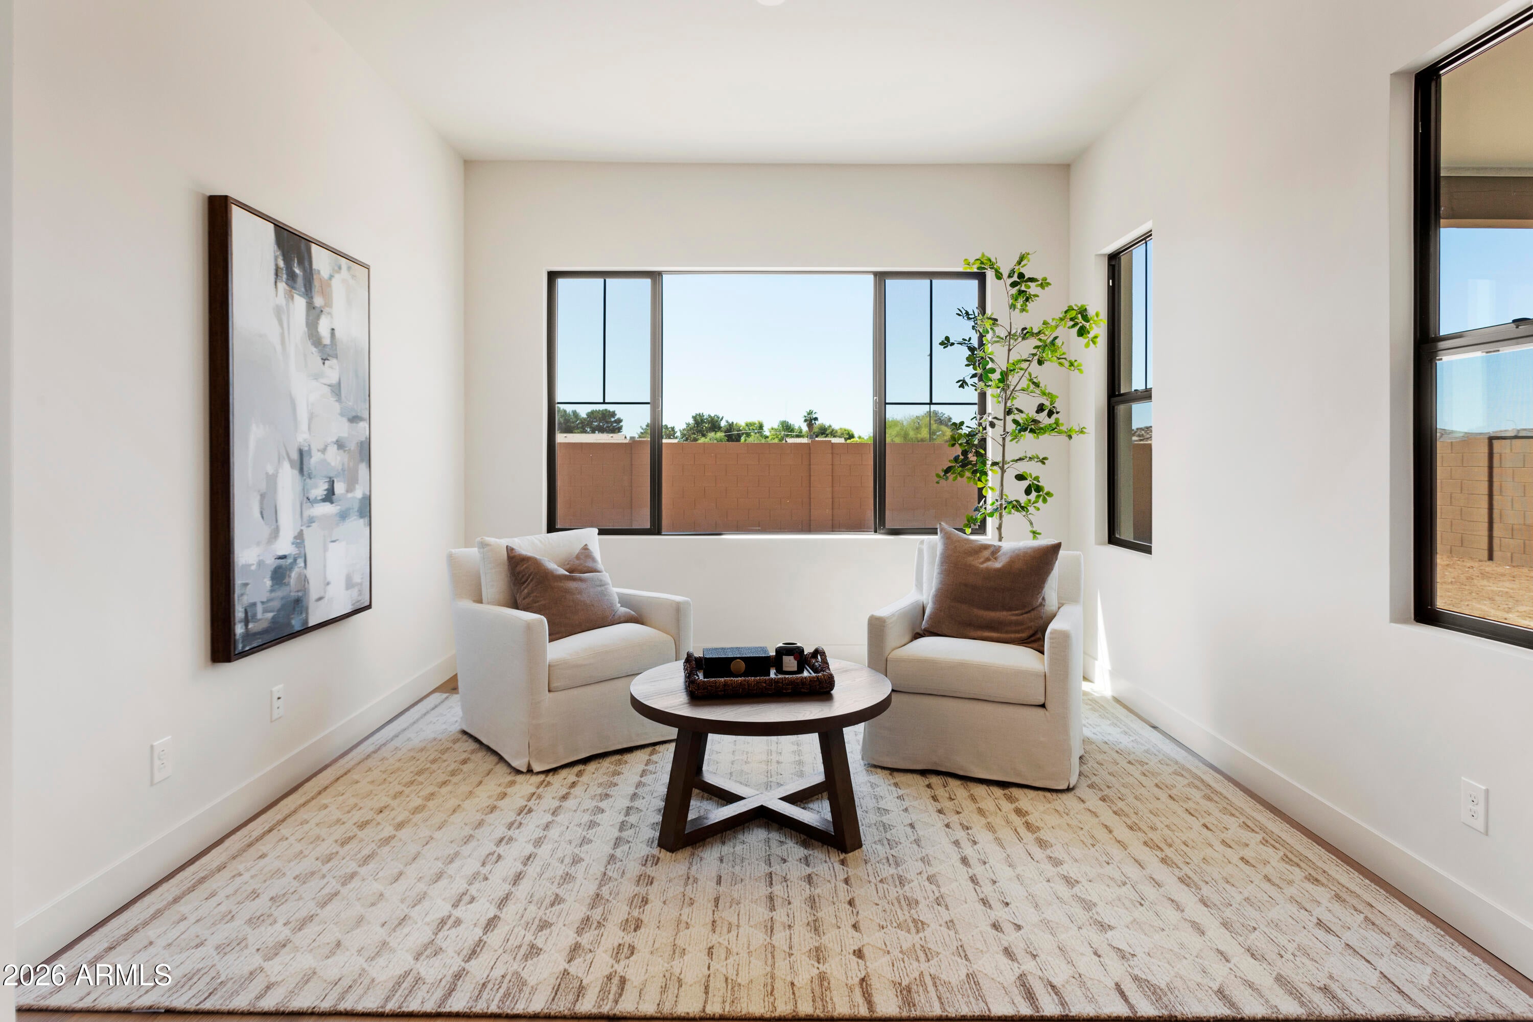
This Popular floor plan features a Den off the front entry & a flex room, providing just the right space for your special interests. Our designers have curated all the selections in this home to make it light, warm and inviting. Gourmet Kitchen features a wolf Pro-style36'' gas range-cook-top, upgraded SS flush built in SubZero 42''refrigerator, 30''KitchenAid Oven/Microwave wall unit, Fully integrated D/W, Blanco Diamond-series single basin designer color kitchen sink, 48'' tall cabinets Wood flooring in common areas and Primary room, 8'solid core interior doors, Milgard Low-E dual pane-argon-filled vinyl windows, Belgard 3-piece set pavers at driveway & entry walkway, spray foam insulation in 2x6 exterior walls & spray foam cathedralized attic, Rinnai condensing gas hot water heater with recirculating pump, Executive height vanities T/O home with Quartz vanity tops and square bowl, Front Yard landscaping, Homebuilding is our passion & Family is at the heart of every home we build. Delivering what we promise: quality homes with innovative designs. This home will be ready Mid December 2026!!! FINANCE OPPORTUNITY!!! 5.99% 7 YEAR ARM. To qualified buyers. Check with Marina or Peggy for details on financing......

Save
Ask
Tour
Hide
Share
Listing Snapshot
Price 
$1,276,900
Days On Site 
0 Days
Bedrooms 
3
Inside Area (SqFt) 
3,031 sqft
Total Baths 
3
Full Baths 
2
Partial Baths 
1
Lot Size 
0.23 Acres
Year Built 
2026
MLS® Number 
7094973
Status 
Active
Property Tax 
$932
HOA/Condo/Coop Fees 
$243 monthly
Sq Ft Source 
Assessor
Friends & Family
Recent Activity
an hour agoListing updated with changes from the MLS®
3 hours agoListing first seen on site
General Features
Acres 
0.23
Attached Garage 
Yes
Cross Street 
Chandler Heights & 124th Street
Disclosures 
Agency Discl Req
Foundation 
Slab
Garage 
Yes
Garage Spaces 
3
Land Lease 
No
Levels 
One
Number Of Stories 
1
Parking 
Garage Door OpenerElectric Vehicle Charging Station(s)
Property Condition 
Under ConstructionNew Construction
Property Sub Type 
Single Family Residence
Sewer 
Public Sewer
SqFt Total 
3031
Style 
Other
Utilities 
Sewer ConnectedPhone Available
Water Source 
Public
Interior Features
Appliances 
DishwasherDisposalRefrigeratorGas CooktopMicrowaveBuilt-In Electric OvenGas RangeElectric OvenENERGY STAR Qualified DryerENERGY STAR Qualified Washer
Cooling 
Central AirENERGY STAR Qualified Equipment
Electric 
220 Volts in Kitchen
Flooring 
CarpetTileWood
Heating 
Natural GasENERGY STAR Qualified Equipment
Interior 
Double VanityBreakfast BarPantryKitchen IslandHigh Speed InternetHigh Ceilings
Laundry Features 
Washer HookupInside
Window Features 
ENERGY STAR Qualified WindowsLow Emissivity WindowsScreensDouble Pane Windows
Save
Ask
Tour
Hide
Share
Exterior Features
Construction Details 
Spray Foam InsulationStuccoBrick Veneer
Exterior 
Private YardRain Gutters
Fencing 
Block
Lot Features 
Cul-De-SacDesert FrontSprinklers In Front
Roof 
Tile
Spa Features 
None
Windows/Doors 
ENERGY STAR Qualified WindowsLow Emissivity WindowsScreensDouble Pane Windows
Community Features
Association Fee 
$243.0
Association Fee Frequency 
Monthly
Community Features 
Gated
School District 
Chandler Unified District #80
Township 
2S
Financing Terms Available 
CashVA LoanConventional
Roads 
Asphalt
Schools
School District
Chandler Unified District #80
Elementary School
Jane D. Hull Elementary
Middle School
Santan Junior High School
High School
Basha High School
Listing courtesy of Acacia Properties.


All information should be verified by the recipient and none is guaranteed as accurate by ARMLS. Copyright 2026 Arizona Regional Multiple Listing Service, Inc. All rights reserved.
Last checked: 2026-10-16 10:53 PM UTC

Neighborhood & Commute
Source: Walkscore
Save
Ask
Tour
Hide
Share

Discover Your Dream Home

Looking for the perfect home in Scottsdale, Paradise Valley, or surrounding communities? Let us put our expertise to work for you—whether you’re buying, selling, or simply exploring options.