Our Listings

Save
Ask
Tour
Hide
Share
$265,000
New Listing

10404 W KINGSWOOD Circle
Sun City, AZ 85351

For Sale|Single Family Residence|Active
2
Beds
2
Total Baths
2
Full Baths
1,683
SqFt
$157
/SqFt
1971
Built
Subdivision:
SUN CITY UNIT 22
County:
Maricopa
10404 W KINGSWOOD Circle10404 W KINGSWOOD Circle10404 W KINGSWOOD Circle10404 W KINGSWOOD Circle
Save
Ask
Tour
Hide
Share

Mortgage Calculator

Monthly Payment (Est.)

Enter an interest rate to see your estimated monthly payment.
Calculator powered by Showcase IDX, a Constellation1 Company. Copyright ©2026 Information is deemed reliable but not guaranteed.

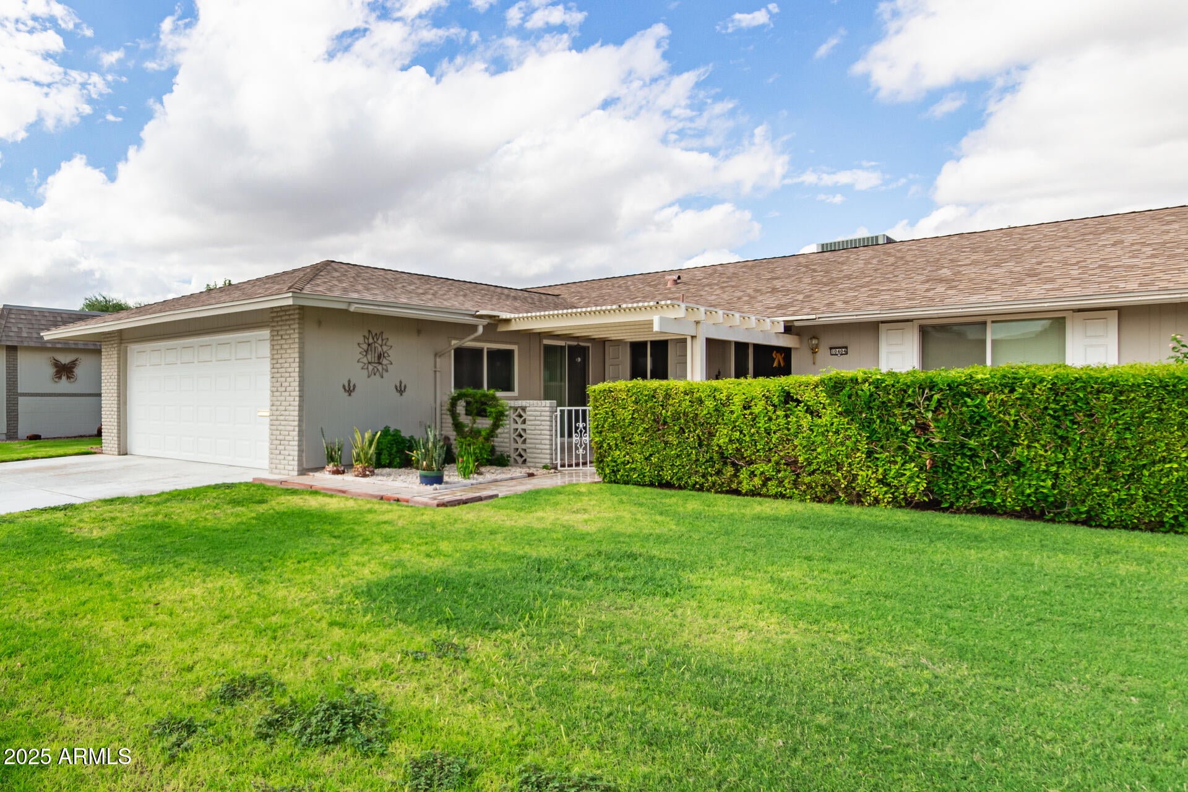
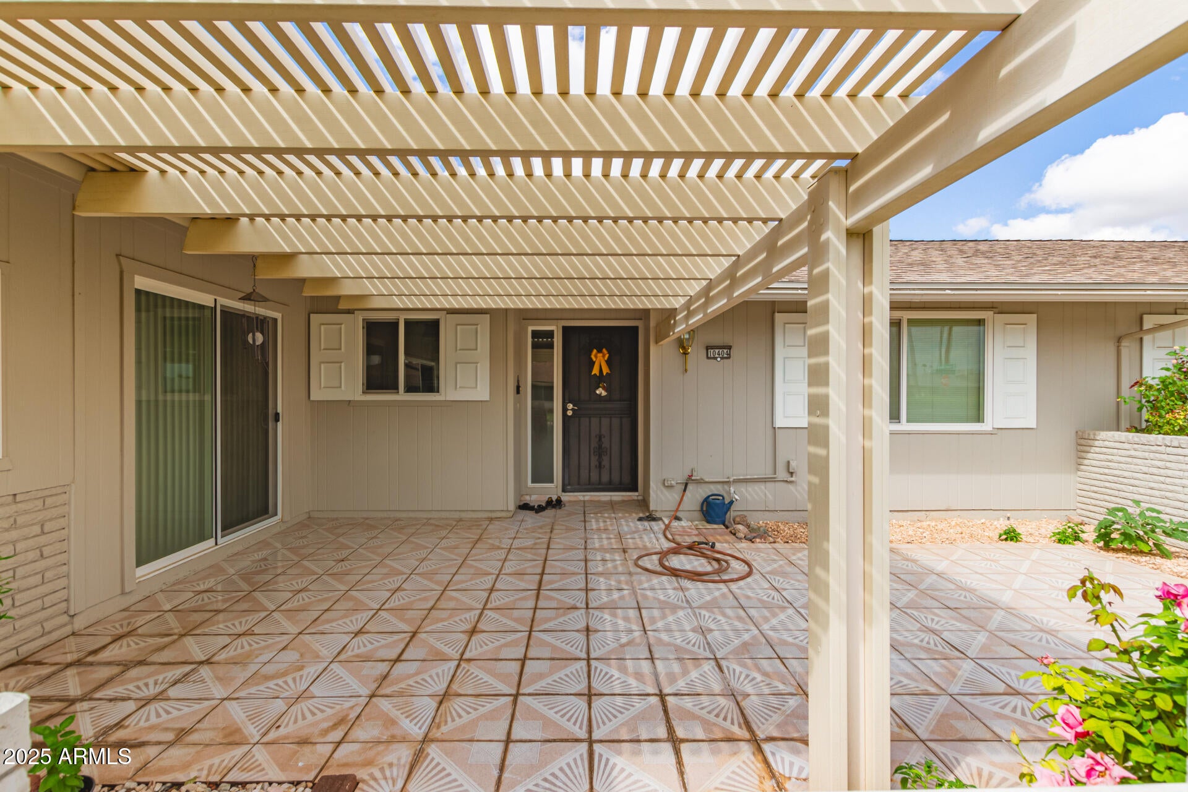
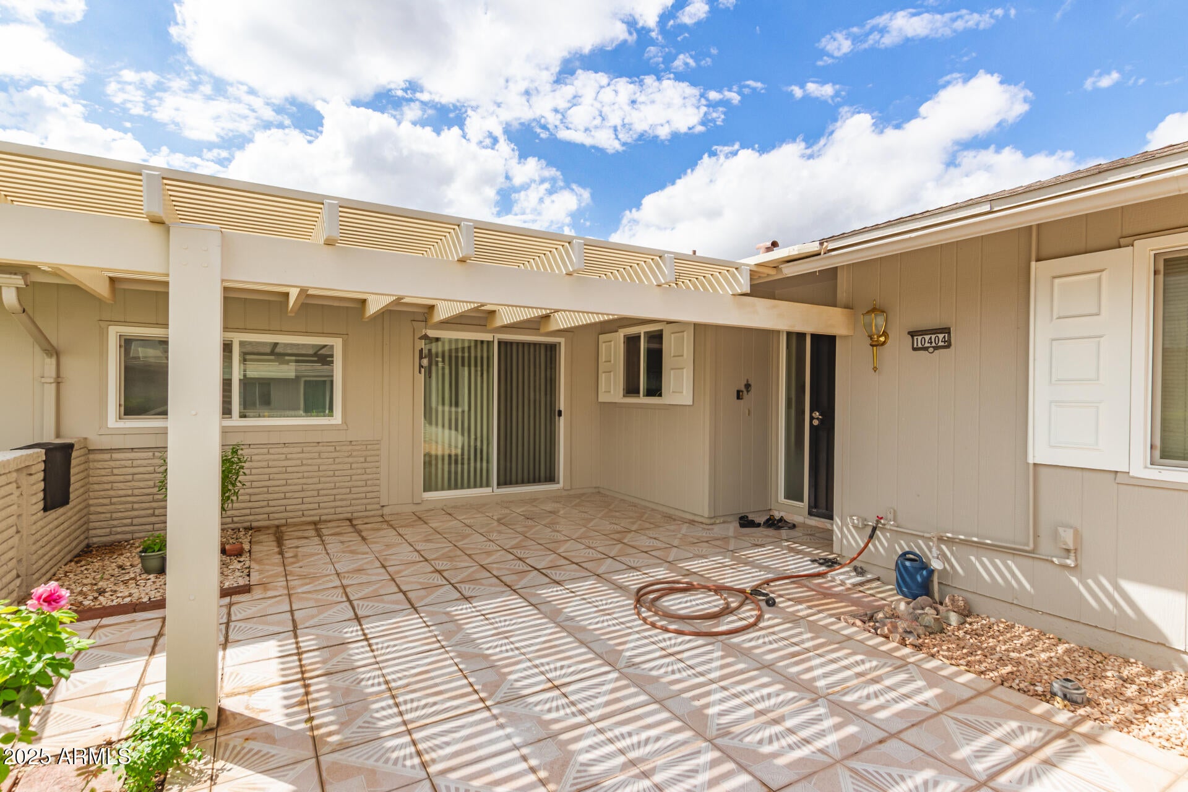
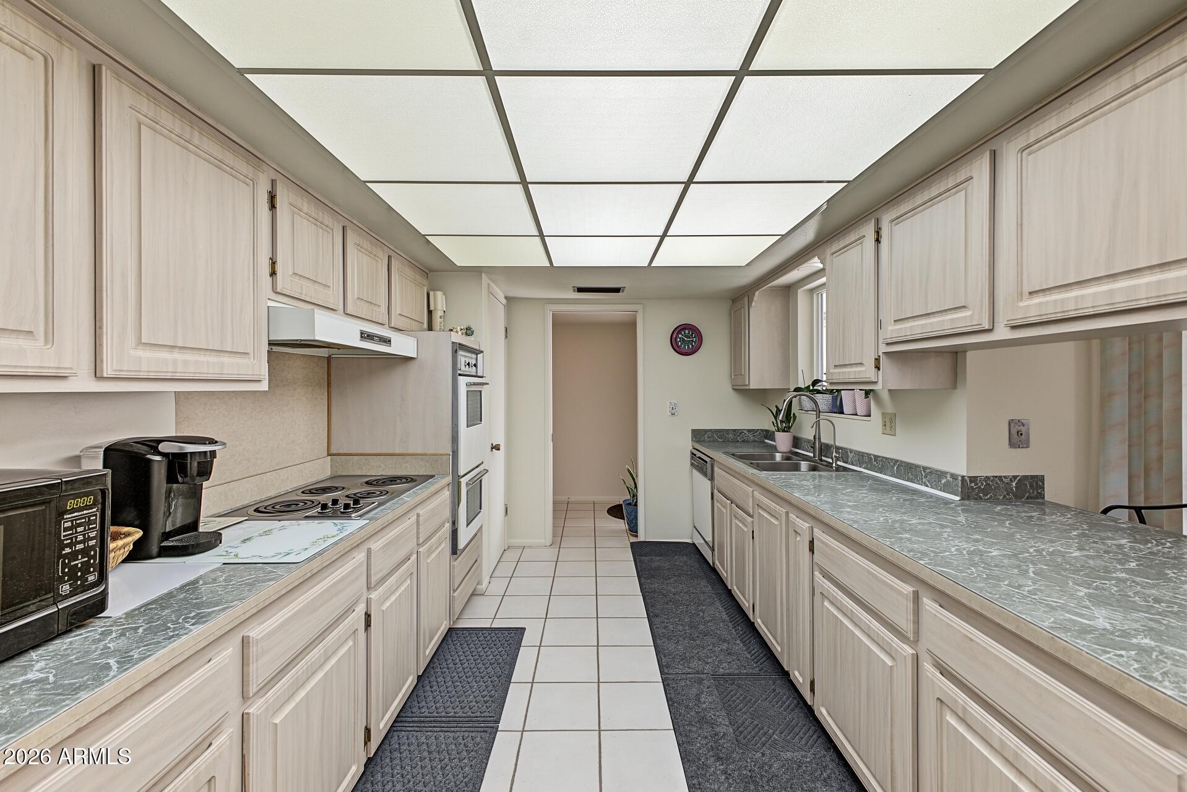
WE ARE BACK! Welcome to this well-maintained 2-bedroom, 2-bath Gemini home. Located in a vibrant community that offers something for everyone, you'll have access to golf, pickleball, swimming, and hundreds of social clubs and activities. While the interior retains its original charm, it has been exceptionally cared for, providing a clean and solid foundation for your personal touch. The functional layout includes generous living spaces and a screened-in patio, ideal for relaxing, entertaining, or simply enjoying the beautiful desert evenings. Enjoy peace of mind with a new Roof, HVAC System & water heater. Don't miss your out, Book your tour today!

Save
Ask
Tour
Hide
Share
Listing Snapshot
Price 
$265,000
Days On Site 
0 Days
Bedrooms 
2
Inside Area (SqFt) 
1,683 sqft
Total Baths 
2
Full Baths 
2
Partial Baths 
N/A
Lot Size 
0.09 Acres
Year Built 
1971
MLS® Number 
7094965
Status 
Active
Property Tax 
$1,034
HOA/Condo/Coop Fees 
$277 monthly
Sq Ft Source 
Assessor
Friends & Family
Recent Activity
3 hours agoListing updated with changes from the MLS®
3 hours agoListing first seen on site
General Features
Acres 
0.09
Cross Street 
Kingswood Cir & Boswell Blvd
Disclosures 
Seller Discl AvailAgency Discl Req
Foundation 
Slab
Garage 
Yes
Garage Spaces 
2
Land Lease 
No
Levels 
One
Number Of Stories 
1
Parking 
Golf Cart Garage
Parking Spaces 
2
Property Sub Type 
Single Family Residence
Sewer 
Public Sewer
SqFt Total 
1683
Style 
Ranch
Water Source 
Public
Interior Features
Appliances 
Built-In Electric OvenInduction CooktopWasherDryer
Cooling 
Ceiling Fan(s)Central Air
Electric 
220 Volts in Kitchen
Flooring 
LaminateTile
Heating 
Natural Gas
Interior 
Laminate CountersHigh Speed Internet
Spa 
Yes
Window Features 
ScreensSkylight(s)Double Pane Windows
Save
Ask
Tour
Hide
Share
Exterior Features
Construction Details 
Wood Siding
Fencing 
See Remarks
Patio And Porch 
ScreenedPatio
Roof 
Composition
Spa 
Yes
Spa Features 
Heated
Windows/Doors 
ScreensSkylight(s)Double Pane Windows
Community Features
Accessibility Features 
Accessible EntranceAccessible Approach with Ramp
Association Fee 
$277.0
Association Fee Frequency 
Monthly
Community Features 
GolfTennis Court(s)RacquetballClubhouseFitness CenterSidewalks
School District 
Adult
Township 
3N
Financing Terms Available 
CashVA LoanFHAConventional
Roads 
Asphalt
Schools
School District
Adult
Elementary School
Adult
Middle School
Adult
High School
Adult
Listing courtesy of Jason Mitchell Real Estate.


All information should be verified by the recipient and none is guaranteed as accurate by ARMLS. Copyright 2026 Arizona Regional Multiple Listing Service, Inc. All rights reserved.
Last checked: 2026-10-16 10:48 PM UTC

Neighborhood & Commute
Source: Walkscore
Save
Ask
Tour
Hide
Share

Discover Your Dream Home

Looking for the perfect home in Scottsdale, Paradise Valley, or surrounding communities? Let us put our expertise to work for you—whether you’re buying, selling, or simply exploring options.