Our Listings

Save
Ask
Tour
Hide
Share
$380,000
New Listing

7062 W Garfield Street
Phoenix, AZ 85043

For Sale|Single Family Residence|Active
3
Beds
2
Total Baths
2
Full Baths
1,240
SqFt
$306
/SqFt
1983
Built
Subdivision:
Westridge Park
County:
Maricopa
Upcoming Open Houses
Sat, Oct 17, 11:00 AM - 2:30 PM
7062 W Garfield Street7062 W Garfield Street7062 W Garfield Street7062 W Garfield Street
Save
Ask
Tour
Hide
Share

Mortgage Calculator

Monthly Payment (Est.)

Enter an interest rate to see your estimated monthly payment.
Calculator powered by Showcase IDX, a Constellation1 Company. Copyright ©2026 Information is deemed reliable but not guaranteed.

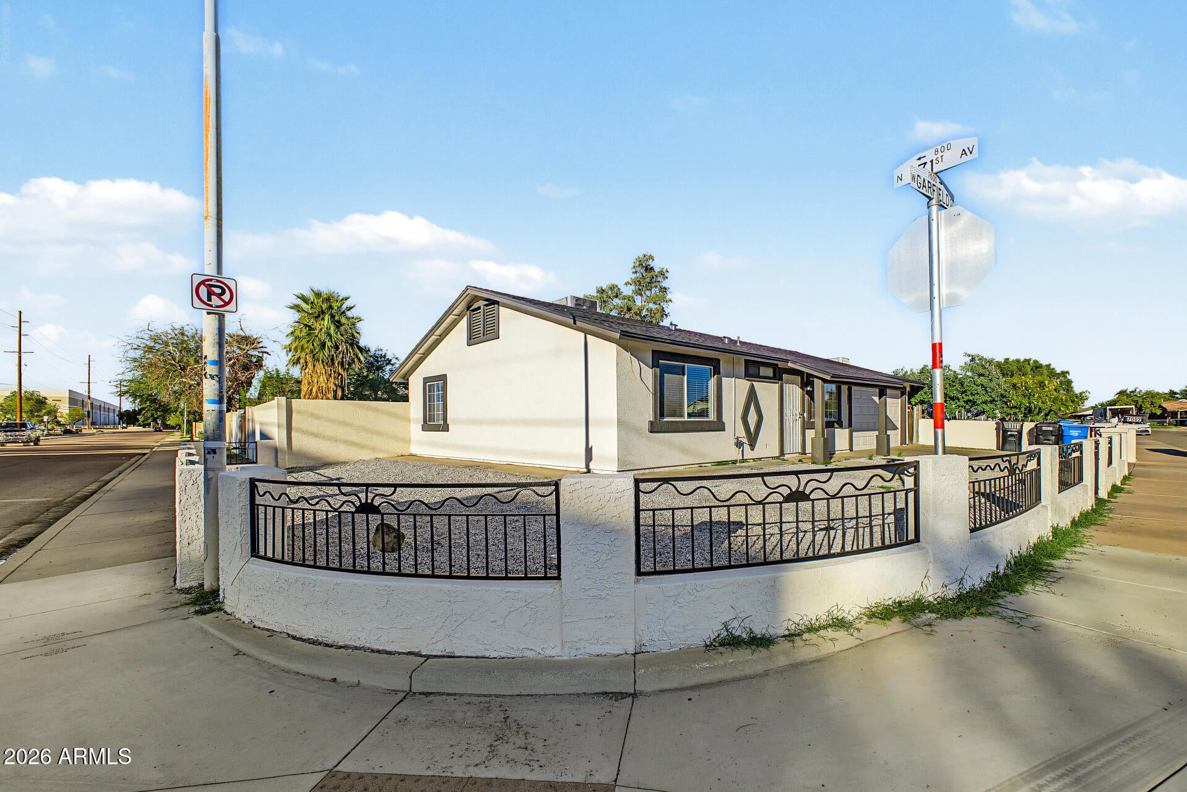
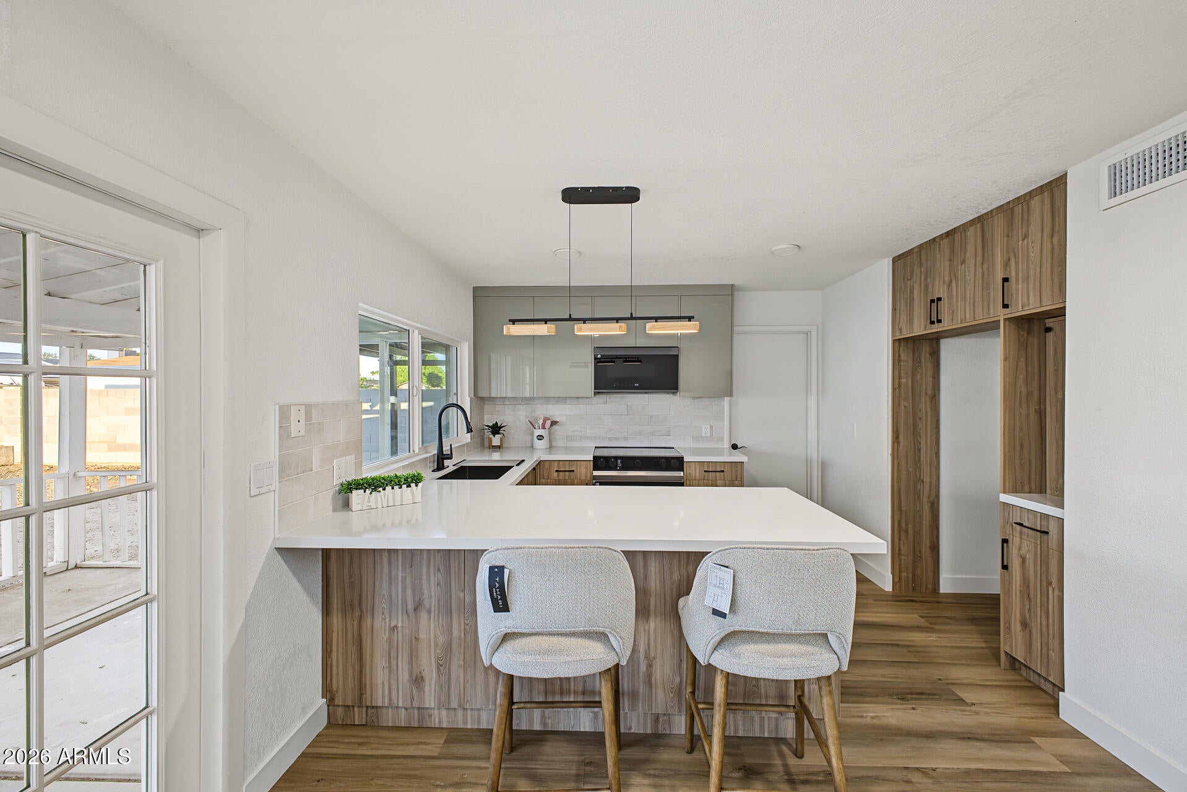
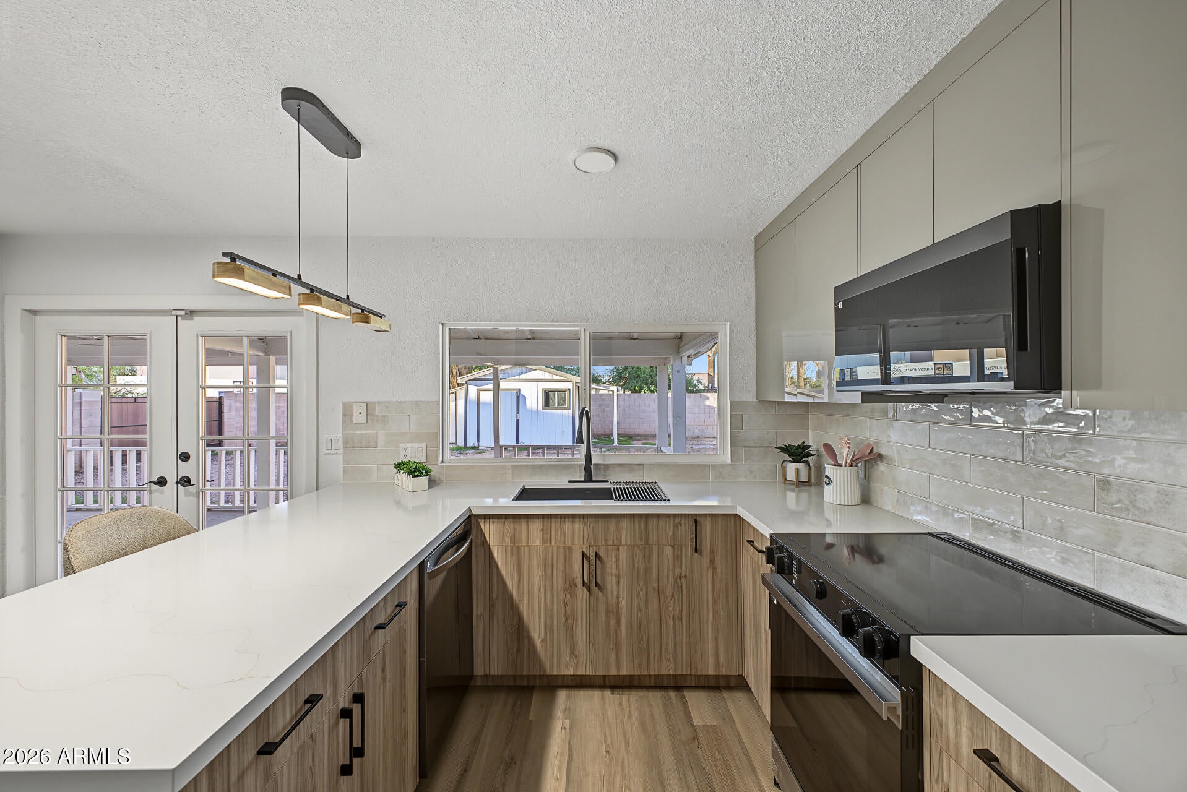
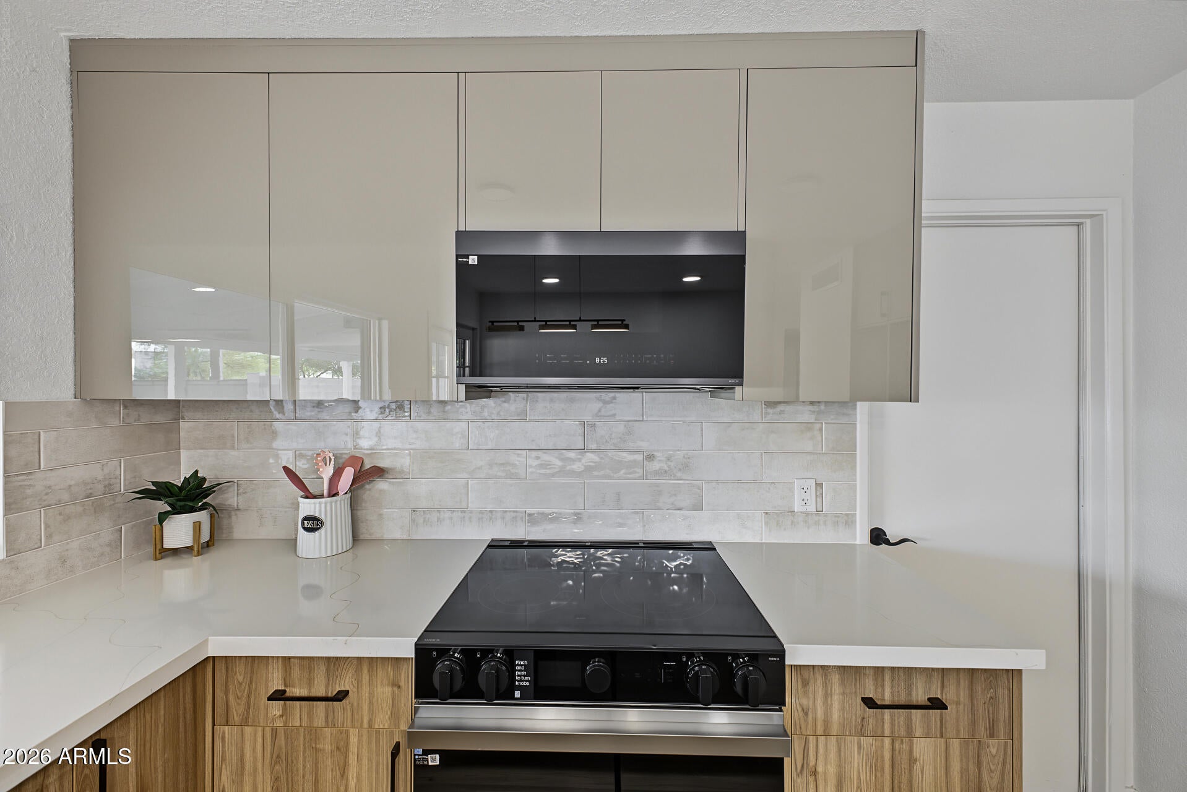
Modern and Bright Remodeled Single Level Home with a RV Gate! Located on a spacious corner lot, this home features 3 Bedrooms and 2 baths. Completely remodeled throughout with modern and warm touches throughout. Brand new Kitchen! New custom designer cabinets, quartz countertops and sleek black stainless steel appliances.New flooring. New Paint. New Carpet. New light fixtures. Custom touches throughout and upgraded light fixtures. NEW ROOF! The corner lot allows for a big backyard with space for toys or to add a new pool! Conveniently located close to I10 and the Loop 202.

Save
Ask
Tour
Hide
Share
Listing Snapshot
Price 
$380,000
Days On Site 
0 Days
Bedrooms 
3
Inside Area (SqFt) 
1,240 sqft
Total Baths 
2
Full Baths 
2
Partial Baths 
N/A
Lot Size 
0.16 Acres
Year Built 
1983
MLS® Number 
7094957
Status 
Active
Property Tax 
$823
HOA/Condo/Coop Fees 
N/A
Sq Ft Source 
Assessor
Friends & Family
Recent Activity
2 hours agoListing updated with changes from the MLS®
3 hours agoListing first seen on site
General Features
Acres 
0.16
Cross Street 
75th Ave and Van Buren
Disclosures 
Seller Discl Avail
Garage 
Yes
Garage Spaces 
2
Land Lease 
No
Levels 
One
Number Of Stories 
1
Parking 
RV Access/ParkingRV Gated
Parking Spaces 
2
Property Sub Type 
Single Family Residence
Sewer 
Public Sewer
SqFt Total 
1240
Water Source 
Public
Interior Features
Appliances 
DishwasherElectric Range
Cooling 
Central Air
Heating 
Forced Air
Interior 
Breakfast Bar
Laundry Features 
Inside
Save
Ask
Tour
Hide
Share
Exterior Features
Construction Details 
Stucco
Fencing 
Back YardFront Yard
Roof 
Composition
Spa Features 
None
Community Features
School District 
Tolleson Union High School District
Financing Terms Available 
CashConventional
Schools
School District
Tolleson Union High School District
Elementary School
Fowler Elementary School
Middle School
Santa Maria Middle School
High School
Sierra Linda High School
Listing courtesy of HomeSmart.


All information should be verified by the recipient and none is guaranteed as accurate by ARMLS. Copyright 2026 Arizona Regional Multiple Listing Service, Inc. All rights reserved.
Last checked: 2026-10-16 10:48 PM UTC

Neighborhood & Commute
Source: Walkscore
Save
Ask
Tour
Hide
Share

Discover Your Dream Home

Looking for the perfect home in Scottsdale, Paradise Valley, or surrounding communities? Let us put our expertise to work for you—whether you’re buying, selling, or simply exploring options.