

Our Listings
Save
Ask
Tour
Hide
$405,255
New Listing
12423 N 305TH AvenueBuckeye, AZ 85396
For Sale|Single Family Residence|Active
4
Beds
3
Total Baths
2
Full Baths
1
Partial Bath
2,234
SqFt
$181
/SqFt
2026
Built
Subdivision:
FLOREO AT TERAVALIS PARCEL 46
County:
Maricopa
Save
Ask
Tour
Hide
Mortgage Calculator
Monthly Payment (Est.)
Enter an interest rate to see your estimated monthly payment.Calculator powered by Showcase IDX, a Constellation1 Company. Copyright ©2026 Information is deemed reliable but not guaranteed.
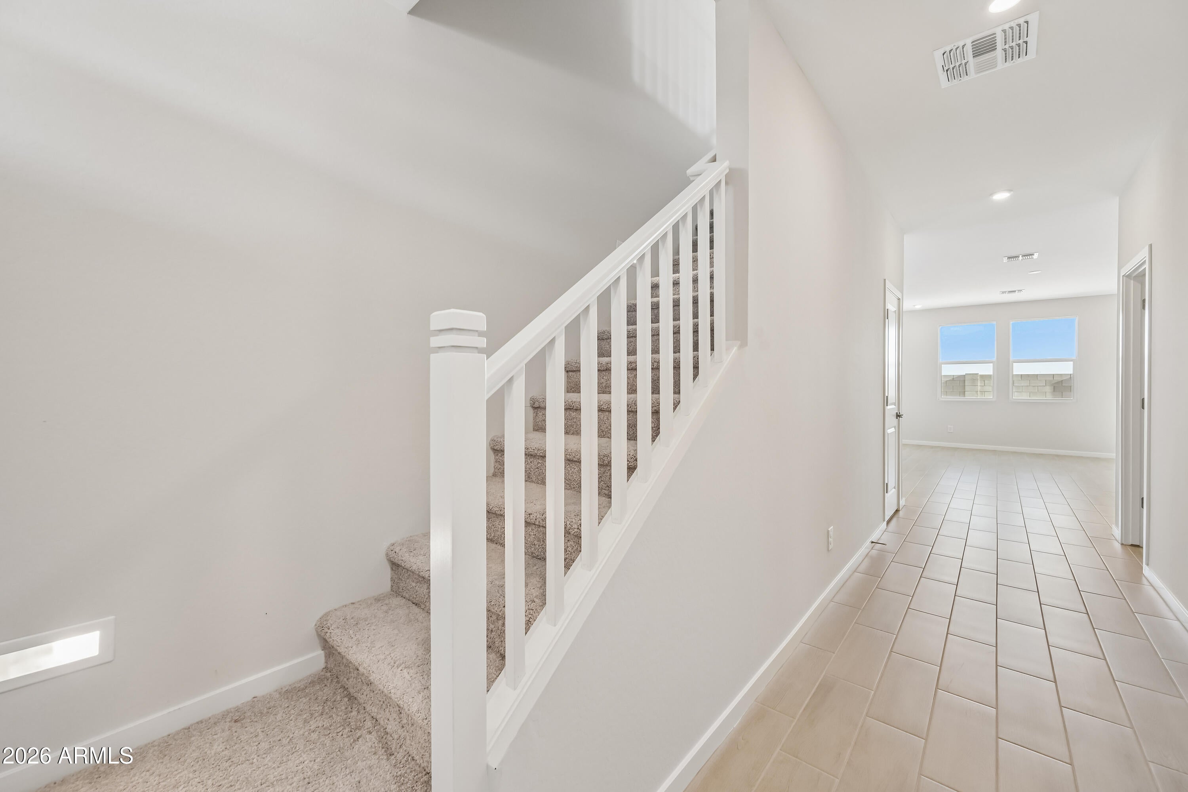
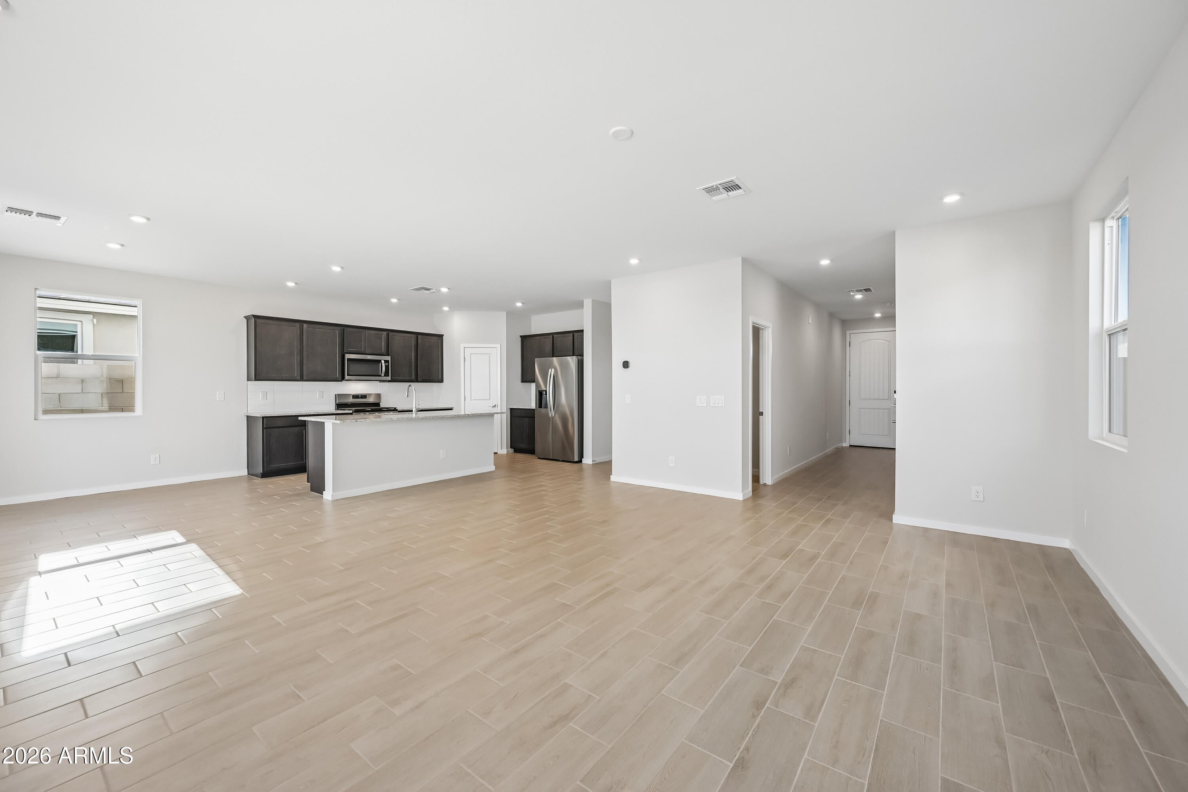
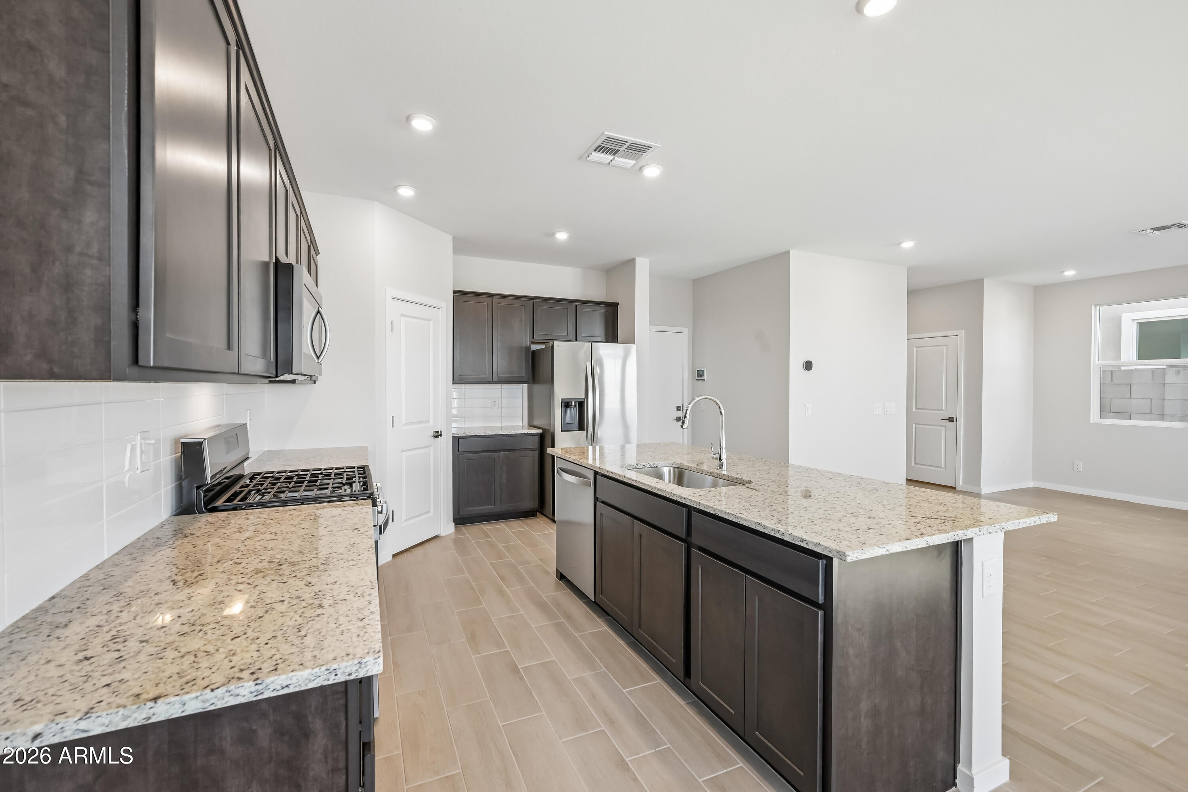
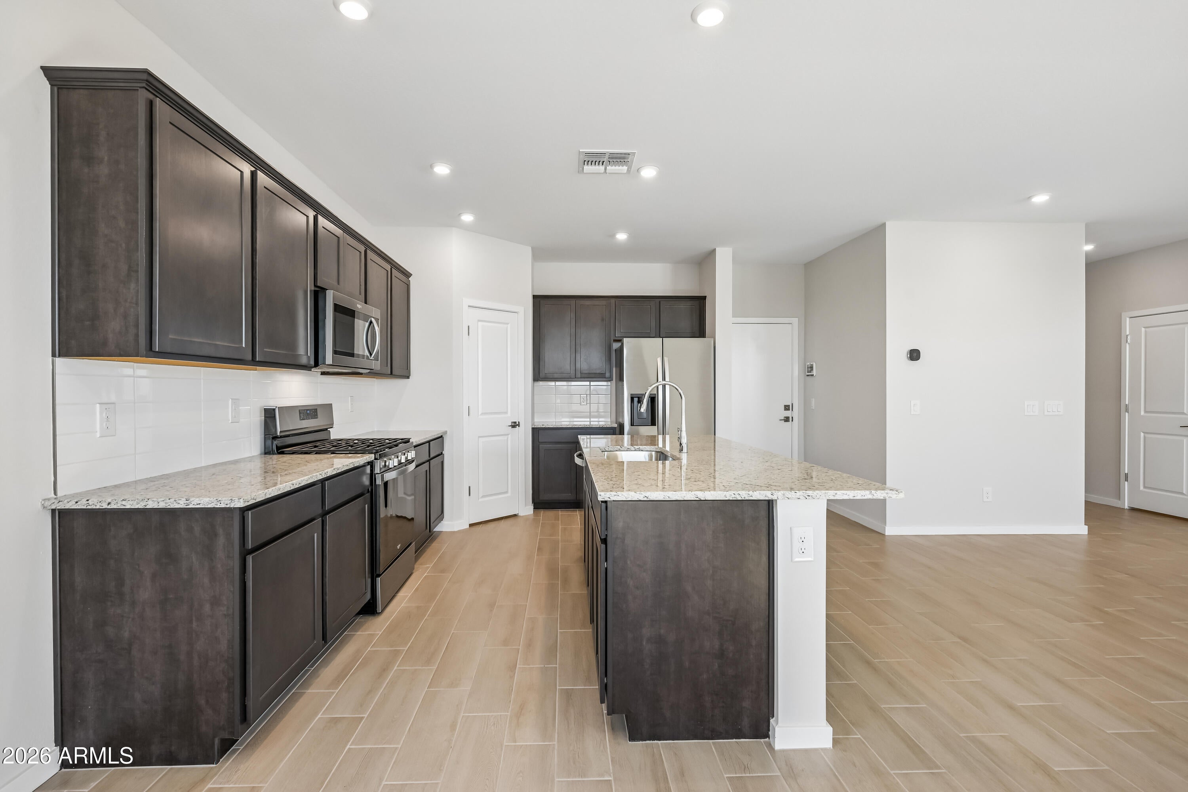
The attractive Ponderosa is a new floor plan to Arizona and offers the perfect layout for functional living. On the main level, a kitchen with a center island overlooks a spacious great room and a dining area, with a covered patio just outside. The roomy primary suite is upstairs, showcasing a walk-in closet and a private bath. Three additional bedrooms and a huge loft area round out this desirable plan.
Save
Ask
Tour
Hide
Listing Snapshot
Price
$405,255
Days On Site
0 Days
Bedrooms
4
Inside Area (SqFt)
2,234 sqft
Total Baths
3
Full Baths
2
Partial Baths
1
Lot Size
0.11 Acres
Year Built
2026
MLS® Number
7094933
Status
Active
Property Tax
$36
HOA/Condo/Coop Fees
$109 monthly
Sq Ft Source
Assessor
Friends & Family
Recent Activity
| 2 hours ago | Listing updated with changes from the MLS® | |
| 4 hours ago | Listing first seen on site |
General Features
Acres
0.11
Cross Street
Sun Valley Pkwy & W Teravalis Pkwy
Disclosures
None
Garage
Yes
Garage Spaces
2
Land Lease
No
Levels
Two
Number Of Stories
2
Parking
Garage Door Opener
Parking Spaces
2
Property Condition
Under Construction
Property Sub Type
Single Family Residence
Sewer
Public Sewer
SqFt Total
2234
Style
RanchSpanishContemporary
Water Source
Public
Interior Features
Appliances
DishwasherDisposalMicrowaveGas OvenGas Range
Cooling
Central AirENERGY STAR Qualified Equipment
Flooring
CarpetTile
Heating
Natural GasENERGY STAR Qualified Equipment
Interior
Double VanityPantryKitchen IslandGranite CountersHigh Speed InternetSmart HomeHigh Ceilings
Laundry Features
Gas Dryer Hookup
Spa
Yes
Window Features
ENERGY STAR Qualified WindowsLow Emissivity WindowsDouble Pane Windows
Bedroom 2
Level - SecondDescription - Walk in closet
Bedroom 3
Level - Second
Bedroom 4
Level - Second
Dining Room
Level - Main
Great Room
Level - Main
Kitchen
Level - MainDescription - Quarts Counter Tops, Walk in Pantry, Island
Loft
Level - Second
Master Bedroom
Level - SecondDescription - Private bathroom with walk in shower, walk in closet
Other Room
Level - SecondDescription - Laundry
Save
Ask
Tour
Hide
Exterior Features
Construction Details
Stucco
Fencing
Block
Lot Features
Desert FrontSprinklers In Front
Pool Features
LapCabanaHeated
Roof
TileConcrete
Spa
Yes
Spa Features
Above GroundHeated
Windows/Doors
ENERGY STAR Qualified WindowsLow Emissivity WindowsDouble Pane Windows
Community Features
Association Fee
$109.0
Association Fee Frequency
Monthly
Community Features
Tennis Court(s)PlaygroundClubhouseFitness CenterSidewalks
School District
Saddle Mountain Unified School District
Township
3N
Financing Terms Available
CashVA LoanFHAConventional
Schools
School District
Saddle Mountain Unified School District
Elementary School
Tartesso Elementary School
Middle School
Ruth Fisher Middle School
High School
Tonopah Valley High School
Listing courtesy of Century Communities of Arizona, LLC.

All information should be verified by the recipient and none is guaranteed as accurate by ARMLS. Copyright 2026 Arizona Regional Multiple Listing Service, Inc. All rights reserved.
Last checked: 2026-10-16 10:53 PM UTC
All information should be verified by the recipient and none is guaranteed as accurate by ARMLS. Copyright 2026 Arizona Regional Multiple Listing Service, Inc. All rights reserved.
Last checked: 2026-10-16 10:53 PM UTC
Neighborhood & Commute
Source: Walkscore
Save
Ask
Tour
Hide
Discover Your Dream Home
Looking for the perfect home in Scottsdale, Paradise Valley, or surrounding communities? Let us put our expertise to work for you—whether you’re buying, selling, or simply exploring options.
