Our Listings

Save
Ask
Tour
Hide
Share
$385,000
New Listing

7715 W CRITTENDEN Lane
Phoenix, AZ 85033

For Sale|Single Family Residence|Active
4
Beds
2
Total Baths
2
Full Baths
1,574
SqFt
$245
/SqFt
1961
Built
Subdivision:
MARYVALE TERRACE 28A LOTS 11505-11600
County:
Maricopa
Upcoming Open Houses
Sat, Oct 17, 11:00 AM - 3:00 PM
Sun, Oct 18, 12:00 PM - 4:00 PM
7715 W CRITTENDEN Lane7715 W CRITTENDEN Lane7715 W CRITTENDEN Lane7715 W CRITTENDEN Lane
Save
Ask
Tour
Hide
Share

Mortgage Calculator

Monthly Payment (Est.)

Enter an interest rate to see your estimated monthly payment.
Calculator powered by Showcase IDX, a Constellation1 Company. Copyright ©2026 Information is deemed reliable but not guaranteed.

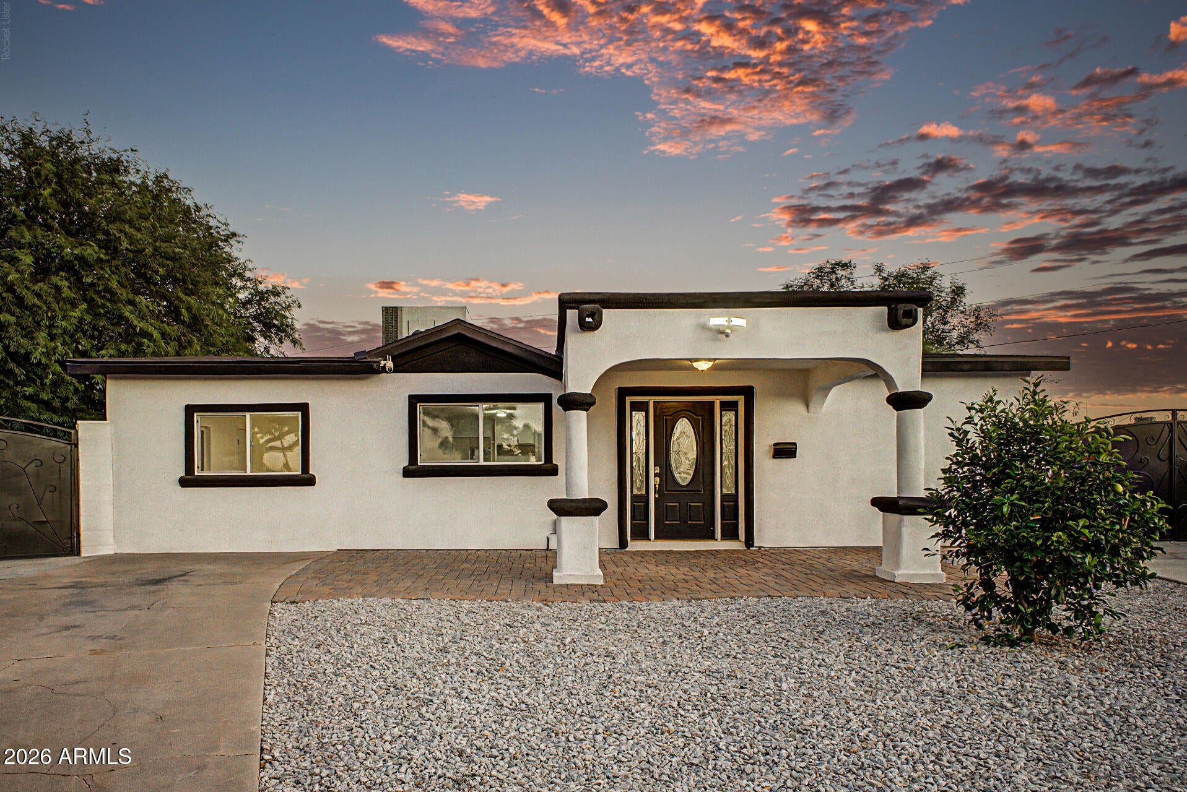
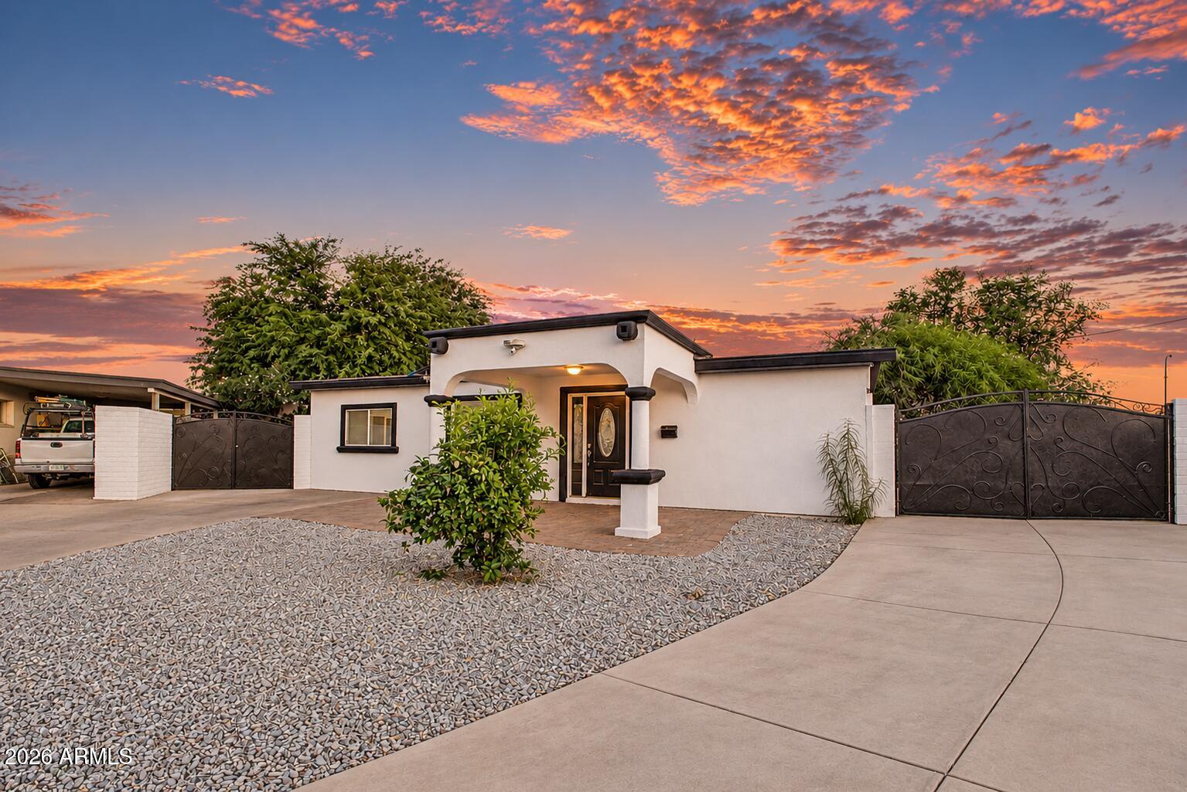
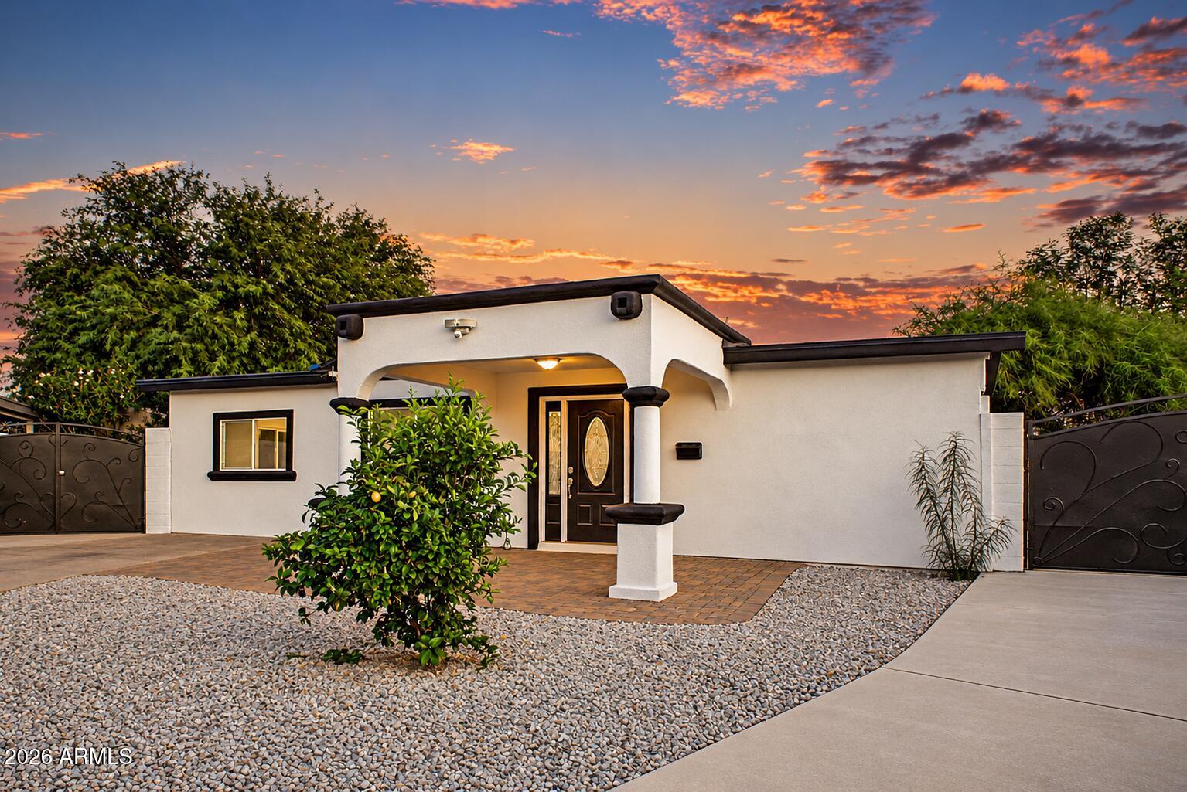
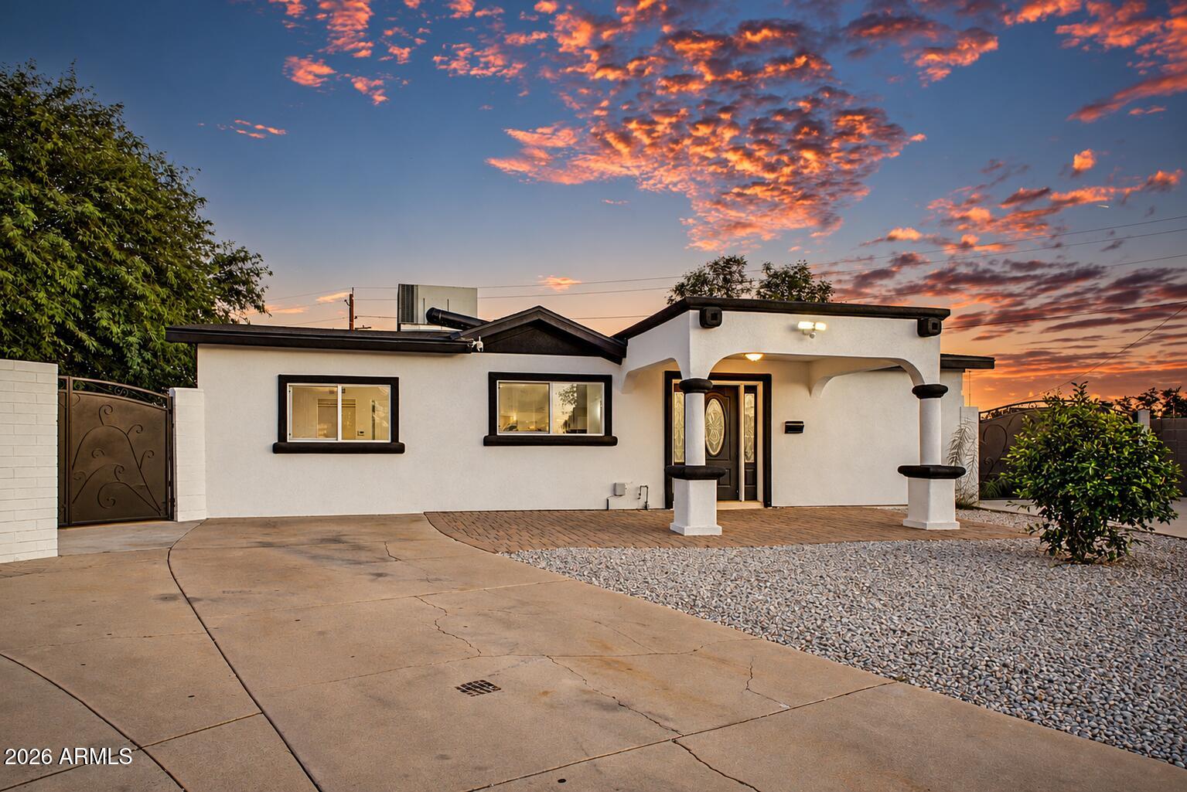
Discover this beautifully updated home in Phoenix! NO HOA! Nestled in a desirable cul-de-sac, featuring 4 beds, 2 baths, a low-care landscape, two RV gates, new roof, and an inviting paver front porch. Inside, you'll find tons of natural light, new tile floors, and a great room with a welcoming living area. The modern kitchen boasts white cabinets, granite counters, subway tile backsplash, SS appliances, and a breakfast bar. Both bathrooms have been remodeled. The primary bedroom offers direct patio access. A secondary bedroom includes a walk-in closet. A versatile bonus room w/sliding glass doors to the backyard provides additional living space or a flex area. The spacious backyard is complete with an extended covered patio and plenty of room for your own private retreat! Don't miss this!

Save
Ask
Tour
Hide
Share
Listing Snapshot
Price 
$385,000
Days On Site 
0 Days
Bedrooms 
4
Inside Area (SqFt) 
1,574 sqft
Total Baths 
2
Full Baths 
2
Partial Baths 
N/A
Lot Size 
0.23 Acres
Year Built 
1961
MLS® Number 
7094916
Status 
Active
Property Tax 
$960
HOA/Condo/Coop Fees 
N/A
Sq Ft Source 
Assessor
Friends & Family
Recent Activity
2 hours agoListing updated with changes from the MLS®
4 hours agoListing first seen on site
General Features
Acres 
0.23
Cross Street 
Thomas Rd & N 75th Ave
Disclosures 
Seller Discl AvailAgency Discl Req
Land Lease 
No
Levels 
One
Number Of Stories 
1
Parking 
RV Access/ParkingRV Gated
Parking Spaces 
2
Property Sub Type 
Single Family Residence
Sewer 
Public Sewer
SqFt Total 
1574
Style 
Ranch
Water Source 
Public
Interior Features
Appliances 
DisposalGas Range
Cooling 
Ceiling Fan(s)Central Air
Flooring 
Tile
Heating 
Electric
Interior 
Breakfast BarPantryKitchen IslandGranite CountersHigh Speed Internet
Laundry Features 
Washer HookupInside
Window Features 
Double Pane Windows
Save
Ask
Tour
Hide
Share
Exterior Features
Construction Details 
BrickStucco
Exterior 
Storage
Fencing 
BlockBack Yard
Lot Features 
Cul-De-Sac
Patio And Porch 
Patio
Roof 
Composition
Spa Features 
None
Windows/Doors 
Double Pane Windows
Community Features
School District 
Phoenix Union High School District
Township 
2N
Financing Terms Available 
CashVA LoanFHAConventional
Roads 
Paved
Schools
School District
Phoenix Union High School District
Elementary School
Starlight Park College Preparatory and Community S
Middle School
Estrella Middle School
High School
Trevor Browne High School
Listing courtesy of eXp Realty.


All information should be verified by the recipient and none is guaranteed as accurate by ARMLS. Copyright 2026 Arizona Regional Multiple Listing Service, Inc. All rights reserved.
Last checked: 2026-10-16 10:48 PM UTC

Neighborhood & Commute
Source: Walkscore
Save
Ask
Tour
Hide
Share

Discover Your Dream Home

Looking for the perfect home in Scottsdale, Paradise Valley, or surrounding communities? Let us put our expertise to work for you—whether you’re buying, selling, or simply exploring options.