

Our Listings
Save
Ask
Tour
Hide
$438,480
New Listing
172 W SHANNON StreetGilbert, AZ 85233
For Sale|Single Family Residence|Active
3
Beds
2
Total Baths
2
Full Baths
1,537
SqFt
$285
/SqFt
1995
Built
Subdivision:
RANCHO DEL VERDE UNIT 1
County:
Maricopa
Save
Ask
Tour
Hide
Mortgage Calculator
Monthly Payment (Est.)
Enter an interest rate to see your estimated monthly payment.Calculator powered by Showcase IDX, a Constellation1 Company. Copyright ©2026 Information is deemed reliable but not guaranteed.
The list price is not indicative of the seller's final reserve amount. This property is now active in an online auction. All offers must be submitted through the property's listing page on the auction platform. The sale is subject to a buyer's premium pursuant to the Auction Terms and Conditions (minimums may apply). Although the property is vacant, do not enter unless interior access is available. Property is sold as-is. No for sale sign allowed.
Save
Ask
Tour
Hide
Listing Snapshot
Price
$438,480
Days On Site
0 Days
Bedrooms
3
Inside Area (SqFt)
1,537 sqft
Total Baths
2
Full Baths
2
Partial Baths
N/A
Lot Size
0.13 Acres
Year Built
1995
MLS® Number
7094901
Status
Active
Property Tax
$1,368
HOA/Condo/Coop Fees
$60 monthly
Sq Ft Source
Assessor
Friends & Family
Recent Activity
| 36 minutes ago | Listing updated with changes from the MLS® | |
| 4 hours ago | Listing first seen on site |
General Features
Acres
0.13
Attached Garage
Yes
Cross Street
Ray Road
Disclosures
Other (See Remarks)
Garage
Yes
Garage Spaces
2
Land Lease
No
Levels
One
Number Of Stories
1
Parking Spaces
2
Property Sub Type
Single Family Residence
Sewer
Public Sewer
Special Circumstances
AuctionReal Estate Owned
SqFt Total
1537
Style
Ranch
Utilities
Other
Water Source
Public
Interior Features
Appliances
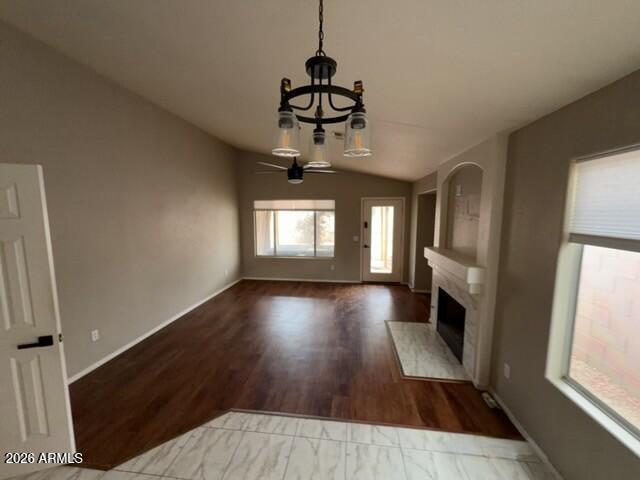
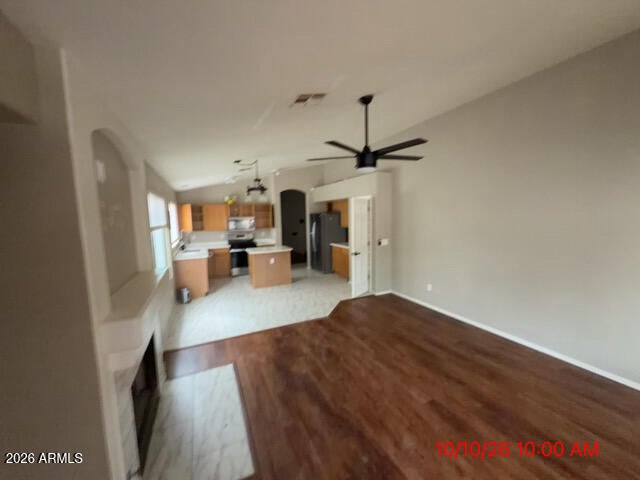
DishwasherMicrowaveGas Range
Cooling
Ceiling Fan(s)Central Air
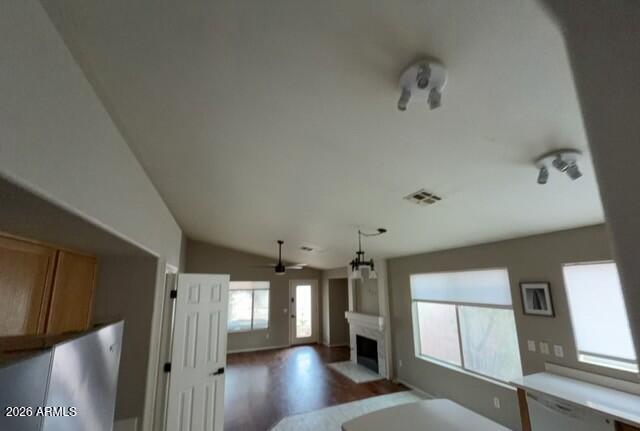
Fireplace
Yes
Fireplace Features
Living Room
Fireplaces
1
Flooring
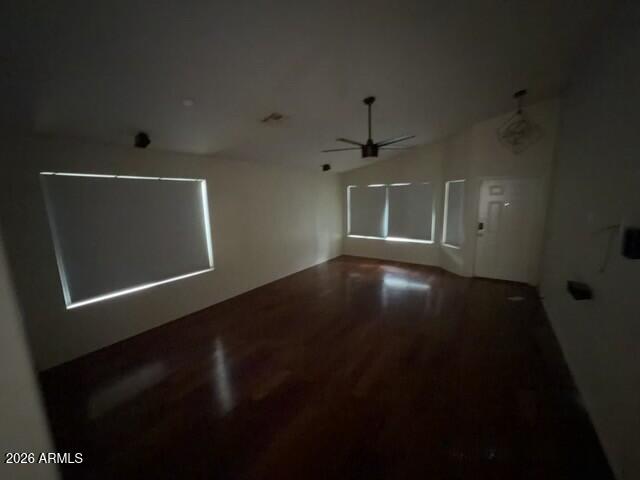
LaminateTile
Heating
OtherForced Air
Interior
Double VanityEat-in Kitchen
Laundry Features
Inside
Bedroom 2
Dimensions - 1.0 x 1.0Level - Main
Bedroom 3
Dimensions - 1.0 x 1.0Level - Main
Kitchen
Dimensions - 1.0 x 1.0Level - Main
Living Room
Dimensions - 1.0 x 1.0Level - Main
Master Bedroom
Dimensions - 1.0 x 1.0Level - Main
Save
Ask
Tour
Hide
Exterior Features
Construction Details
Stucco
Fencing
BlockBack Yard
Other Structures
Shed(s)
Roof
TileConcrete
Spa Features
None
Community Features
Association Fee
$180.0
Association Fee Frequency
Quarterly
Community Features
PlaygroundSidewalks
School District
Chandler Unified District #80
Township
1S
Financing Terms Available
CashVA LoanFHAConventional
Roads
Asphalt
Schools
School District
Chandler Unified District #80
Elementary School
Chandler Traditional Academy - Liberty Campus
Middle School
Willis Junior High School
High School
Perry High School
Listing courtesy of Trillionaire Realty.

All information should be verified by the recipient and none is guaranteed as accurate by ARMLS. Copyright 2026 Arizona Regional Multiple Listing Service, Inc. All rights reserved.
Last checked: 2026-10-16 10:48 PM UTC
All information should be verified by the recipient and none is guaranteed as accurate by ARMLS. Copyright 2026 Arizona Regional Multiple Listing Service, Inc. All rights reserved.
Last checked: 2026-10-16 10:48 PM UTC
Neighborhood & Commute
Source: Walkscore
Save
Ask
Tour
Hide
Discover Your Dream Home
Looking for the perfect home in Scottsdale, Paradise Valley, or surrounding communities? Let us put our expertise to work for you—whether you’re buying, selling, or simply exploring options.

Did you know? You can invite friends and family to your search. They can join your search, rate and discuss listings with you.