Our Listings

Save
Ask
Tour
Hide
Share
$399,900
New Listing

17611 W CALAVAR Road
Surprise, AZ 85388

For Sale|Single Family Residence|Active
5
Beds
3
Total Baths
3
Full Baths
2,425
SqFt
$165
/SqFt
2003
Built
Subdivision:
SIERRA MONTANA PARCEL 10
County:
Maricopa
17611 W CALAVAR Road17611 W CALAVAR Road17611 W CALAVAR Road17611 W CALAVAR Road
Save
Ask
Tour
Hide
Share

Mortgage Calculator

Monthly Payment (Est.)

Enter an interest rate to see your estimated monthly payment.
Calculator powered by Showcase IDX, a Constellation1 Company. Copyright ©2026 Information is deemed reliable but not guaranteed.

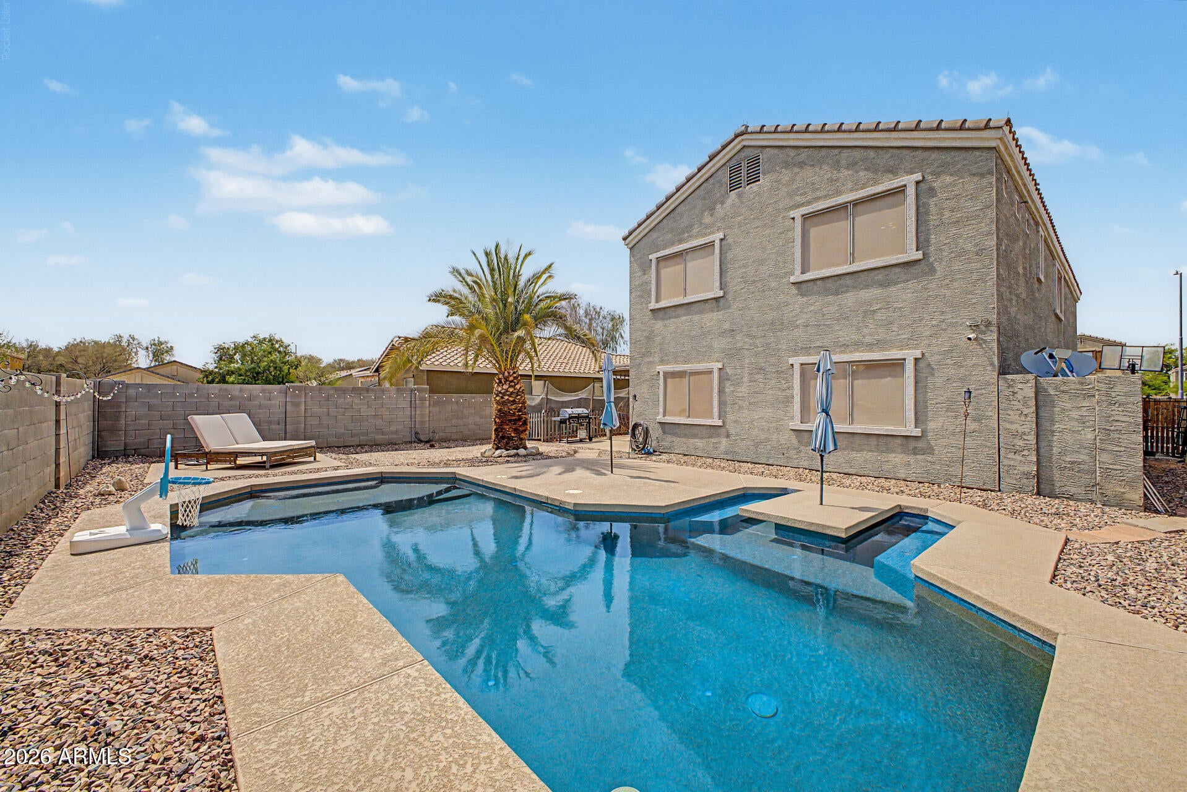
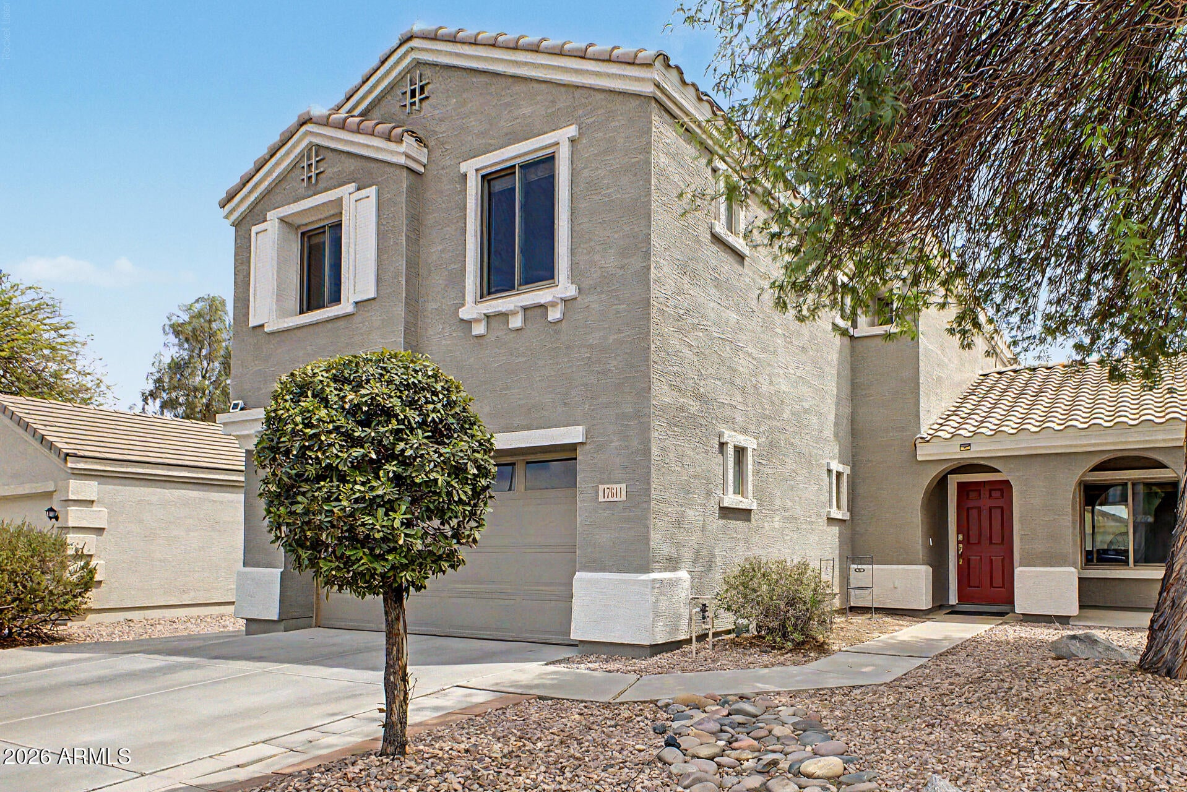
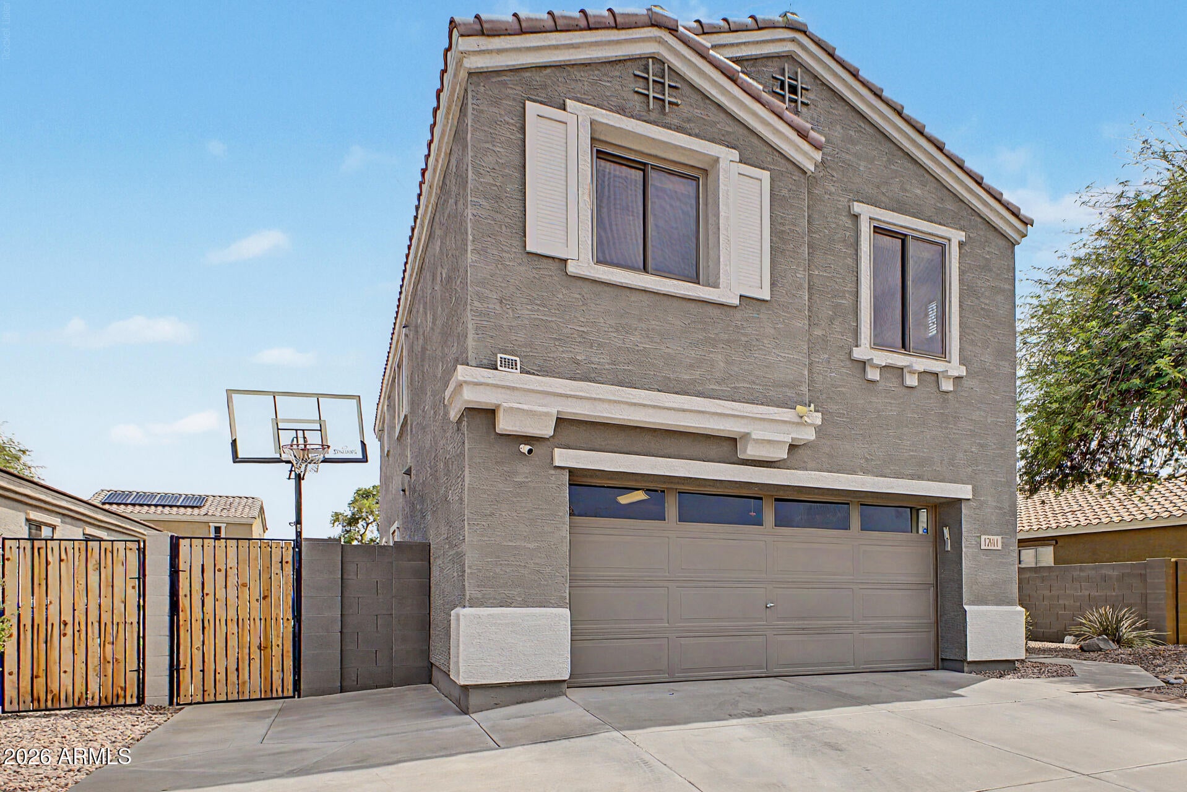
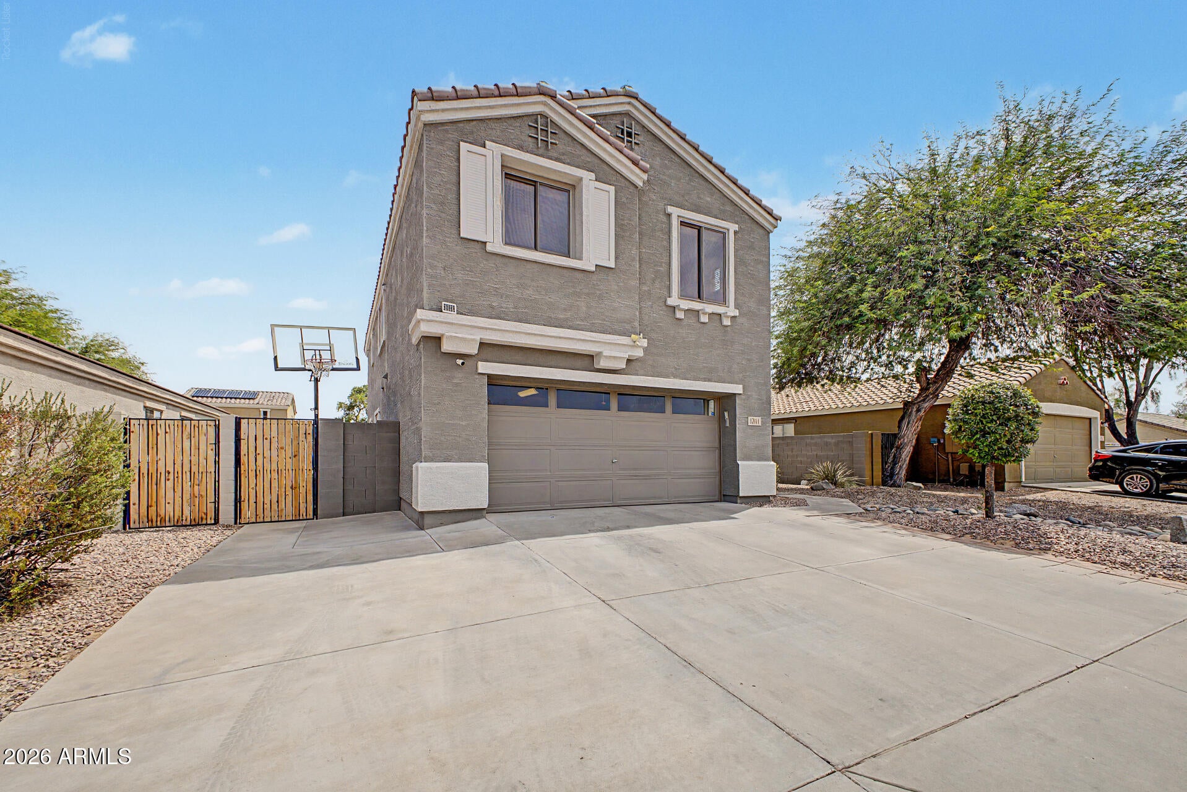
Welcome to your pristine 5-bedroom, 3-bathroom retreat in the desirable Sierra Montana community. From the moment you step inside, the inviting front living room impresses with soaring high ceilings, a crisp neutral palette, and tile flooring. The heart of the home opens up into an expansive great room, perfectly designed for seamless entertaining and relaxing evenings. Curate your culinary masterpieces in the gourmet kitchen, which boasts solid surface countertops, sleek stainless steel appliances, ample cabinetry, modern pendant lighting, a walk-in pantry, and a large island with a breakfast bar.Upstairs, a generous loft offers an ideal flex space for a home office, media room, or play area. The primary suite serves as a true sanctuary, featuring a private en-suite bathroom with dual vanities and an expansive walk-in closet. Step outside into your own private backyard oasis, complete with a covered patio and a sparkling blue pool--your perfect escape for hot summer days and peaceful afternoons.

Save
Ask
Tour
Hide
Share
Listing Snapshot
Price 
$399,900
Days On Site 
0 Days
Bedrooms 
5
Inside Area (SqFt) 
2,425 sqft
Total Baths 
3
Full Baths 
3
Partial Baths 
N/A
Lot Size 
0.13 Acres
Year Built 
2003
MLS® Number 
7094889
Status 
Active
Property Tax 
$2,128
HOA/Condo/Coop Fees 
$70 monthly
Sq Ft Source 
Assessor
Friends & Family
Recent Activity
2 hours agoListing updated with changes from the MLS®
4 hours agoListing first seen on site
General Features
Acres 
0.13
Attached Garage 
Yes
Cross Street 
Cotton Ln & Waddell Rd
Disclosures 
Seller Discl AvailAgency Discl Req
Energy Features 
Solar
Garage 
Yes
Garage Spaces 
2
Land Lease 
No
Levels 
Two
Number Of Stories 
2
Parking 
Garage Door OpenerDirect Access
Parking Spaces 
3
Property Sub Type 
Single Family Residence
Sewer 
Public Sewer
Special Circumstances 
Short Sale
SqFt Total 
2425
Water Source 
Public
Interior Features
Appliances 
DishwasherDisposalMicrowaveElectric Range
Cooling 
Ceiling Fan(s)Central Air
Heating 
Electric
Interior 
Double VanityBreakfast BarPantryKitchen IslandHigh Speed InternetHigh Ceilings
Laundry Features 
Washer HookupInside
Window Features 
Solar ScreensDouble Pane Windows
Save
Ask
Tour
Hide
Share
Exterior Features
Construction Details 
Stucco
Fencing 
Block
Patio And Porch 
Patio
Pool Features 
Outdoor Pool
Private Pool 
Yes
Roof 
Tile
Spa Features 
None
Windows/Doors 
Solar ScreensDouble Pane Windows
Community Features
Association Fee 
$210.0
Association Fee Frequency 
Quarterly
Community Features 
PlaygroundSidewalks
School District 
Dysart Unified District
Township 
3N
Financing Terms Available 
CashVA LoanFHAConventional
Schools
School District
Dysart Unified District
Elementary School
Sunset Hills Elementary
Middle School
Sunset Hills Elementary
High School
Shadow Ridge High School
Listing courtesy of Gentry Real Estate.


All information should be verified by the recipient and none is guaranteed as accurate by ARMLS. Copyright 2026 Arizona Regional Multiple Listing Service, Inc. All rights reserved.
Last checked: 2026-10-16 10:48 PM UTC

Neighborhood & Commute
Source: Walkscore
Save
Ask
Tour
Hide
Share

Discover Your Dream Home

Looking for the perfect home in Scottsdale, Paradise Valley, or surrounding communities? Let us put our expertise to work for you—whether you’re buying, selling, or simply exploring options.