Our Listings

Save
Ask
Tour
Hide
Share
$667,000
New Listing

13444 N 13TH Street
Phoenix, AZ 85022

For Sale|Single Family Residence|Active
5
Beds
3
Total Baths
3
Full Baths
2,721
SqFt
$245
/SqFt
1995
Built
Subdivision:
MOONRIDGE ESTATES PTE MTNSIDE GOLF COMM UNIT 2
County:
Maricopa
13444 N 13TH Street13444 N 13TH Street13444 N 13TH Street13444 N 13TH Street
Save
Ask
Tour
Hide
Share

Mortgage Calculator

Monthly Payment (Est.)

Enter an interest rate to see your estimated monthly payment.
Calculator powered by Showcase IDX, a Constellation1 Company. Copyright ©2026 Information is deemed reliable but not guaranteed.

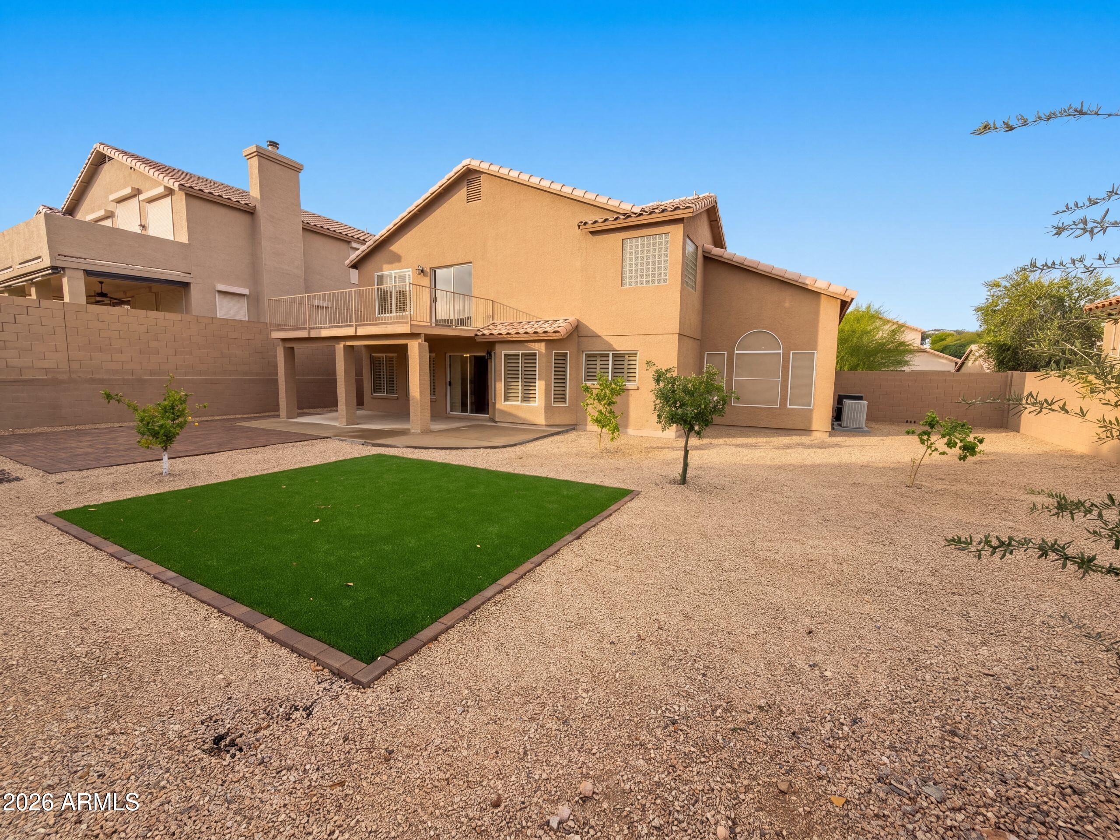
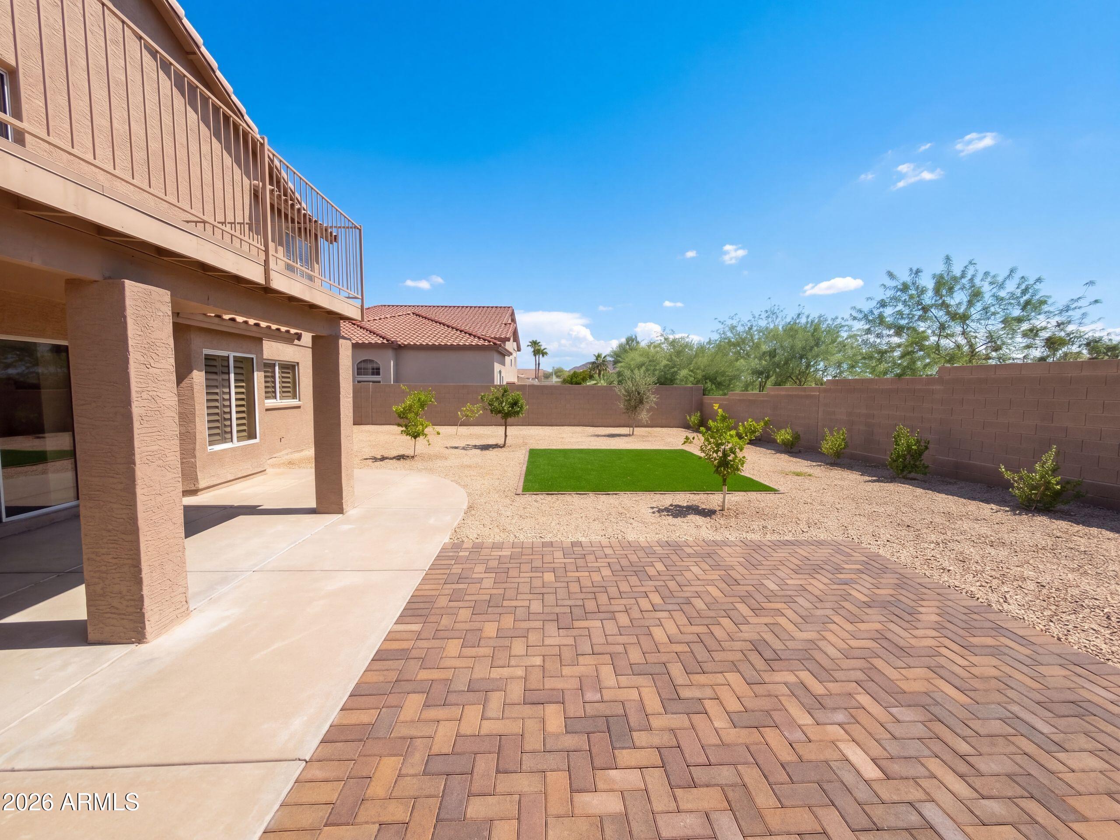
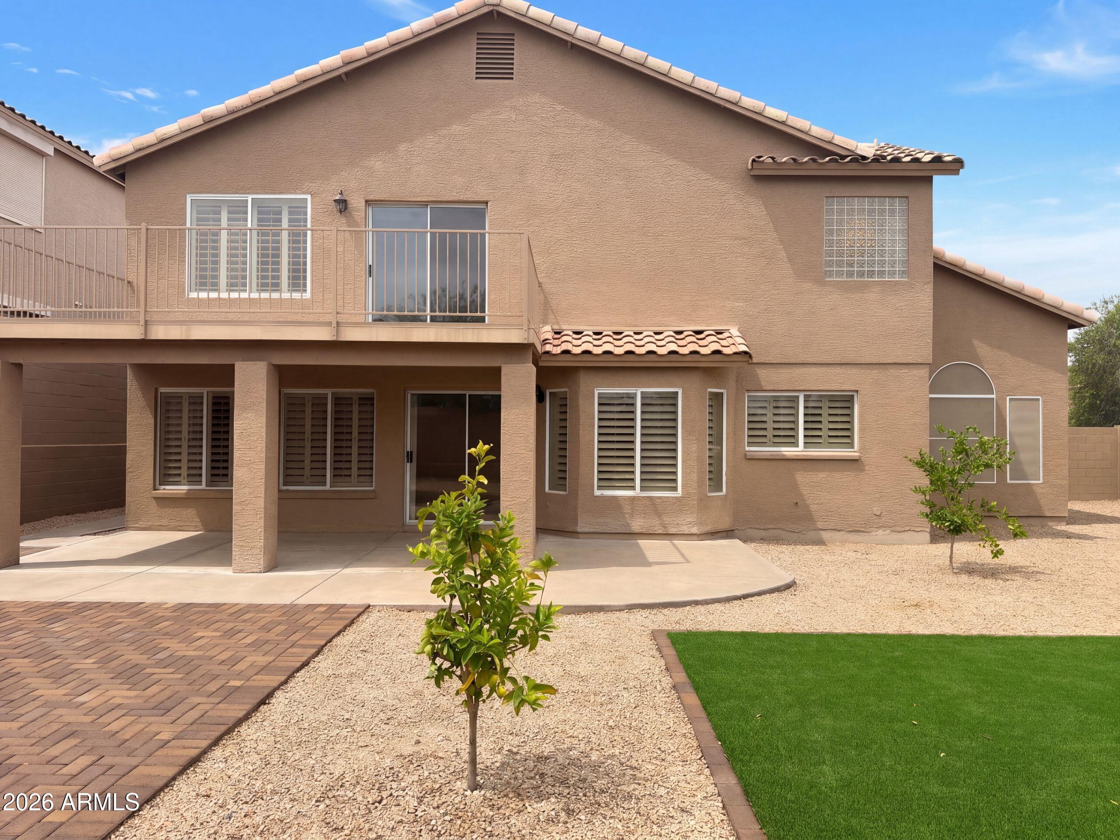
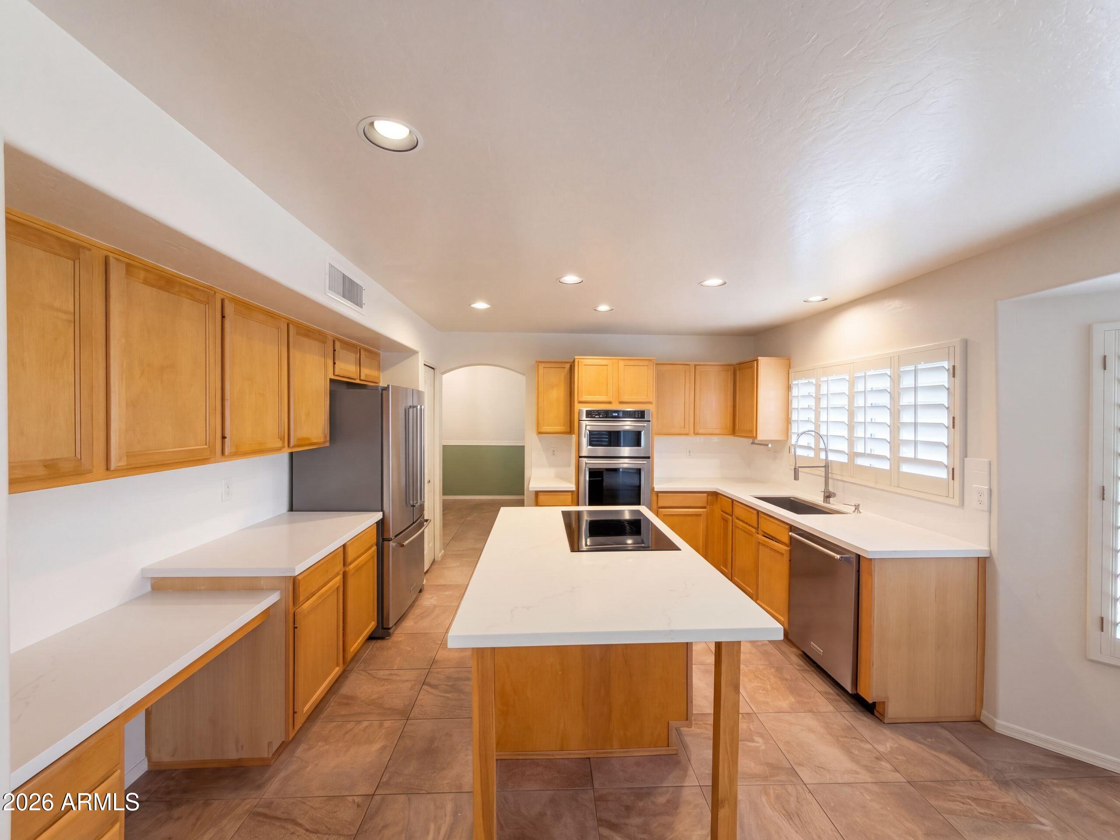
INCREDIBLE BUYER INCENTIVES: $10,000 MORTGAGE CONCESSION. Seller will pay up to $10,000 at closing towards your interest rate buydown if you finance with lender of sellers choice. 13444 N 13th St is a two-story Phoenix home with a cooktop island, stainless steel appliances and a kitchen that opens to the rear living area. A separate front living and dining space has a soaring ceiling, creating a distinct setting from the everyday gathering area. The upstairs primary suite opens onto a balcony overlooking the backyard and includes a walk-in closet, separate vanities, a bathtub and a separate shower. A bedroom on the main level adds flexibility to the floor plan. The walled backyard combines gravel landscaping with planted trees. An attached three-car garage provides parking and storage s

Save
Ask
Tour
Hide
Share
Listing Snapshot
Price 
$667,000
Days On Site 
0 Days
Bedrooms 
5
Inside Area (SqFt) 
2,721 sqft
Total Baths 
3
Full Baths 
3
Partial Baths 
N/A
Lot Size 
0.19 Acres
Year Built 
1995
MLS® Number 
7094879
Status 
Active
Property Tax 
$3,464
HOA/Condo/Coop Fees 
$79 monthly
Sq Ft Source 
Owner
Friends & Family
Recent Activity
2 hours agoListing updated with changes from the MLS®
5 hours agoListing first seen on site
General Features
Acres 
0.19
Cross Street 
N 7th St & E Thunderbird Rd
Disclosures 
Seller Discl Avail
Garage 
Yes
Garage Spaces 
3
Land Lease 
No
Levels 
Two
Number Of Stories 
2
Property Sub Type 
Single Family Residence
Security 
Security System Owned
Sewer 
Public Sewer
SqFt Total 
2721
Water Source 
Public
Interior Features
Appliances 
Electric OvenElectric Range
Cooling 
Other
Heating 
Electric
Interior 
Double VanityKitchen Island
Laundry Features 
Washer HookupInside
Save
Ask
Tour
Hide
Share
Exterior Features
Construction Details 
Synthetic Stucco
Fencing 
Block
Lot Features 
Cul-De-SacDesert Front
Roof 
Composition
Spa Features 
None
Community Features
Association Fee 
$79.0
Association Fee Frequency 
Monthly
School District 
Paradise Valley Unified District
Township 
3N
Financing Terms Available 
CashVA LoanConventional
Schools
School District
Paradise Valley Unified District
Elementary School
Hidden Hills Elementary School
Middle School
Shea Middle School
High School
Shadow Mountain High School
Listing courtesy of Opendoor Brokerage, LLC.


All information should be verified by the recipient and none is guaranteed as accurate by ARMLS. Copyright 2026 Arizona Regional Multiple Listing Service, Inc. All rights reserved.
Last checked: 2026-10-16 10:48 PM UTC

Neighborhood & Commute
Source: Walkscore
Save
Ask
Tour
Hide
Share

Discover Your Dream Home

Looking for the perfect home in Scottsdale, Paradise Valley, or surrounding communities? Let us put our expertise to work for you—whether you’re buying, selling, or simply exploring options.