Our Listings

Save
Ask
Tour
Hide
Share
$265,000
New Listing

4750 N CENTRAL Avenue 12LM
Phoenix, AZ 85012

For Sale|Apartment|Active
2
Beds
2
Total Baths
2
Full Baths
1,164
SqFt
$228
/SqFt
1963
Built
Subdivision:
LANDMARK TOWERS CONDOMINIUM
County:
Maricopa
4750 N CENTRAL Avenue 12LM4750 N CENTRAL Avenue 12LM4750 N CENTRAL Avenue 12LM4750 N CENTRAL Avenue 12LM
Save
Ask
Tour
Hide
Share

Mortgage Calculator

Monthly Payment (Est.)

Enter an interest rate to see your estimated monthly payment.
Calculator powered by Showcase IDX, a Constellation1 Company. Copyright ©2026 Information is deemed reliable but not guaranteed.

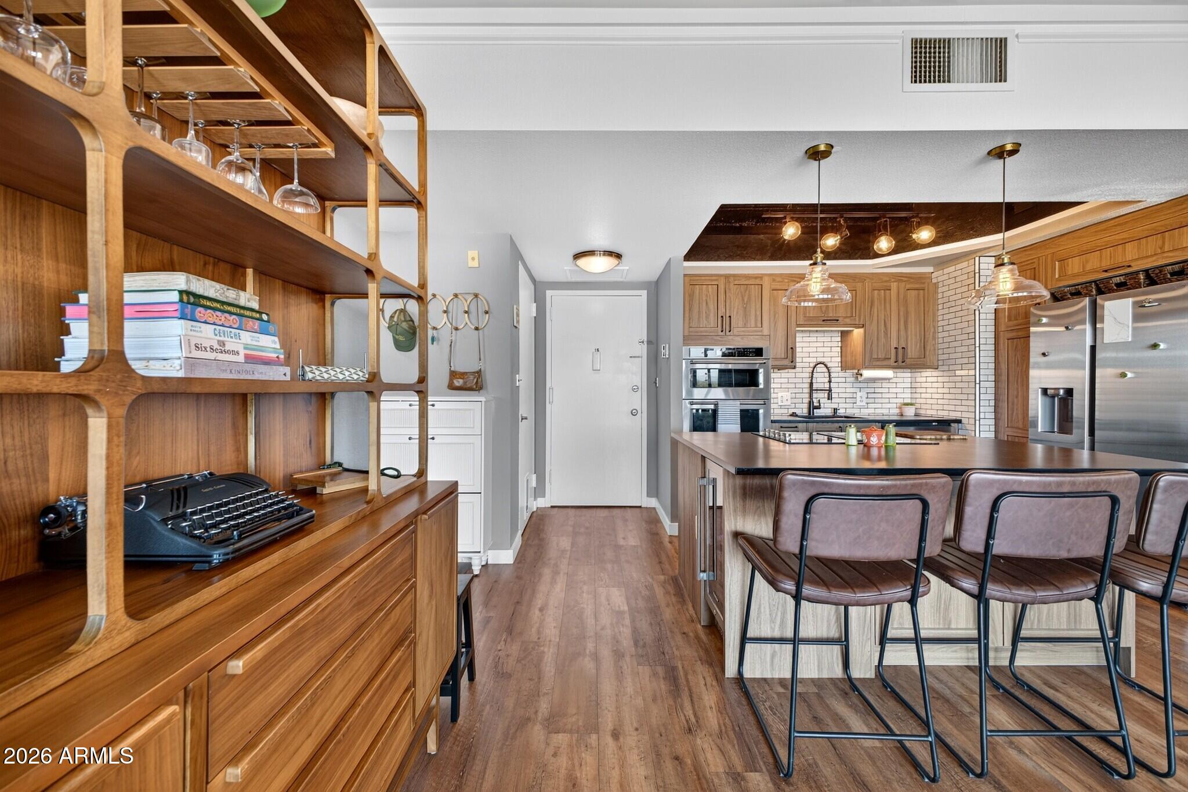
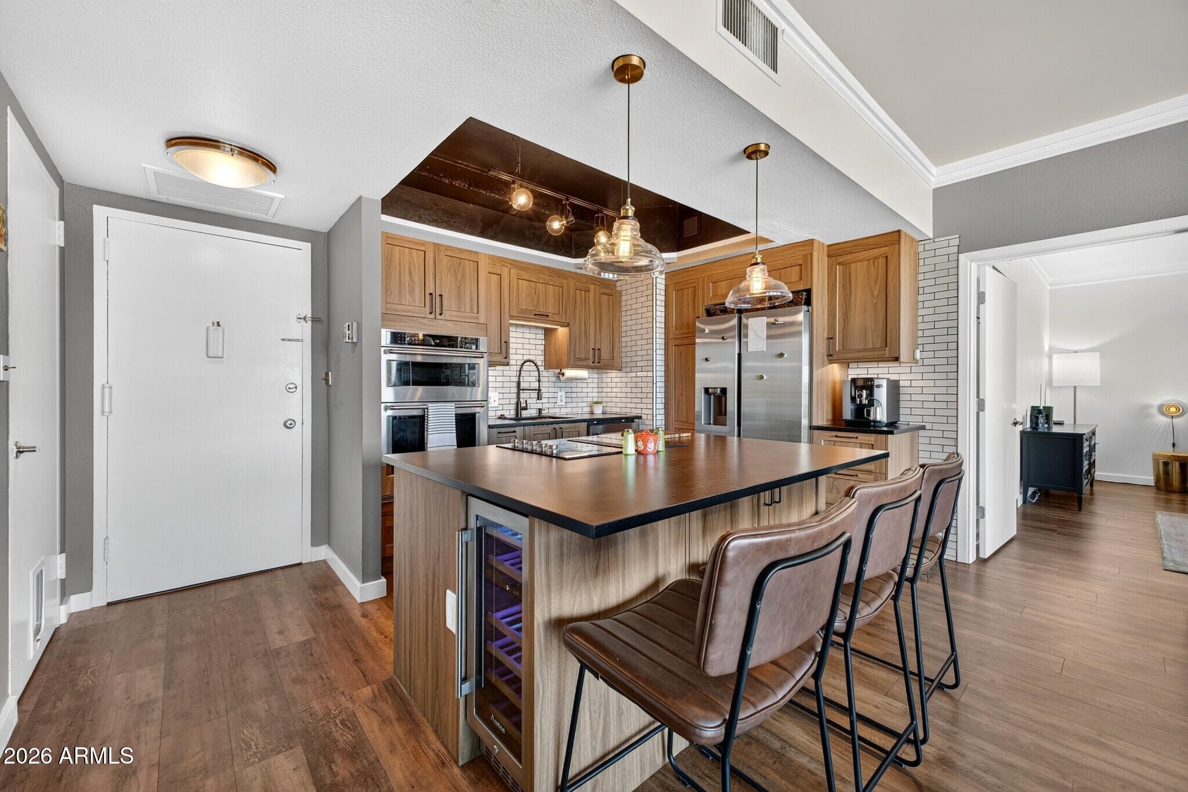
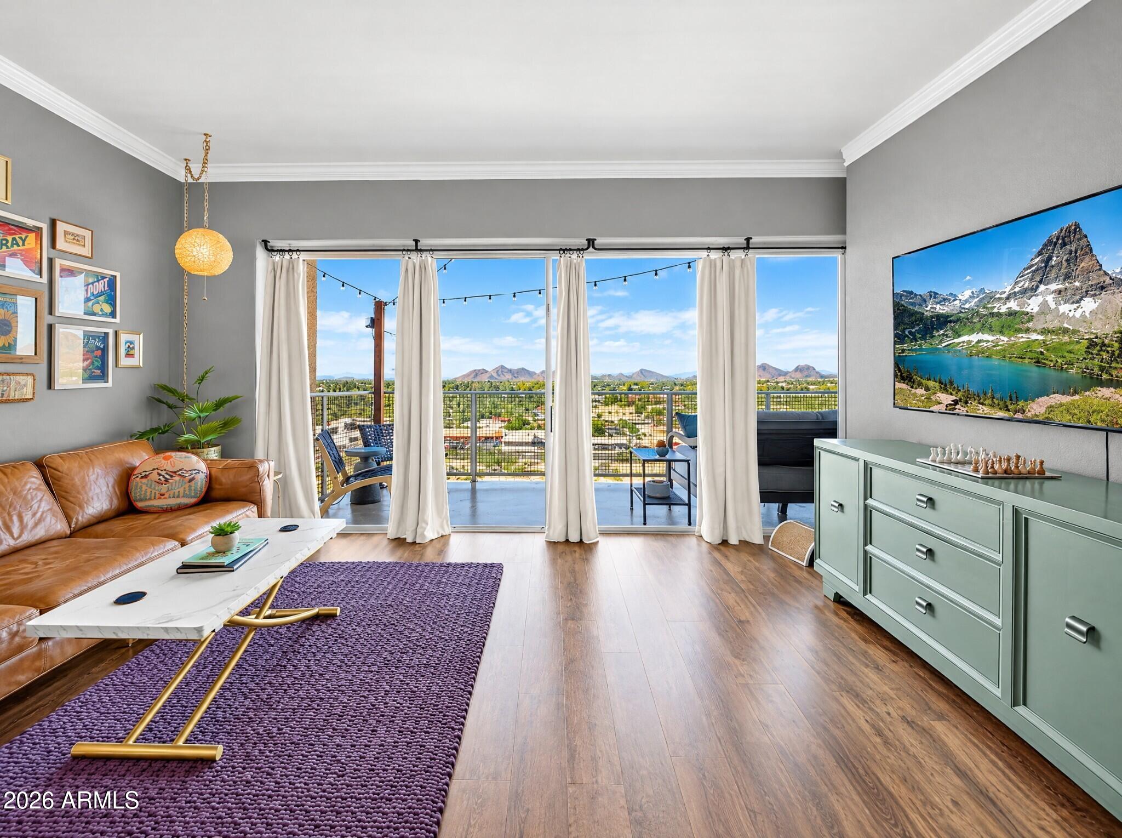
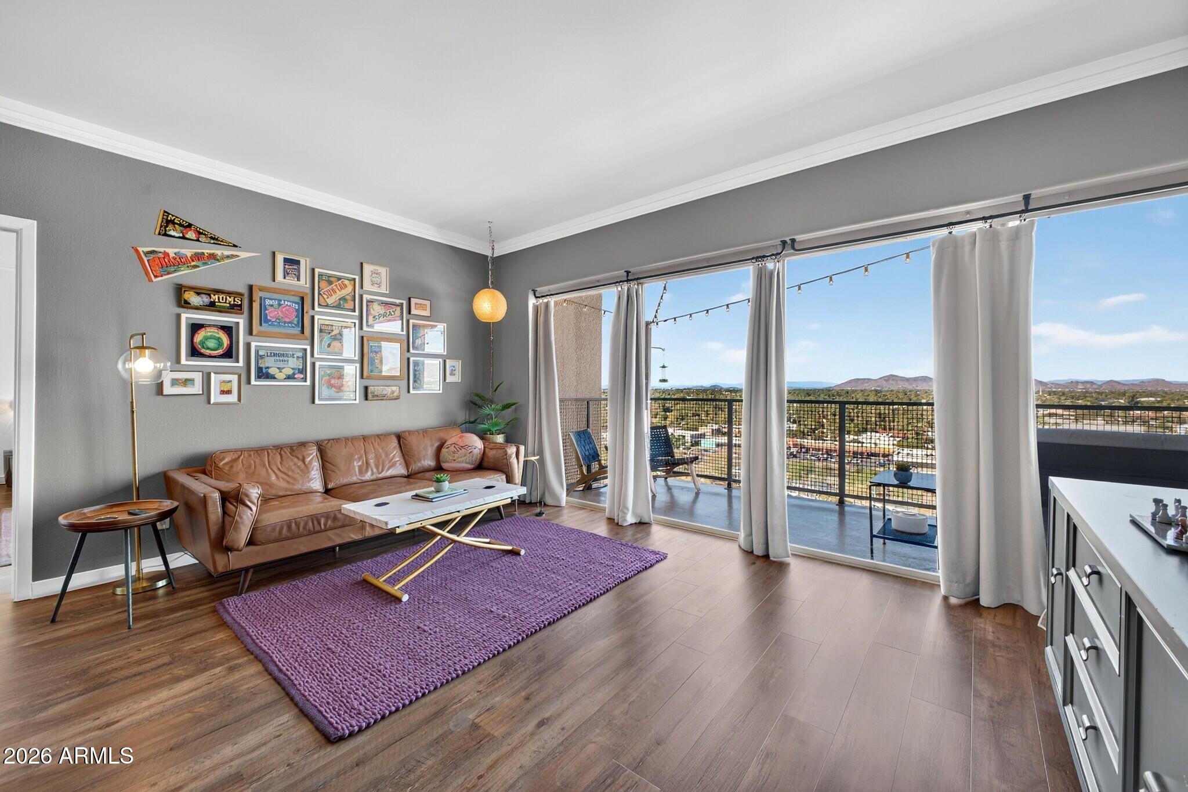
Take in breathtaking north-facing views of Uptown Phoenix and the surrounding mountains from this 12th-floor condo at Landmark Towers! This 2-bedroom, 2-bath residence features two spacious primary suites positioned on opposite sides of the home for added privacy. The open living area showcases walnut wood flooring, while the kitchen offers cherry cabinetry, stainless steel appliances, and an eat-at peninsula. Enjoy approximately 500 square feet of balcony space, perfect for taking in the city and mountain scenery. Two secured underground parking spaces add convenience. Landmark Towers offers an exceptional lifestyle with 24-hour concierge service, a heated pool, fitness center, clubhouse, movie theater, and more. Located along Central Avenue near Uptown dining, Downtown Phoenix, ASU, and the light rail.

Save
Ask
Tour
Hide
Share
Listing Snapshot
Price 
$265,000
Days On Site 
0 Days
Bedrooms 
2
Inside Area (SqFt) 
1,164 sqft
Total Baths 
2
Full Baths 
2
Partial Baths 
N/A
Lot Size 
0.03 Acres
Year Built 
1963
MLS® Number 
7094875
Status 
Active
Property Tax 
$611
HOA/Condo/Coop Fees 
$1,526.07 monthly
Sq Ft Source 
Assessor
Friends & Family
Recent Activity
5 hours agoListing updated with changes from the MLS®
5 hours agoListing first seen on site
General Features
Acres 
0.03
Cross Street 
CAMELBACK RD AND CENTRAL AVE
Disclosures 
Seller Discl Avail
Garage 
Yes
Garage Spaces 
2
Land Lease 
No
Levels 
One
Number Of Stories 
18
Parking 
Community StructureGatedPermit Required
Parking Spaces 
2
Property Sub Type 
Apartment
Sewer 
Public Sewer
SqFt Total 
1164
Water Source 
Public
Interior Features
Appliances 
DishwasherDisposalMicrowaveElectric OvenElectric Range
Cooling 
Central Air
Flooring 
CarpetTileWood
Heating 
Natural Gas
Interior 
Breakfast BarPantryGranite CountersHigh Ceilings
Laundry Features 
Common AreaOther
Save
Ask
Tour
Hide
Share
Exterior Features
Construction Details 
OtherStone
Fencing 
Block
Pool Features 
Heated
Roof 
Other
Spa Features 
None
View 
Mountain(s)
Waterview 
Mountain(s)
Community Features
Association Fee 
$1526.07
Association Fee Frequency 
Monthly
Community Features 
ClubhouseFitness Center
School District 
Phoenix Union High School District
Township 
2N
Financing Terms Available 
CashVA LoanConventional
Schools
School District
Phoenix Union High School District
Elementary School
Montecito Community School
Middle School
Osborn Middle School
High School
Central High School
Listing courtesy of eXp Realty.


All information should be verified by the recipient and none is guaranteed as accurate by ARMLS. Copyright 2026 Arizona Regional Multiple Listing Service, Inc. All rights reserved.
Last checked: 2026-10-16 10:48 PM UTC

Neighborhood & Commute
Source: Walkscore
Save
Ask
Tour
Hide
Share

Discover Your Dream Home

Looking for the perfect home in Scottsdale, Paradise Valley, or surrounding communities? Let us put our expertise to work for you—whether you’re buying, selling, or simply exploring options.