Our Listings

Save
Ask
Tour
Hide
Share
$344,900
New Listing

1505 S 231ST Lane
Buckeye, AZ 85326

For Sale|Single Family Residence|Active
4
Beds
3
Total Baths
2
Full Baths
1
Partial Bath
2,469
SqFt
$140
/SqFt
2005
Built
Subdivision:
SUNDANCE PARCEL 31
County:
Maricopa
1505 S 231ST Lane1505 S 231ST Lane1505 S 231ST Lane1505 S 231ST Lane
Save
Ask
Tour
Hide
Share

Mortgage Calculator

Monthly Payment (Est.)

Enter an interest rate to see your estimated monthly payment.
Calculator powered by Showcase IDX, a Constellation1 Company. Copyright ©2026 Information is deemed reliable but not guaranteed.

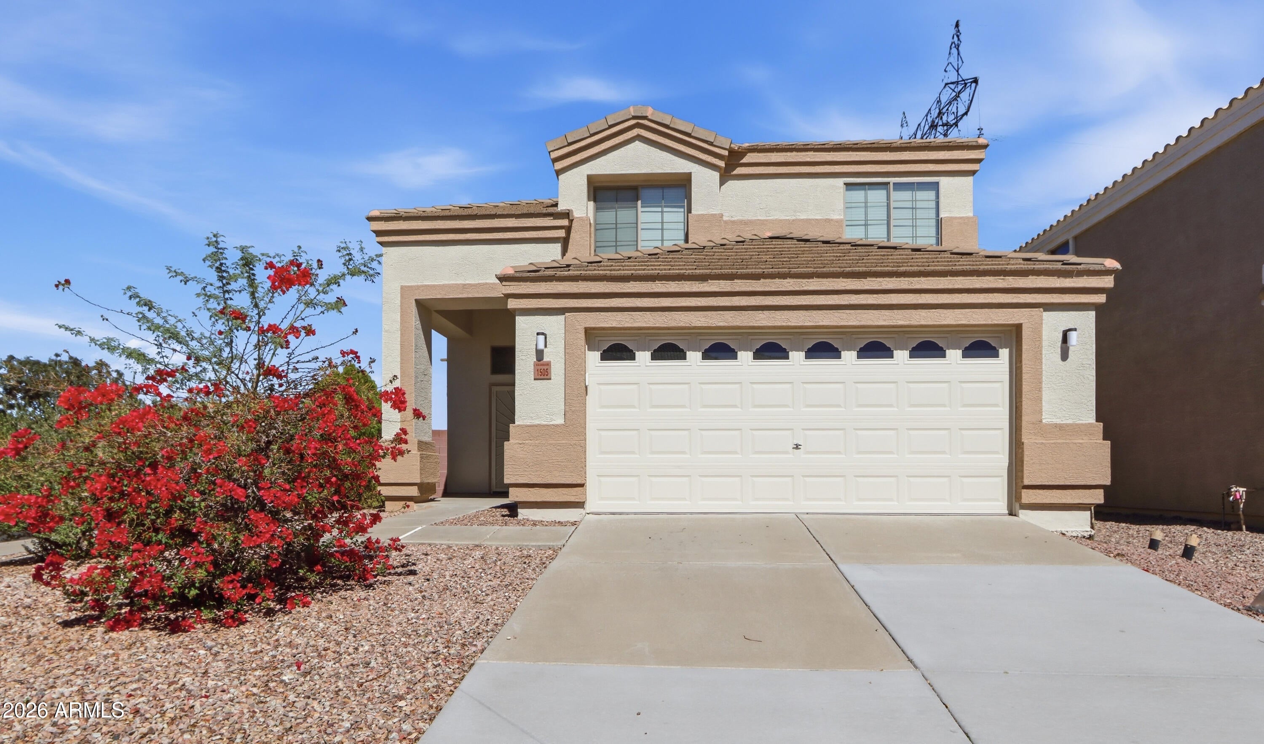
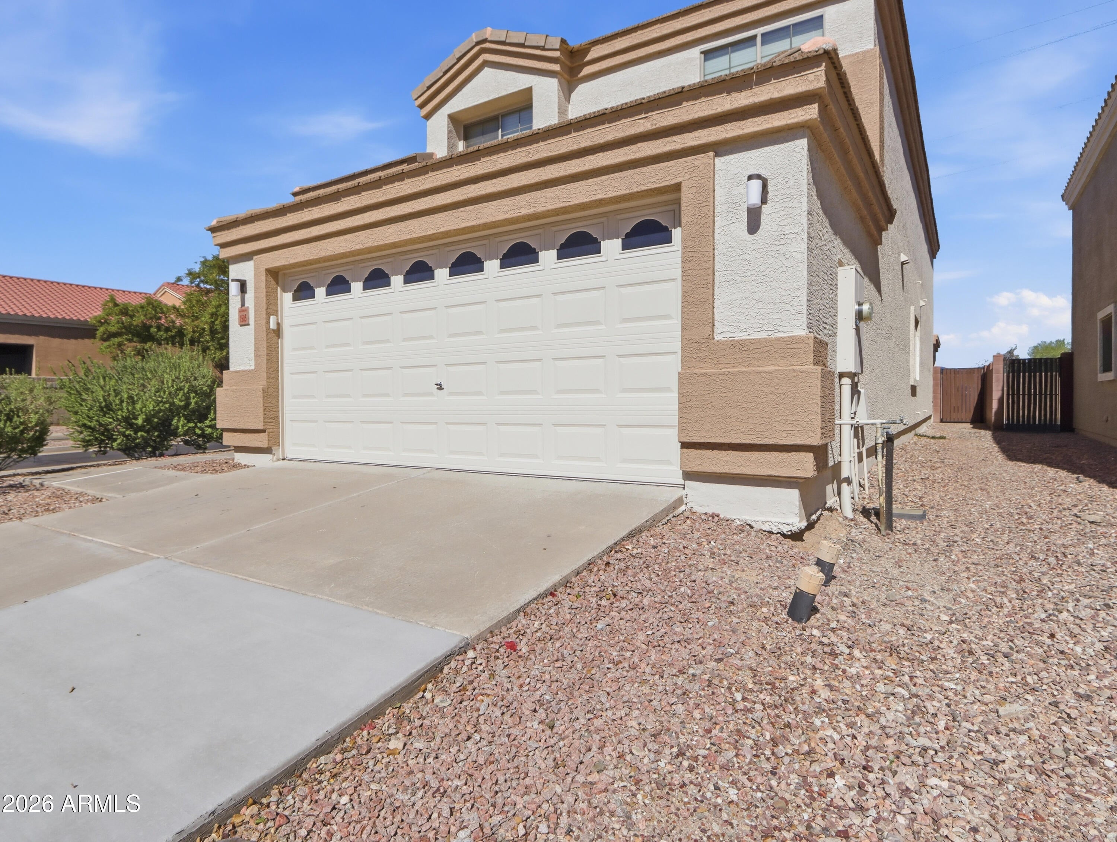
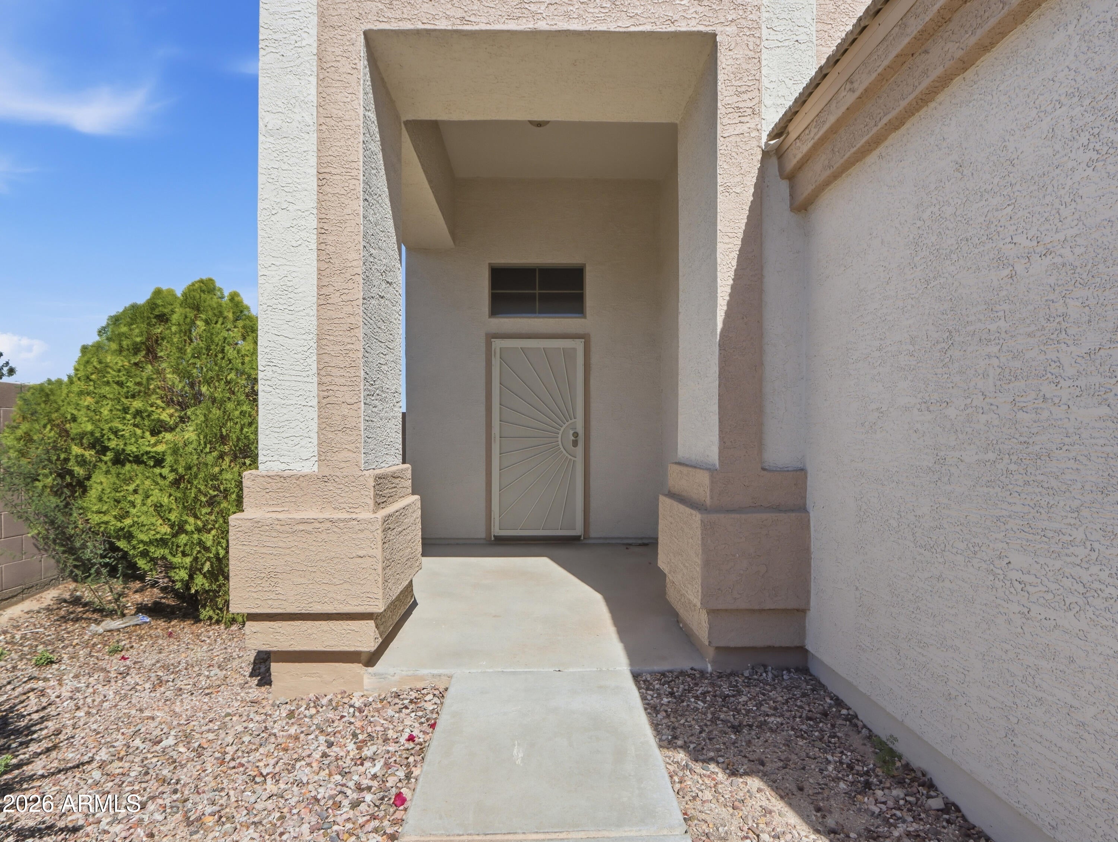
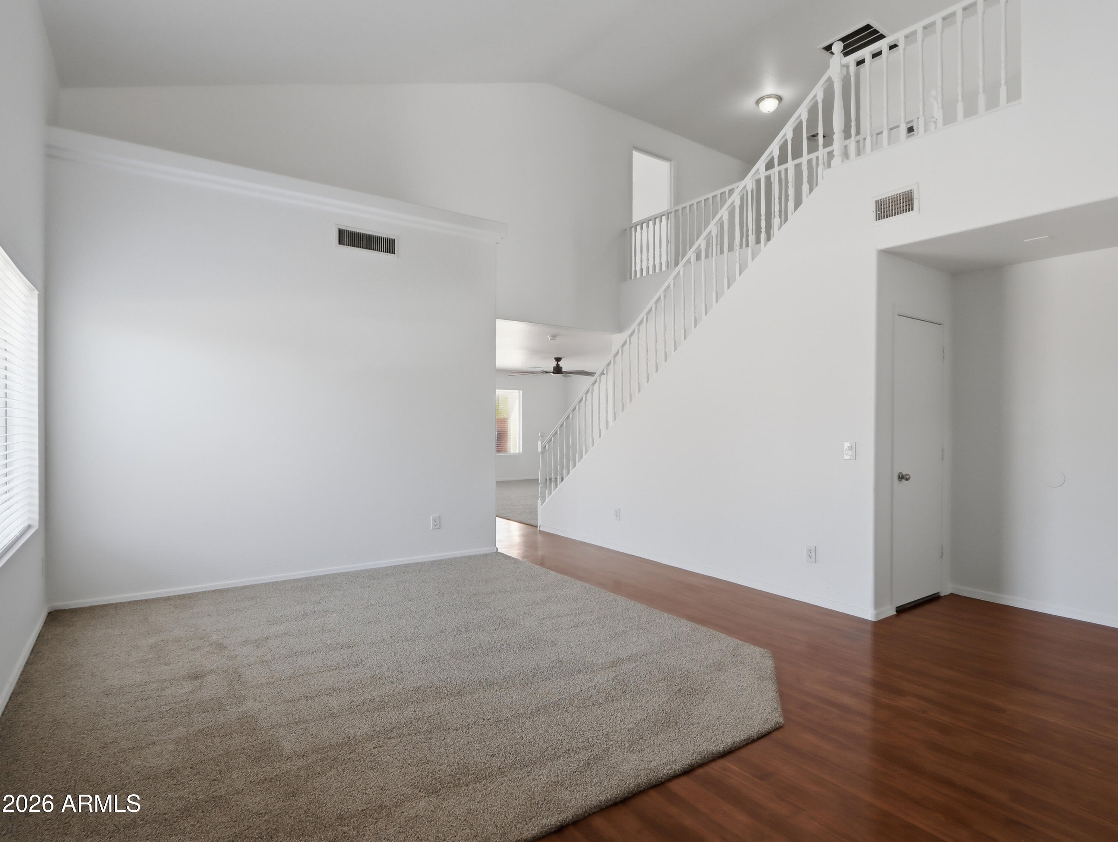
Welcome to this move-in-ready home. Completely refreshed and turnkey, this residence features brand-new carpet throughout and fresh interior and exterior paint completed in 2026. The bright interior welcomes you with soaring vaulted ceilings, warm wood-look flooring, and an open staircase overlooking the front living space. The functional floor plan flows into an open kitchen with rich cabinetry, a center island, a stainless steel dishwasher, and sliding glass doors to the backyard. Additional highlights include a custom built-in under-stairs pantry for organized storage, a 2-car garage, and low-maintenance desert landscaping.

Save
Ask
Tour
Hide
Share
Listing Snapshot
Price 
$344,900
Days On Site 
0 Days
Bedrooms 
4
Inside Area (SqFt) 
2,469 sqft
Total Baths 
3
Full Baths 
2
Partial Baths 
1
Lot Size 
0.11 Acres
Year Built 
2005
MLS® Number 
7094868
Status 
Active
Property Tax 
$1,597
HOA/Condo/Coop Fees 
$66.67 monthly
Sq Ft Source 
Assessor
Friends & Family
Recent Activity
4 hours agoListing updated with changes from the MLS®
5 hours agoListing first seen on site
General Features
Acres 
0.11
Cross Street 
Watson Rd and W Yuma Rd
Disclosures 
Seller Discl Avail
Garage 
Yes
Garage Spaces 
2
Land Lease 
No
Levels 
Two
Number Of Stories 
2
Parking Spaces 
2
Property Sub Type 
Single Family Residence
Sewer 
Public Sewer
SqFt Total 
2469
Water Source 
Public
Interior Features
Appliances 
DishwasherDisposalElectric CooktopElectric Oven
Cooling 
Central Air
Flooring 
CarpetLaminate
Heating 
Electric
Interior 
Eat-in KitchenPantryKitchen IslandLaminate Counters
Laundry Features 
Washer Hookup
Bedroom 2 
Dimensions - 10.08 x 13.6
Bedroom 3 
Dimensions - 10.02 x 13.57
Bedroom 4 
Dimensions - 10.24 x 10.48
Garage 
Dimensions - 20.38 x 21.17
Kitchen 
Master Bedroom 
Dimensions - 18.04 x 18.12
Save
Ask
Tour
Hide
Share
Exterior Features
Construction Details 
Stucco
Fencing 
Block
Lot Features 
Corner LotSprinklers In FrontSprinklers In Rear
Patio And Porch 
Patio
Roof 
TileConcrete
Spa Features 
None
Community Features
Association Fee 
$200.0
Association Fee Frequency 
Quarterly
Community Features 
Sidewalks
School District 
Buckeye Union High School District
Township 
1N
Financing Terms Available 
CashVA LoanFHAConventional
Schools
School District
Buckeye Union High School District
Elementary School
Inca Elementary School
Middle School
Inca Elementary School
High School
Youngker High School
Listing courtesy of A.Z. & Associates.


All information should be verified by the recipient and none is guaranteed as accurate by ARMLS. Copyright 2026 Arizona Regional Multiple Listing Service, Inc. All rights reserved.
Last checked: 2026-10-16 10:48 PM UTC

Neighborhood & Commute
Source: Walkscore
Save
Ask
Tour
Hide
Share

Discover Your Dream Home

Looking for the perfect home in Scottsdale, Paradise Valley, or surrounding communities? Let us put our expertise to work for you—whether you’re buying, selling, or simply exploring options.