Our Listings

Save
Ask
Tour
Hide
Share
$929,900
New Listing

13736 E RANCHO LAREDO Drive
Scottsdale, AZ 85262

For Sale|Single Family Residence|Active
4
Beds
3
Total Baths
3
Full Baths
2,395
SqFt
$388
/SqFt
2021
Built
County:
Maricopa
13736 E RANCHO LAREDO Drive13736 E RANCHO LAREDO Drive13736 E RANCHO LAREDO Drive13736 E RANCHO LAREDO Drive
Save
Ask
Tour
Hide
Share

Mortgage Calculator

Monthly Payment (Est.)

Enter an interest rate to see your estimated monthly payment.
Calculator powered by Showcase IDX, a Constellation1 Company. Copyright ©2026 Information is deemed reliable but not guaranteed.

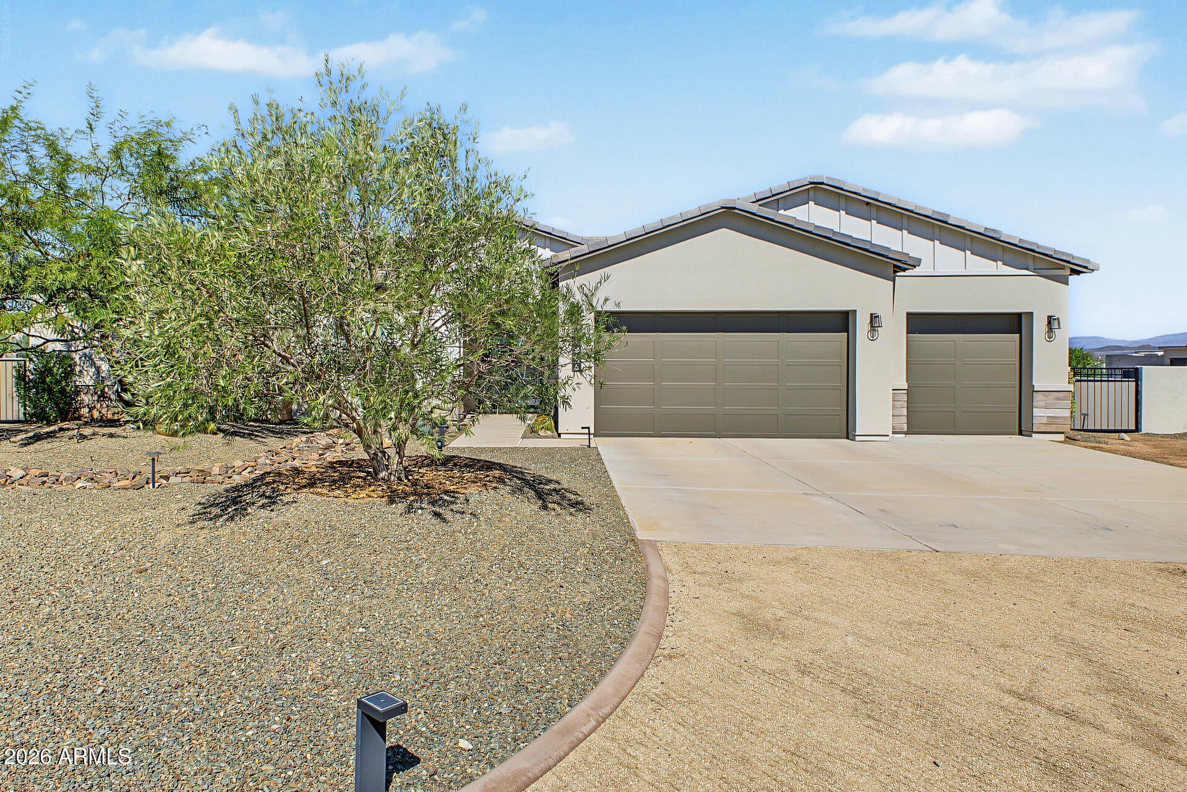
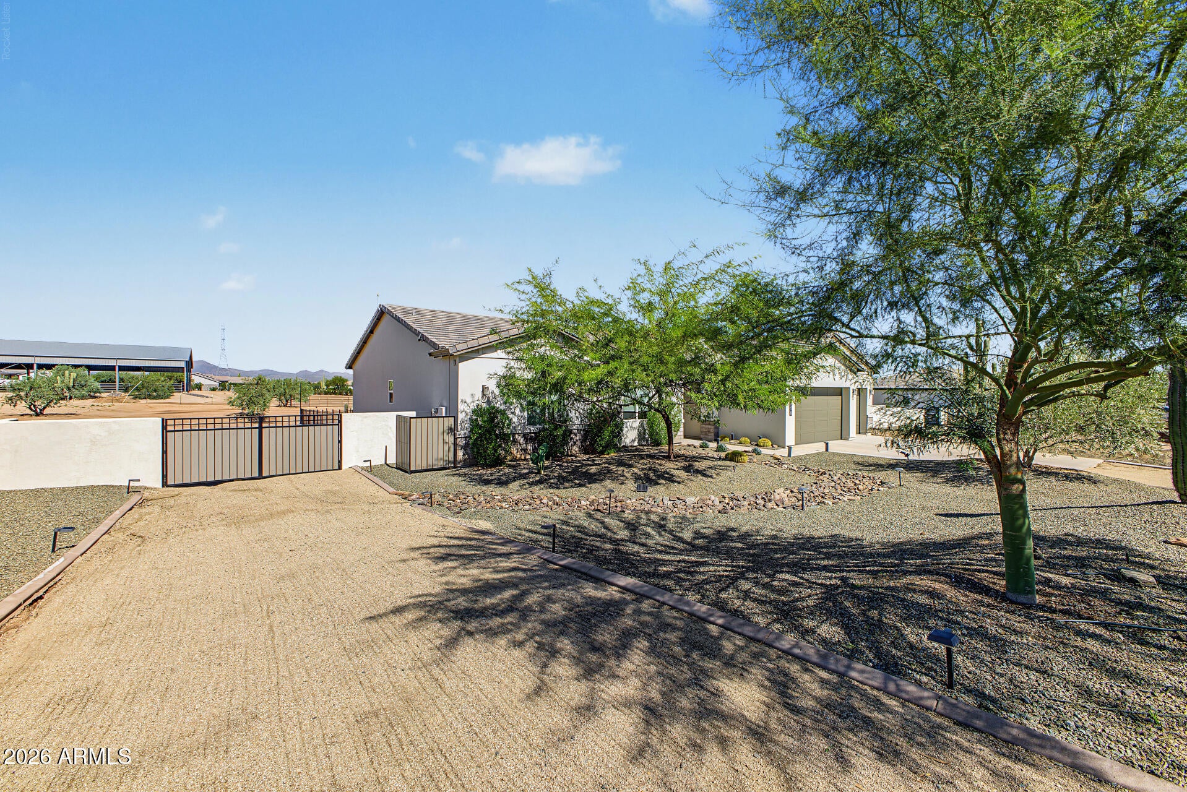
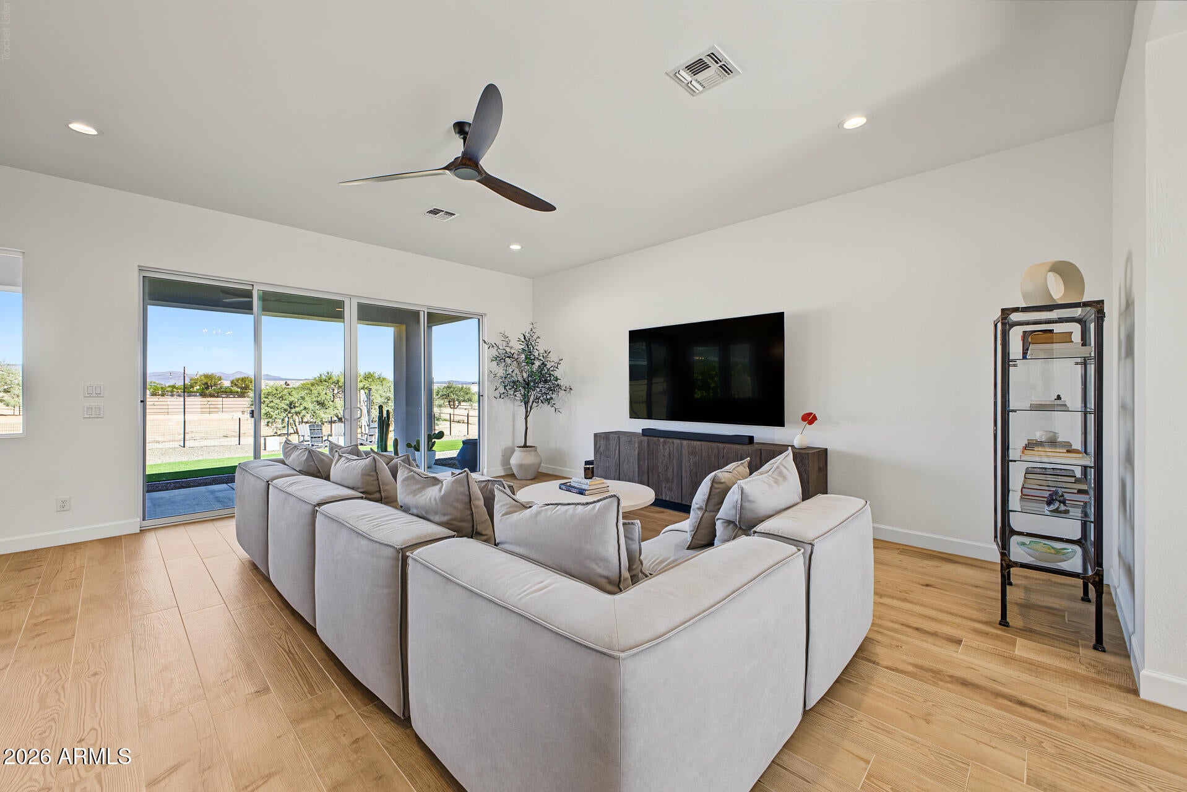
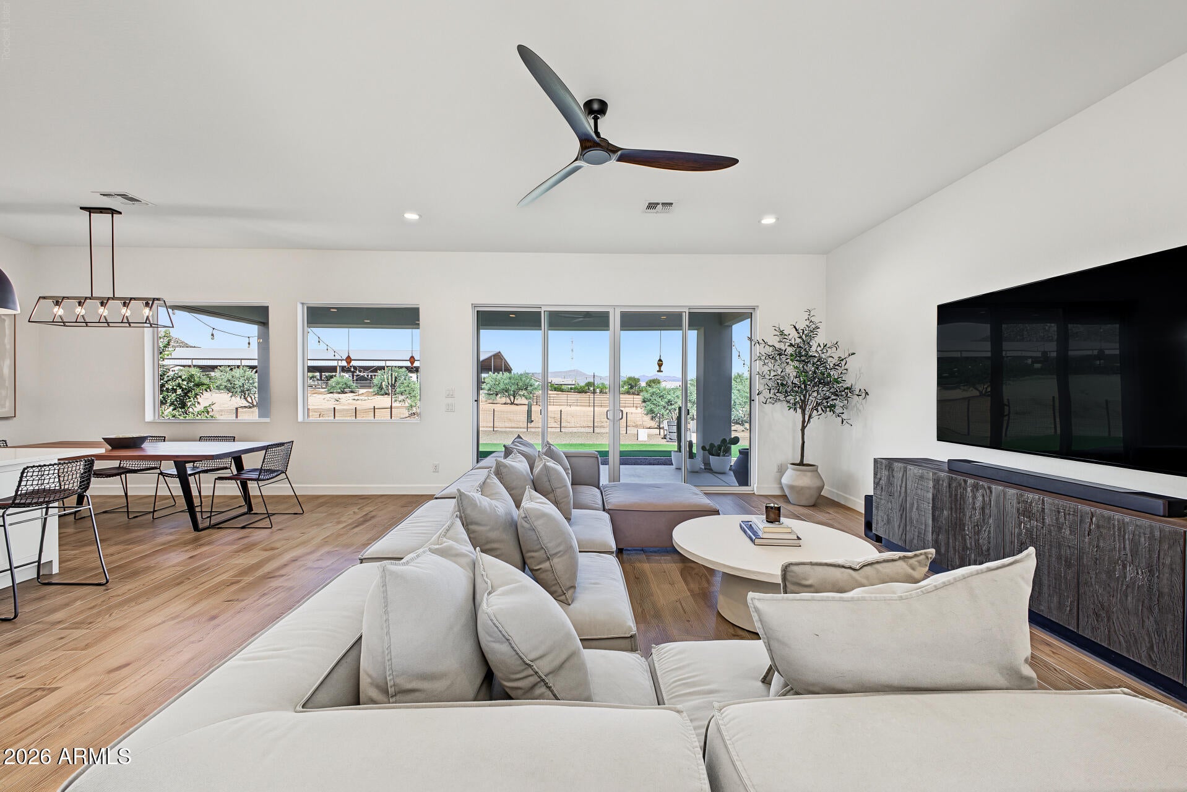
MOUNTAIN VIEWS! This stunning 4-bedroom estate is the one you've been looking for! Situated on a HUGE 1-acre lot, it displays a 3-car garage and an RV gate. Enter through the custom double doors to discover a modern open floor plan bathed in natural light, creating the perfect setting for making lasting memories. Elegant touches include wood-look tile flooring, stylish light fixtures, high ceilings, and neutral tone throughout. Gourmet kitchen is a cook's delight, boasting high-end stainless steel appliances, tile backsplash, ample white cabinets, sleek quartz counters, a walk-in pantry, and a prep island with a breakfast bar. Serene main retreat continues to impress with a barn door leading to the ensuite, featuring a garden tub, large enclosed glass shower, and a walk-in closet. Massive backyard has a covered patio where you can spend quiet mornings or relaxing afternoons. Hurry! A deal like this will sell fast!

Save
Ask
Tour
Hide
Share
Listing Snapshot
Price 
$929,900
Days On Site 
0 Days
Bedrooms 
4
Inside Area (SqFt) 
2,395 sqft
Total Baths 
3
Full Baths 
3
Partial Baths 
N/A
Lot Size 
1 Acre
Year Built 
2021
MLS® Number 
7094861
Status 
Active
Property Tax 
$1,357
HOA/Condo/Coop Fees 
N/A
Sq Ft Source 
Assessor
Friends & Family
Recent Activity
5 hours agoListing updated with changes from the MLS®
5 hours agoListing first seen on site
General Features
Acres 
1
Additional Property Use 
FarmRanch
Attached Garage 
Yes
Cross Street 
E Lone Mountain Rd and N 136th St
Disclosures 
Seller Discl AvailAgency Discl Req
Garage 
Yes
Garage Spaces 
3
Land Lease 
No
Levels 
One
Number Of Stories 
1
Parking 
RV GatedGarage Door OpenerDirect Access
Parking Spaces 
3
Property Sub Type 
Single Family Residence
Sewer 
Public Sewer
SqFt Total 
2395
Style 
Ranch
Water Source 
Public
Interior Features
Appliances 
DishwasherDisposalElectric CooktopBuilt-In Electric Oven
Cooling 
Ceiling Fan(s)
Flooring 
Tile
Heating 
Electric
Interior 
Double VanityEat-in KitchenBreakfast BarKitchen IslandHigh Speed InternetHigh Ceilings
Laundry Features 
InsideGas Dryer Hookup
Window Features 
Double Pane Windows
Save
Ask
Tour
Hide
Share
Exterior Features
Construction Details 
StuccoStoneWood Siding
Fencing 
WireBack Yard
Lot Features 
Desert Front
Roof 
Tile
Spa Features 
None
View 
Mountain(s)
Waterview 
Mountain(s)
Windows/Doors 
Double Pane Windows
Community Features
School District 
Cave Creek Unified District
Township 
5N
Financing Terms Available 
CashConventional
Horse Allowed 
Yes
Schools
School District
Cave Creek Unified District
Elementary School
Desert Sun Academy
Middle School
Sonoran Trails Middle School
High School
Cactus Shadows High School
Listing courtesy of West USA Realty.


All information should be verified by the recipient and none is guaranteed as accurate by ARMLS. Copyright 2026 Arizona Regional Multiple Listing Service, Inc. All rights reserved.
Last checked: 2026-10-16 10:48 PM UTC

Neighborhood & Commute
Source: Walkscore
Save
Ask
Tour
Hide
Share

Discover Your Dream Home

Looking for the perfect home in Scottsdale, Paradise Valley, or surrounding communities? Let us put our expertise to work for you—whether you’re buying, selling, or simply exploring options.