Our Listings

Save
Ask
Tour
Hide
Share
$699,990
New Listing

5104 N 182ND Lane
Litchfield Park, AZ 85340

For Sale|Single Family Residence|Active
4
Beds
3
Total Baths
3
Full Baths
2,947
SqFt
$238
/SqFt
2023
Built
Subdivision:
AZURE CANYON PARCEL 4 REPLAT
County:
Maricopa
5104 N 182ND Lane5104 N 182ND Lane5104 N 182ND Lane5104 N 182ND Lane
Save
Ask
Tour
Hide
Share

Mortgage Calculator

Monthly Payment (Est.)

Enter an interest rate to see your estimated monthly payment.
Calculator powered by Showcase IDX, a Constellation1 Company. Copyright ©2026 Information is deemed reliable but not guaranteed.

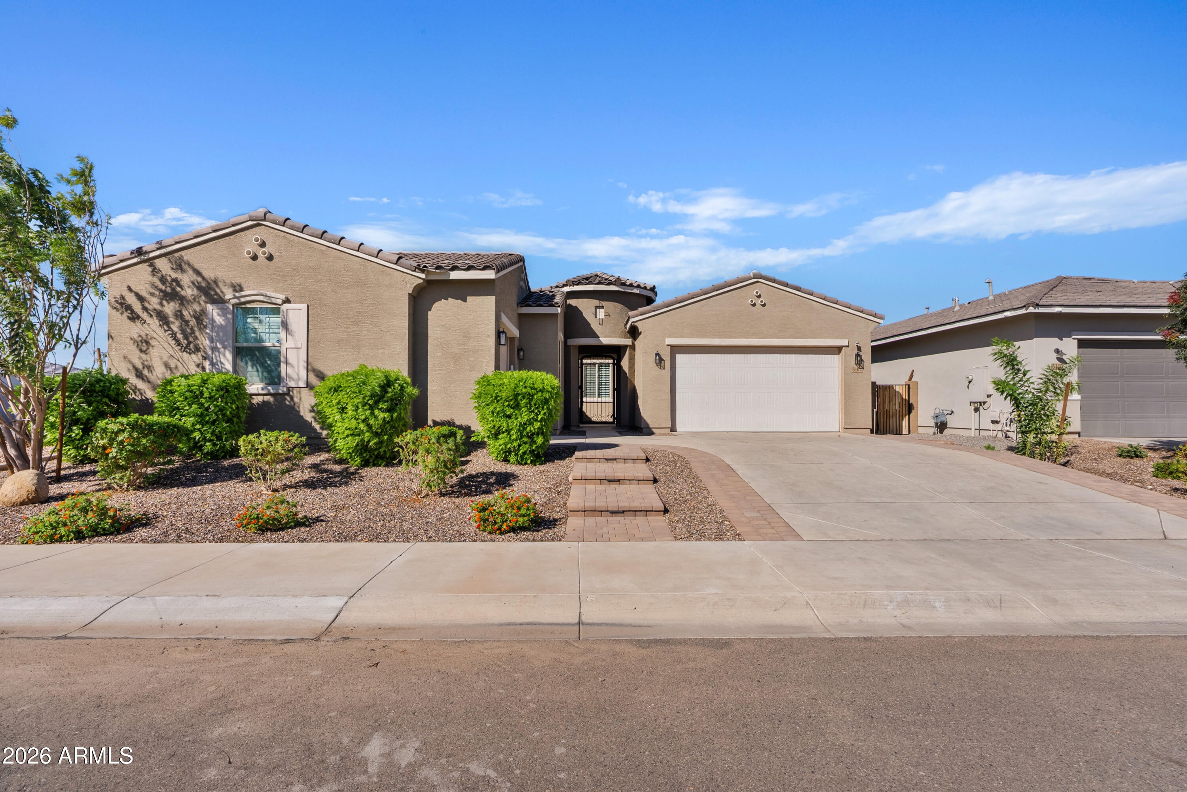
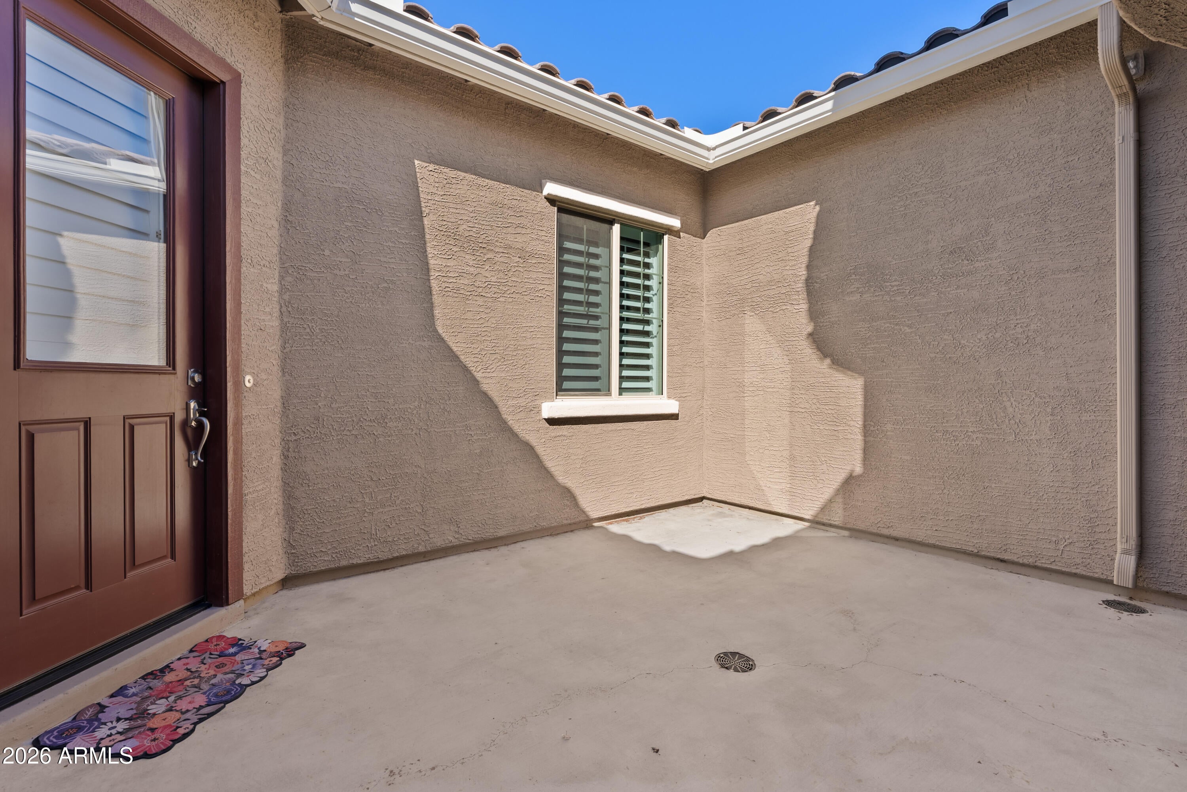
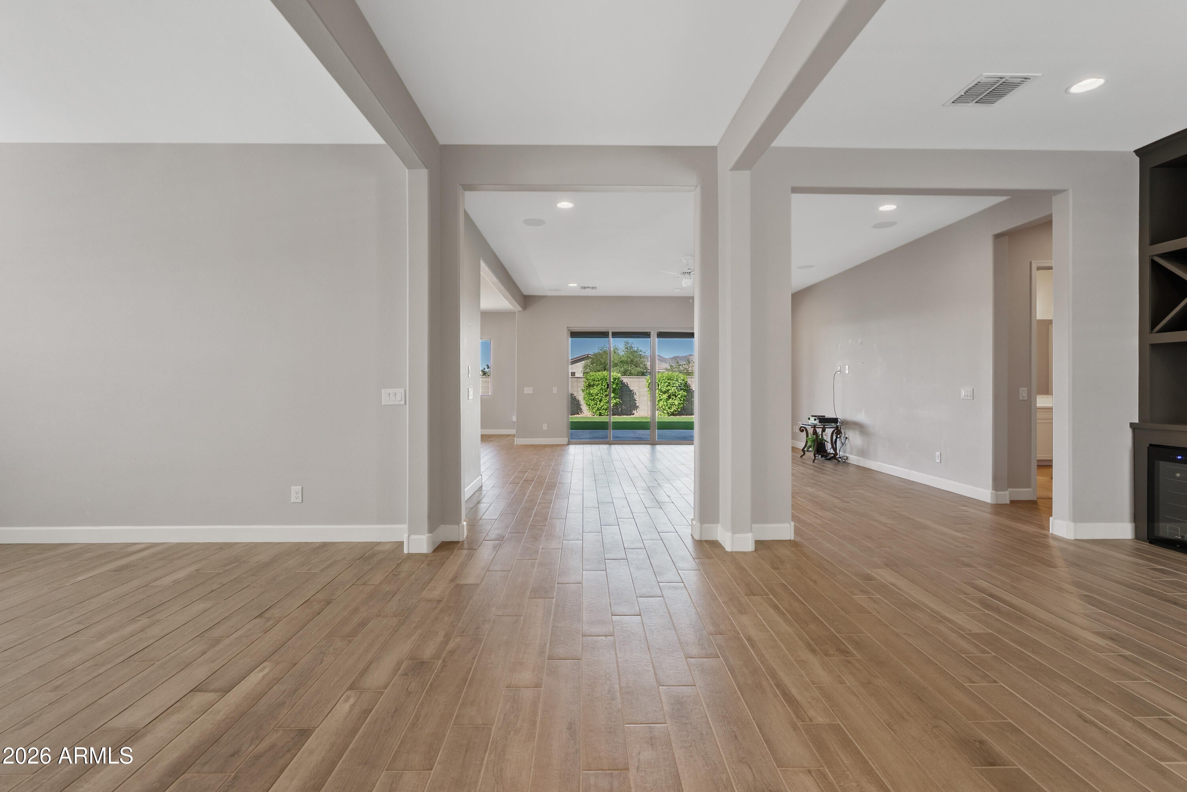
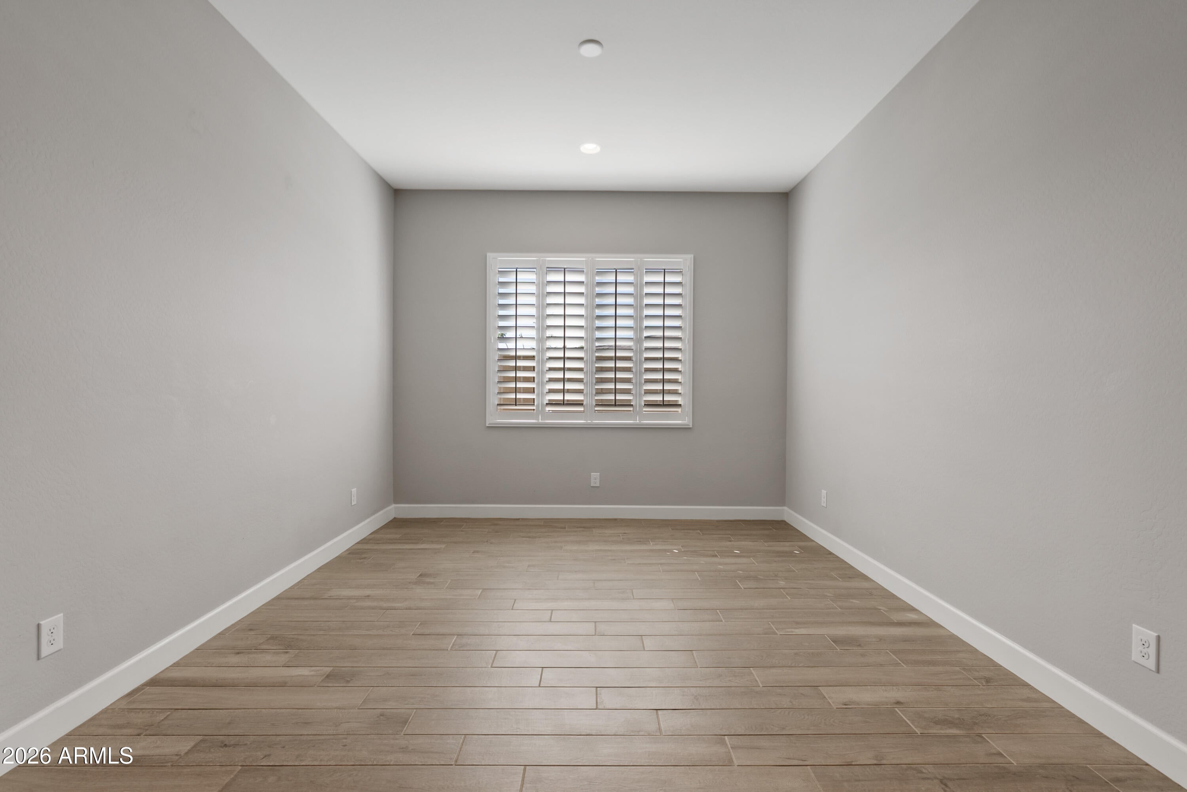
Located in a beautiful, newer Litchfield Park neighborhood near top-rated schools, this well-kept home offers 4 bedrooms, 3 full bathrooms, 2 master closets, an oversized pantry, high ceilings, separate dining, & a large living room. Upgrades include pavers, extended driveway, wrought-iron entry gate, security system, 4-car garage with epoxy floors & utility sink, plantation shutters, Roman shades, ceiling fans, custom foyer cabinetry with wine fridge, laundry storage, pendant lighting, and interior/exterior surround sound. Outside, enjoy a private backyard with no rear neighbors, a huge patio, gas fireplace and BBQ stub out, privacy trees and low-maintenance turf. This home has value, curb appeal, and entertaining potential, providing upscale Litchfield Park living at an affordable price

Save
Ask
Tour
Hide
Share
Listing Snapshot
Price 
$699,990
Days On Site 
0 Days
Bedrooms 
4
Inside Area (SqFt) 
2,947 sqft
Total Baths 
3
Full Baths 
3
Partial Baths 
N/A
Lot Size 
0.2 Acres
Year Built 
2023
MLS® Number 
7094845
Status 
Active
Property Tax 
$2,318
HOA/Condo/Coop Fees 
$119 monthly
Sq Ft Source 
Assessor
Friends & Family
Recent Activity
4 hours agoListing updated with changes from the MLS®
5 hours agoListing first seen on site
General Features
Acres 
0.2
Attached Garage 
Yes
Cross Street 
N 182nd Ln/W Reade Avenue
Disclosures 
Seller Discl Avail
Foundation 
Slab
Garage 
Yes
Garage Spaces 
4
Land Lease 
No
Levels 
One
Number Of Stories 
1
Parking 
Golf Cart GarageTandem
Parking Spaces 
2
Property Sub Type 
Single Family Residence
Security 
Security System Owned
Sewer 
None
SqFt Total 
2947
Utilities 
Natural Gas Available
Water Source 
Public
Interior Features
Appliances 
DishwasherDisposalRefrigeratorGas CooktopMicrowaveWasherDryer
Cooling 
Ceiling Fan(s)Central Air
Flooring 
CarpetTile
Heating 
Forced Air
Interior 
Double VanityPantryKitchen IslandWet Bar
Laundry Features 
Inside
Save
Ask
Tour
Hide
Share
Exterior Features
Construction Details 
Spray Foam InsulationDucts Professionally Air-SealedStucco
Fencing 
Wrought IronBlock
Lot Features 
Desert FrontSprinklers In Rear
Roof 
Tile
Spa Features 
None
View 
Desert
Waterview 
Desert
Community Features
Association Fee 
$119.0
Association Fee Frequency 
Monthly
School District 
Agua Fria Union High School District
Township 
2N
Financing Terms Available 
CashFHAConventional
Roads 
Asphalt
Schools
School District
Agua Fria Union High School District
Elementary School
Belen Soto Elementary School
Middle School
Belen Soto Elementary School
High School
Canyon View High School
Listing courtesy of Realty ONE Group.


All information should be verified by the recipient and none is guaranteed as accurate by ARMLS. Copyright 2026 Arizona Regional Multiple Listing Service, Inc. All rights reserved.
Last checked: 2026-10-16 10:53 PM UTC

Neighborhood & Commute
Source: Walkscore
Save
Ask
Tour
Hide
Share

Discover Your Dream Home

Looking for the perfect home in Scottsdale, Paradise Valley, or surrounding communities? Let us put our expertise to work for you—whether you’re buying, selling, or simply exploring options.