Our Listings

Save
Ask
Tour
Hide
Share
$2,250,000
New Listing

17942 N 95TH Street
Scottsdale, AZ 85255

For Sale|Single Family Residence|Active
3
Beds
4
Total Baths
3
Full Baths
1
Partial Bath
3,138
SqFt
$717
/SqFt
2005
Built
Subdivision:
DC RANCH PARCEL 1.11
County:
Maricopa
17942 N 95TH Street17942 N 95TH Street17942 N 95TH Street17942 N 95TH Street
Save
Ask
Tour
Hide
Share

Mortgage Calculator

Monthly Payment (Est.)

Enter an interest rate to see your estimated monthly payment.
Calculator powered by Showcase IDX, a Constellation1 Company. Copyright ©2026 Information is deemed reliable but not guaranteed.

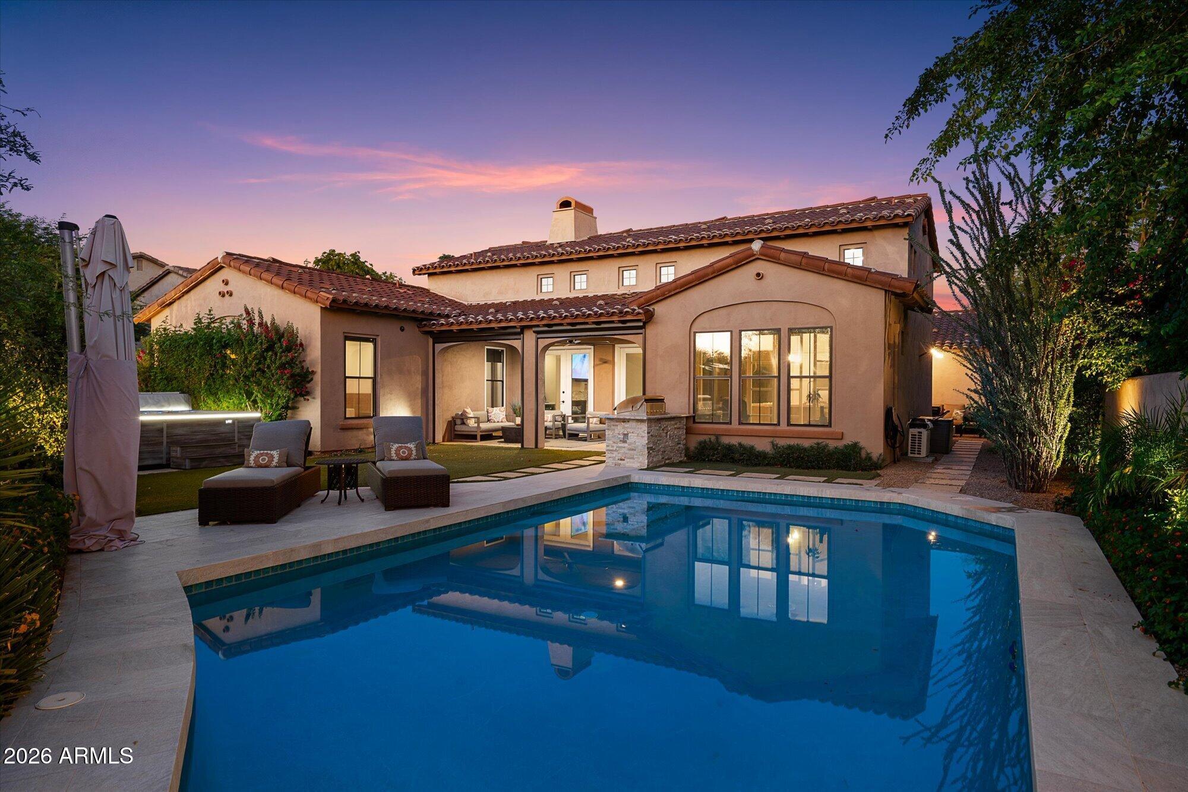
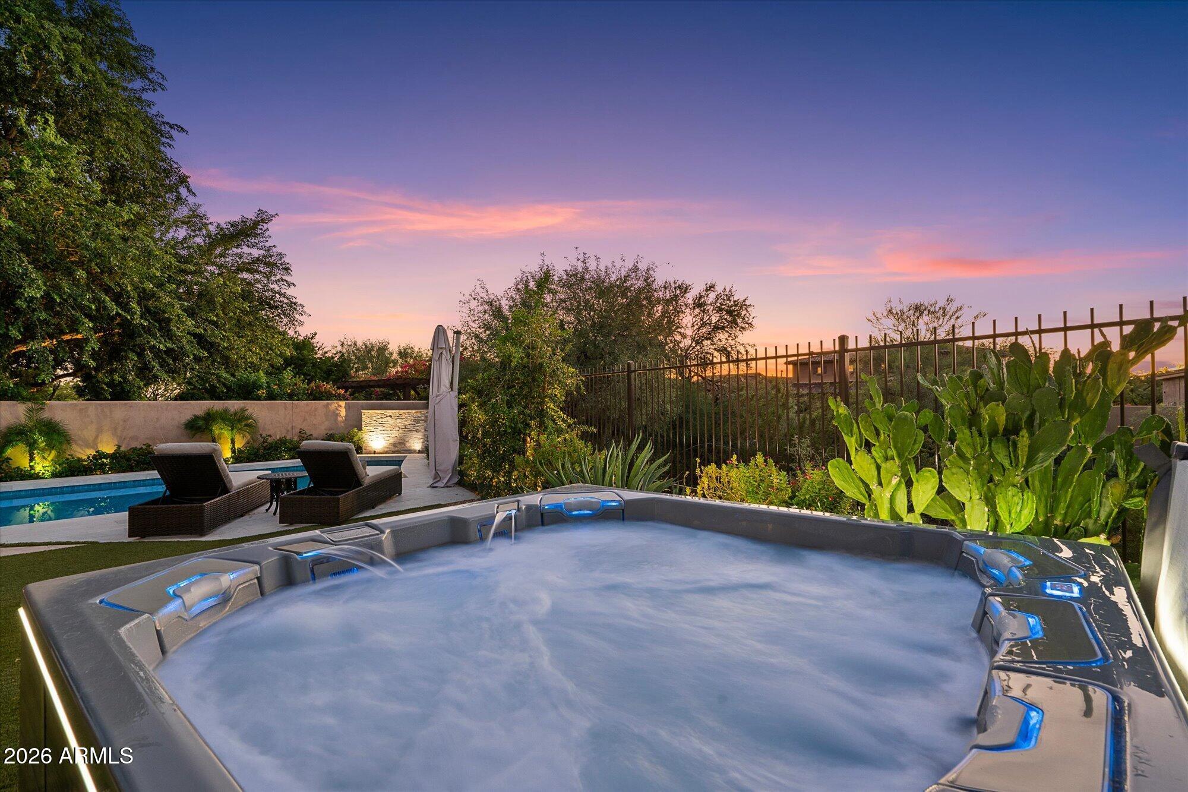
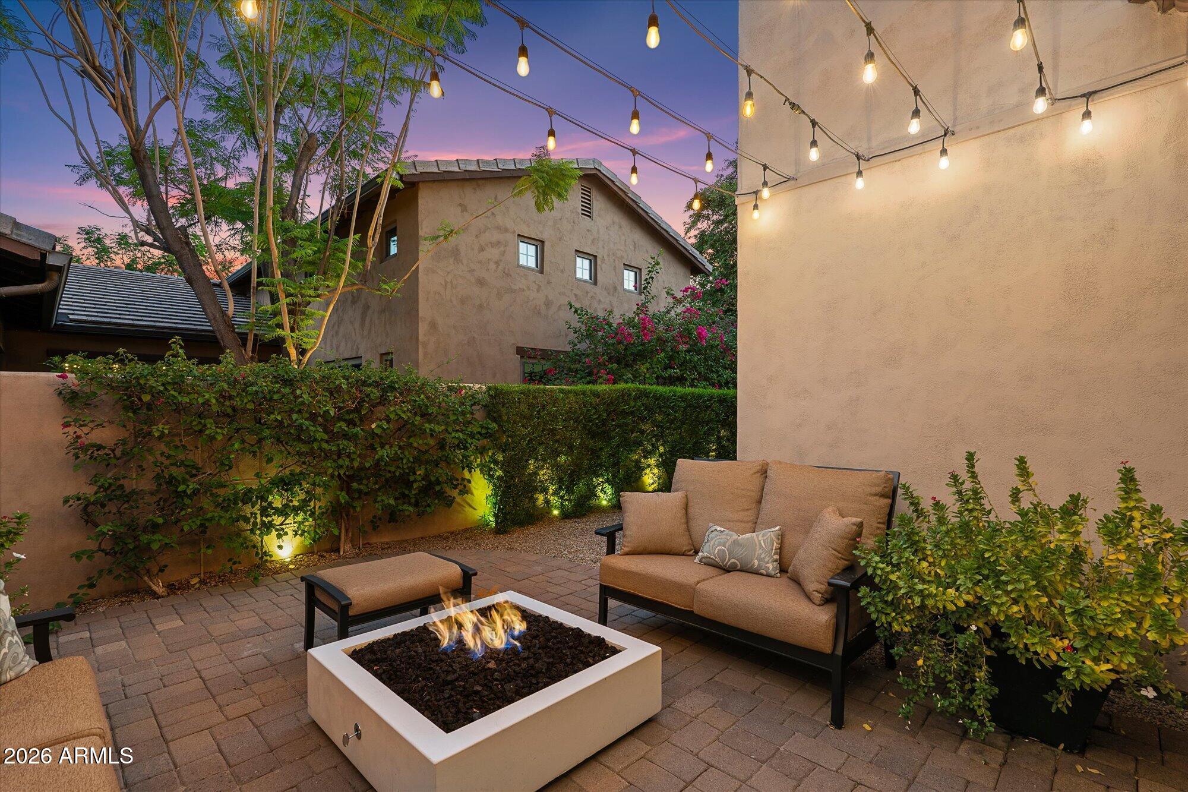
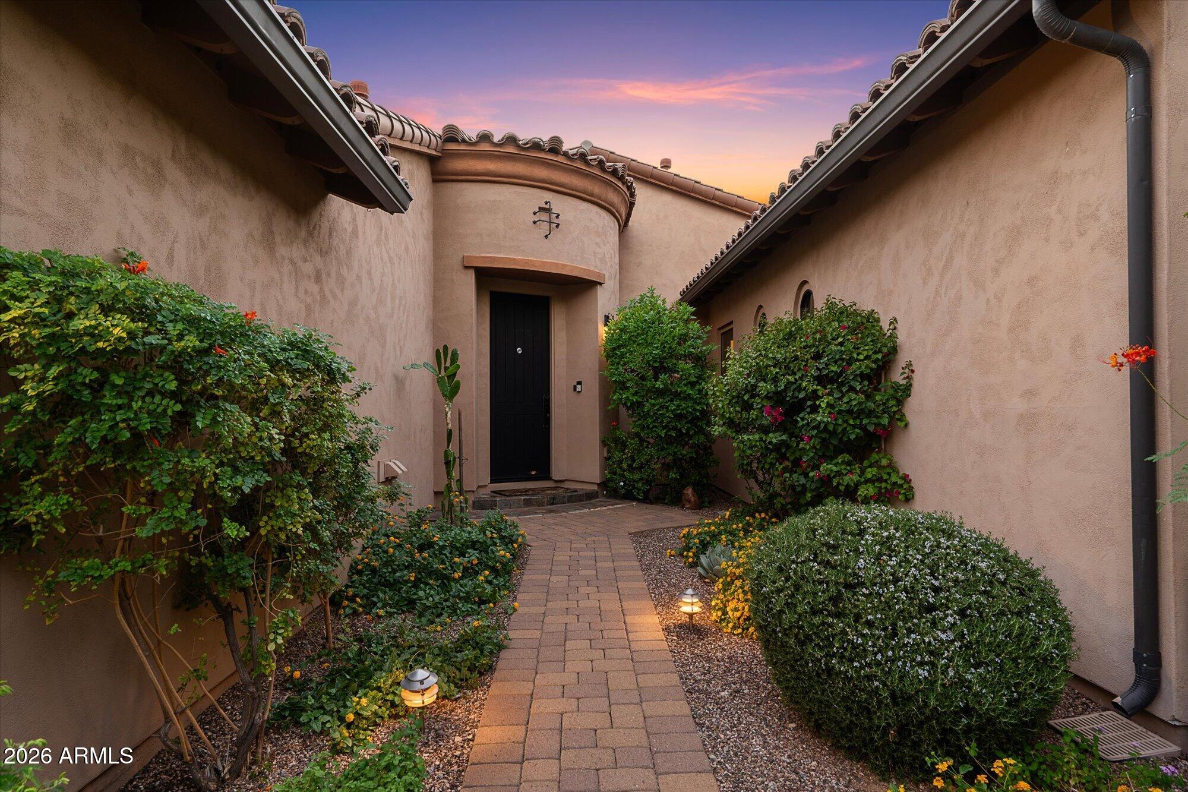
Set on a cul-de-sac lot in DC Ranch, this move-in-ready residence offers thoughtfully designed spaces & refined finishes throughout, with fresh interior paint (2025). The kitchen showcases an 11' island, Sub-Zero refrigerator, Wolf range, Miele appliances & Scotsman ice maker, while the primary suite offers a private coffee bar, custom closet & spa-inspired steam shower. A versatile den & dedicated office provide flexibility, while whole-home water filtration & instant hot water add everyday comfort. Outdoors, enjoy a side courtyard with firepit, covered patio with automated screens, built-in BBQ, outdoor shower & Bullfrog M7 spa with Bluetooth audio surrounded by low-maintenance landscaping. A 3-car garage with epoxy flooring, cabinetry & overhead storage completes this refined retreat!

Save
Ask
Tour
Hide
Share
Listing Snapshot
Price 
$2,250,000
Days On Site 
0 Days
Bedrooms 
3
Inside Area (SqFt) 
3,138 sqft
Total Baths 
4
Full Baths 
3
Partial Baths 
1
Lot Size 
0.23 Acres
Year Built 
2005
MLS® Number 
7092010
Status 
Active
Property Tax 
$6,376
HOA/Condo/Coop Fees 
$357.9 monthly
Sq Ft Source 
Assessor
Friends & Family
Recent Activity
an hour agoListing updated with changes from the MLS®
2 hours agoStatus changed to Active
23 hours agoListing first seen on site
General Features
Acres 
0.23
Cross Street 
Pima Road and Legacy Boulevard
Disclosures 
Seller Discl AvailAgency Discl Req
Garage 
Yes
Garage Spaces 
3
Land Lease 
No
Levels 
One
Number Of Stories 
1
Parking 
Garage Door Opener
Parking Spaces 
3
Property Sub Type 
Single Family Residence
Security 
Fire Sprinkler System
Sewer 
Public Sewer
SqFt Total 
3138
Water Source 
Public
Interior Features
Appliances 
DishwasherDisposalRefrigeratorGas CooktopGas OvenGas RangeWasherDryerWater PurifierENERGY STAR Qualified DryerENERGY STAR Qualified Washer
Cooling 
Central AirDuctless
Electric 
220 Volts in Kitchen
Fireplace 
Yes
Fireplace Features 
Living RoomGasFire Pit
Fireplaces 
2
Flooring 
StoneWood
Heating 
Natural Gas
Interior 
Double VanityBidetBreakfast BarKitchen IslandGranite CountersMaster DownstairsOtherSee RemarksHigh Ceilings
Laundry Features 
Gas Dryer Hookup
Save
Ask
Tour
Hide
Share
Exterior Features
Construction Details 
StoneStucco
Fencing 
Wrought IronBlock
Lot Features 
Desert Front
Pool Features 
FencedHeated
Private Pool 
Yes
Roof 
Tile
Spa Features 
None
Community Features
Accessibility Features 
Therapeutic Whirlpool
Association Fee 
$357.9
Association Fee Frequency 
Monthly
Community Features 
GatedTennis Court(s)PlaygroundClubhouseFitness CenterSidewalks
School District 
Scottsdale Unified District
Township 
4N
Financing Terms Available 
CashConventional
Schools
School District
Scottsdale Unified District
Elementary School
Copper Ridge School
Middle School
Copper Ridge School
High School
Chaparral High School
Listing courtesy of Russ Lyon Sotheby's International Realty.


All information should be verified by the recipient and none is guaranteed as accurate by ARMLS. Copyright 2026 Arizona Regional Multiple Listing Service, Inc. All rights reserved.
Last checked: 2026-10-16 10:53 PM UTC

Neighborhood & Commute
Source: Walkscore
Save
Ask
Tour
Hide
Share

Discover Your Dream Home

Looking for the perfect home in Scottsdale, Paradise Valley, or surrounding communities? Let us put our expertise to work for you—whether you’re buying, selling, or simply exploring options.