

Our Listings
7044 N Hillside DriveParadise Valley, AZ 85253
Mortgage Calculator
Monthly Payment (Est.)
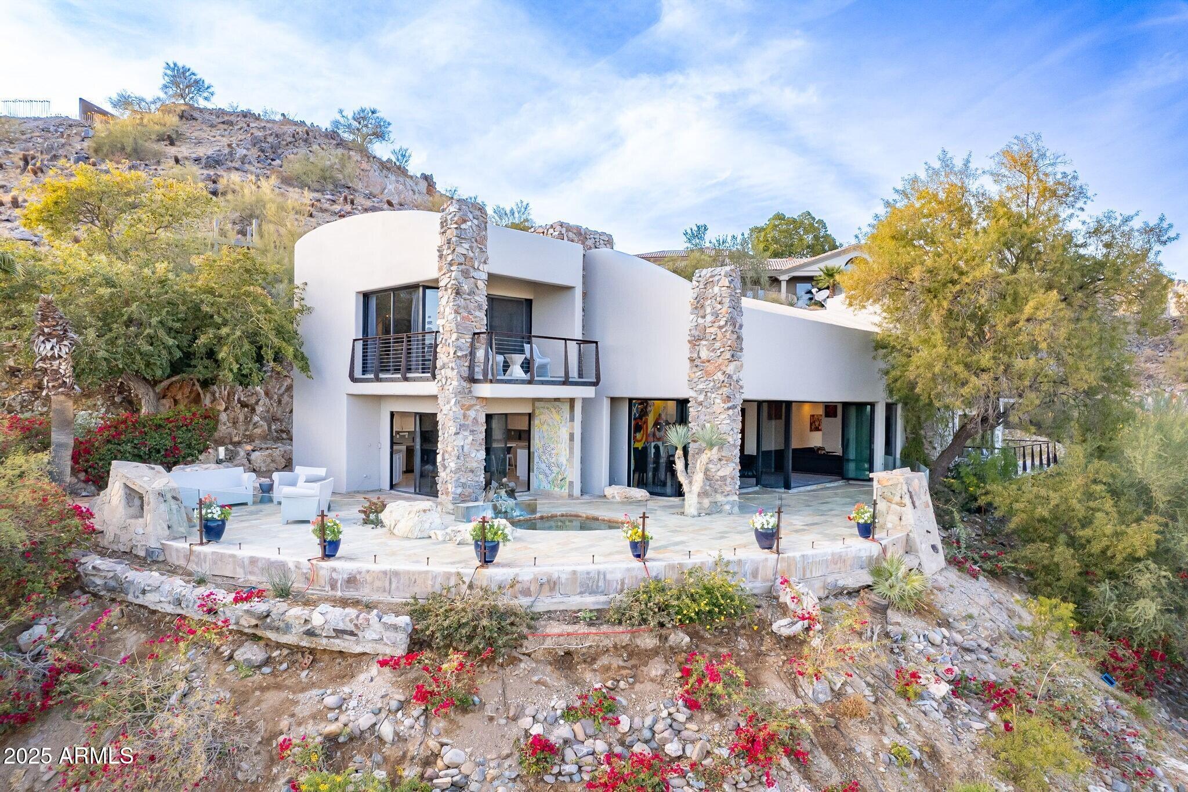
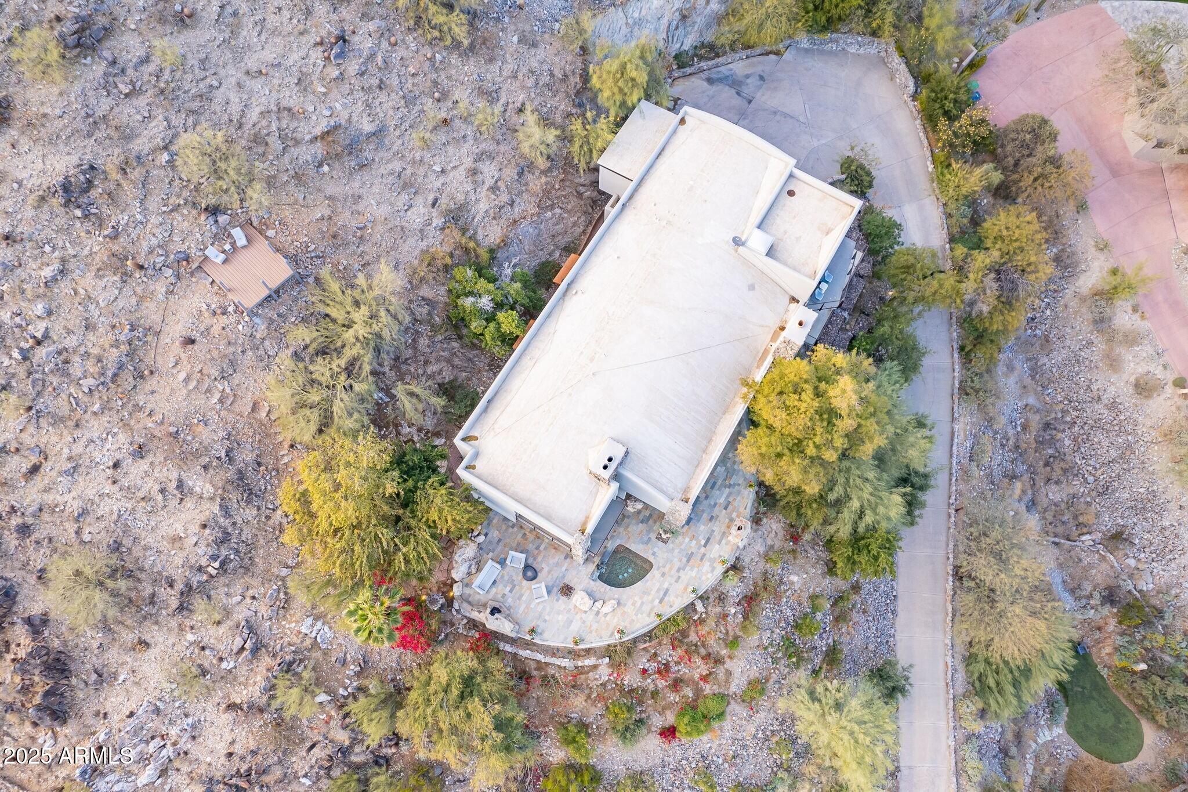
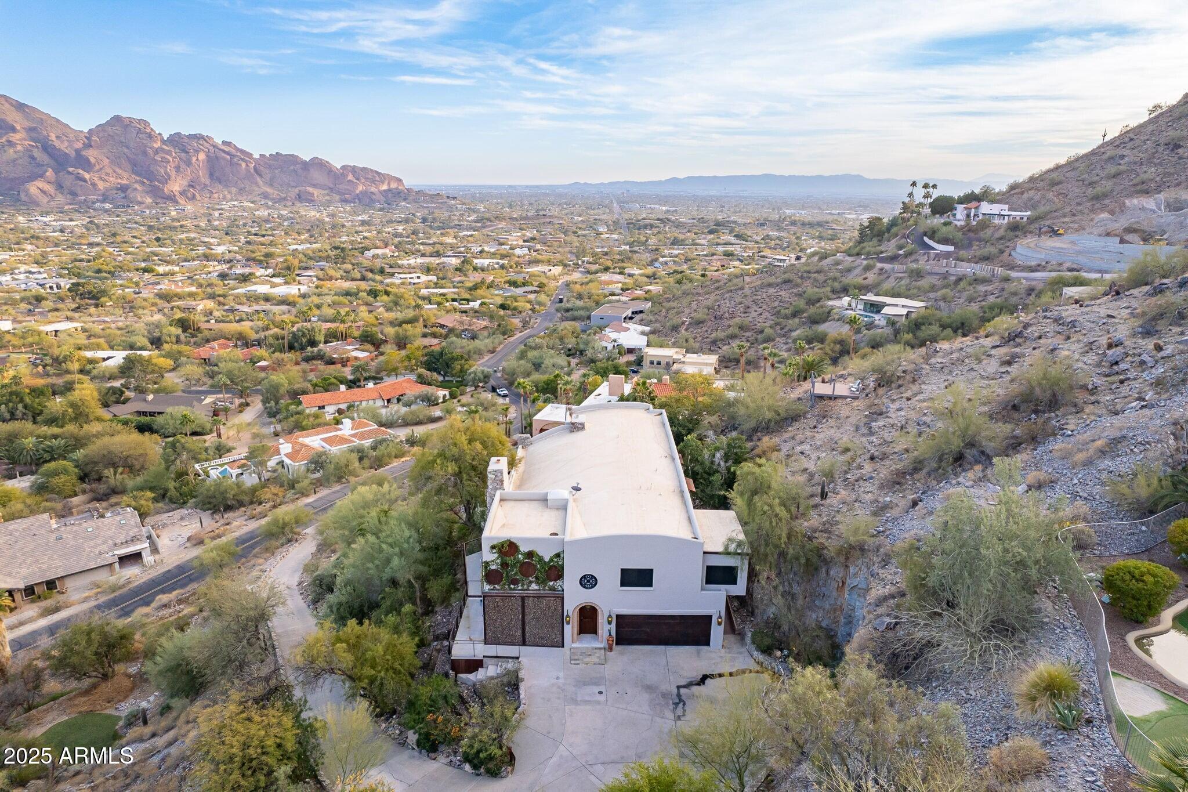
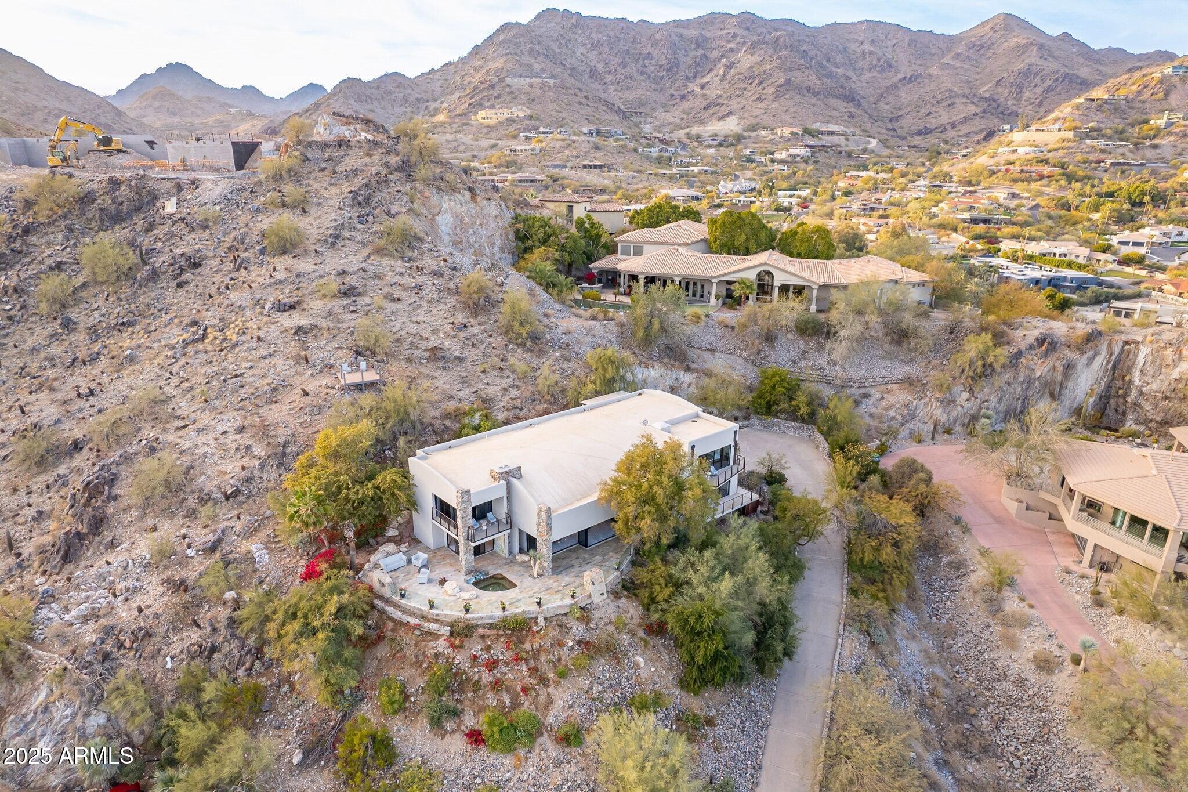
Enter an interest rate to see your estimated monthly payment.Enjoy breathtaking panoramic views of Mummy Mountain, Camelback Mountain, the Superstition Mountains, the McDowell Mountains, and the sparkling city lights of downtown Phoenix from every angle in this incredible 1.25-acre estate. This property offers some of the most coveted views in the Valley. Set on a street recently named ''one of the most aspirational in America,'' and surrounded by architecturally significant homes, this property blends comfort, style, and unmatched outdoor living in one of Arizona's most prestigious neighborhoods. The open-concept design seamlessly integrates indoor and outdoor spaces, with accordion glass doors connecting the expansive great room to a fully open walk-out patio, ideal for entertaining or simply soaking in the scenery. Each morning brings spectacular sunrises across the mountains, while evenings invite you to unwind by the fireplaces, which were thoughtfully designed by one of the last living apprentices of Frank Lloyd Wright, adding both warmth and architectural heritage. Inside, you'll find 4 spacious bedrooms and 2.5 bathrooms, with elegant details throughout. The chef's kitchen is outfitted with stainless steel appliances, a large island, a peninsula, and a prep sink, perfect for meal preparation and casual dining. Hardwood floors span the upstairs, with beautiful tile flooring below. The luxurious primary suite offers a private balcony with stunning views, a custom walk-in closet, and a spa-like en-suite bath featuring a steam shower and double-sink stainless steel vanity. There's also a fireplace in the primary suite, echoing the timeless design influences found throughout the home. Outdoors, enjoy a spa with sweeping vistas, an inviting outdoor fireplace for cooler evenings. The balcony off the home office also offers more exceptional views. For nature lovers, a private trail leads from the backyard to a secluded mountain deck, an ideal retreat to connect with the surrounding landscape. Unique custom stained-glass accents throughout the home add color, charm, and character. This is more than a home, its an architectural sanctuary with extraordinary views, unmatched privacy, and a rare blend of legacy and luxury.
| yesterday | Listing updated with changes from the MLS® | |
| yesterday | Status changed to Active | |
| yesterday | Listing first seen on site |

All information should be verified by the recipient and none is guaranteed as accurate by ARMLS. Copyright 2026 Arizona Regional Multiple Listing Service, Inc. All rights reserved.
Last checked: 2026-10-14 11:04 PM UTC
Discover Your Dream Home
Looking for the perfect home in Scottsdale, Paradise Valley, or surrounding communities? Let us put our expertise to work for you—whether you’re buying, selling, or simply exploring options.

Did you know? You can invite friends and family to your search. They can join your search, rate and discuss listings with you.