Our Listings

Save
Ask
Tour
Hide
Share
$460,000
-1 Days On Site

15 FRAIZER Drive
Sonoita, AZ 85637

For Sale|Single Family Residence|Active
2
Beds
2
Total Baths
2
Full Baths
1,886
SqFt
$244
/SqFt
1963
Built
Subdivision:
PAPAGO SPRINGS ESTATES 1
County:
Santa Cruz
15 FRAIZER Drive15 FRAIZER Drive15 FRAIZER Drive15 FRAIZER Drive
Save
Ask
Tour
Hide
Share

Mortgage Calculator

Monthly Payment (Est.)

Enter an interest rate to see your estimated monthly payment.
Calculator powered by Showcase IDX, a Constellation1 Company. Copyright ©2026 Information is deemed reliable but not guaranteed.

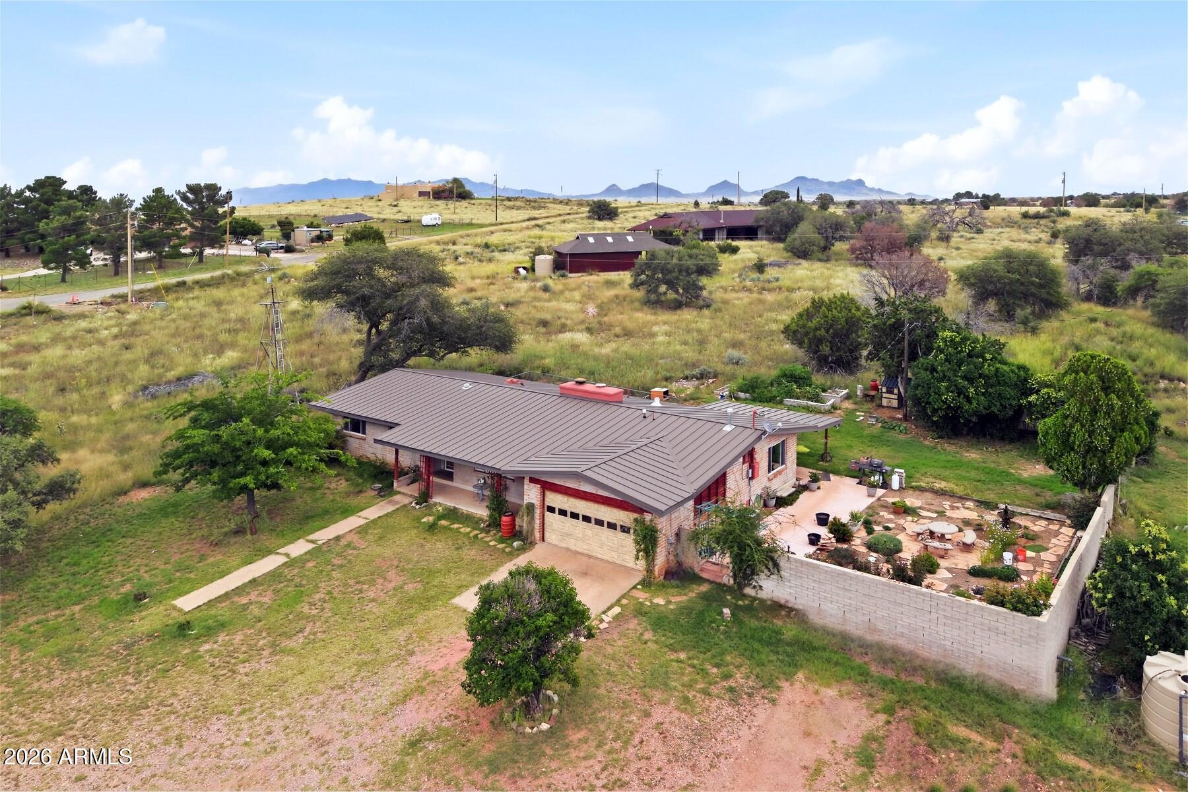
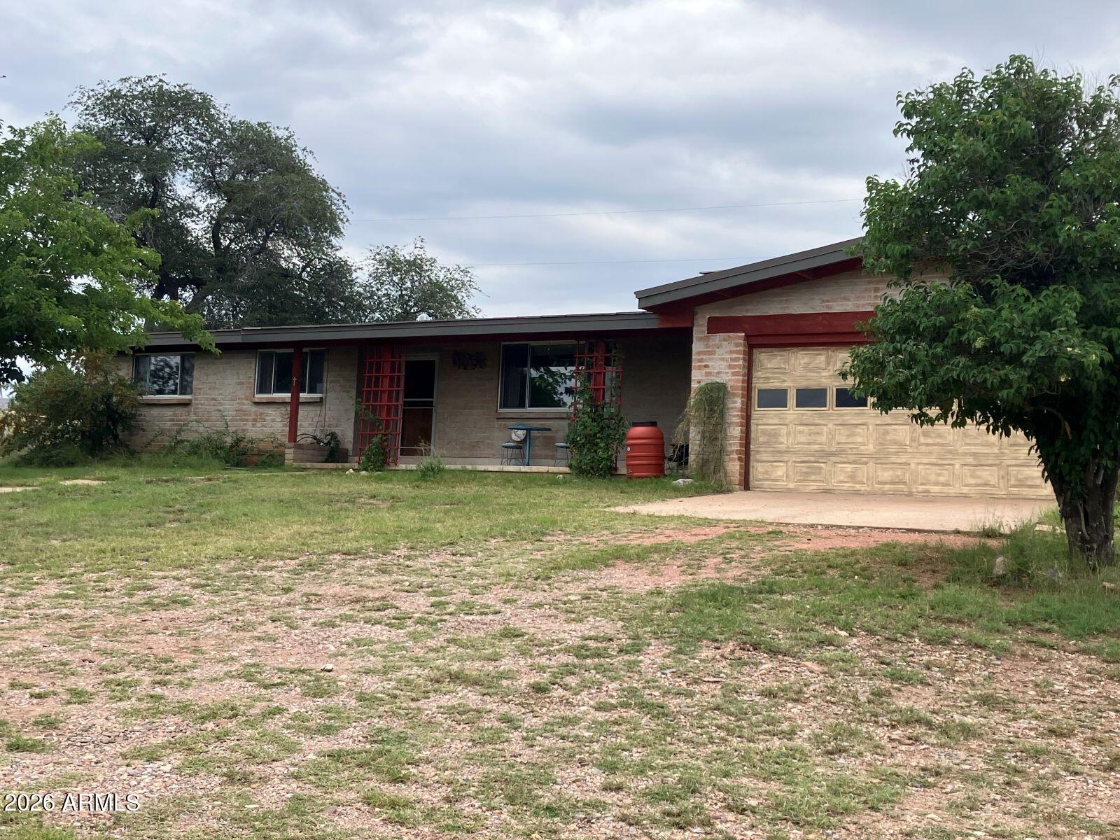
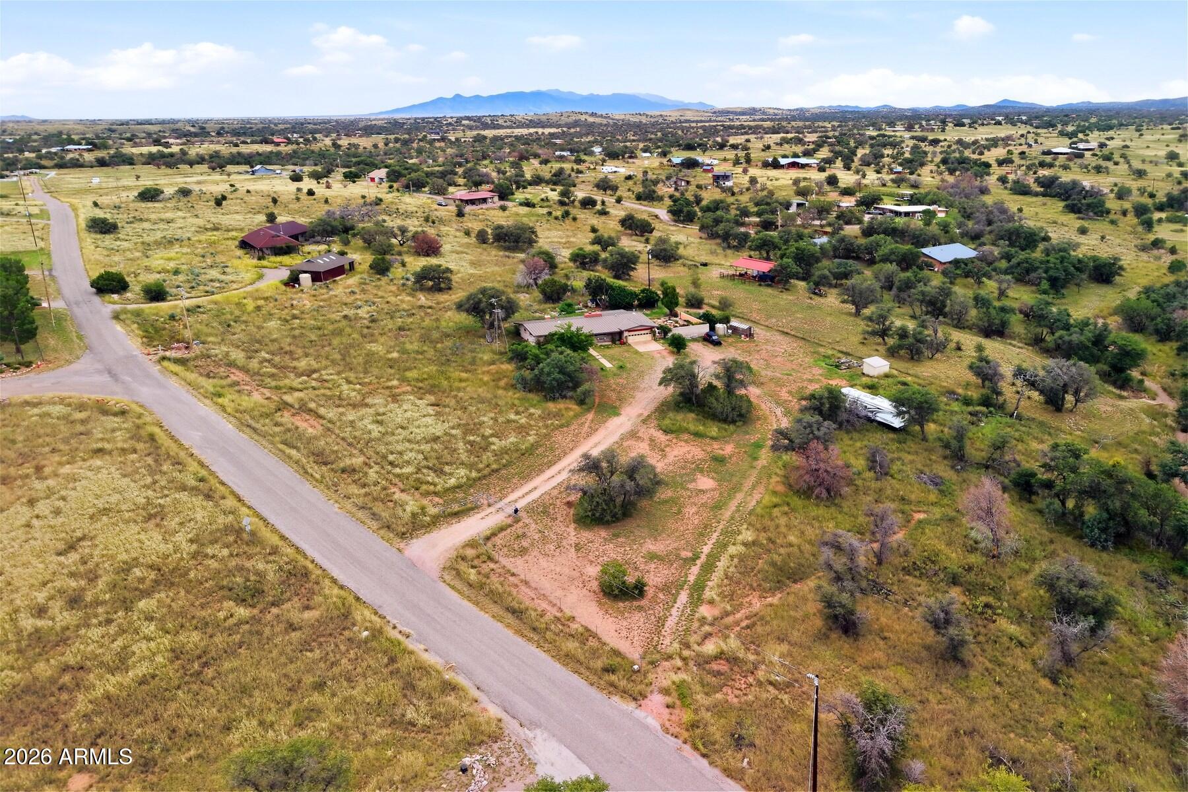
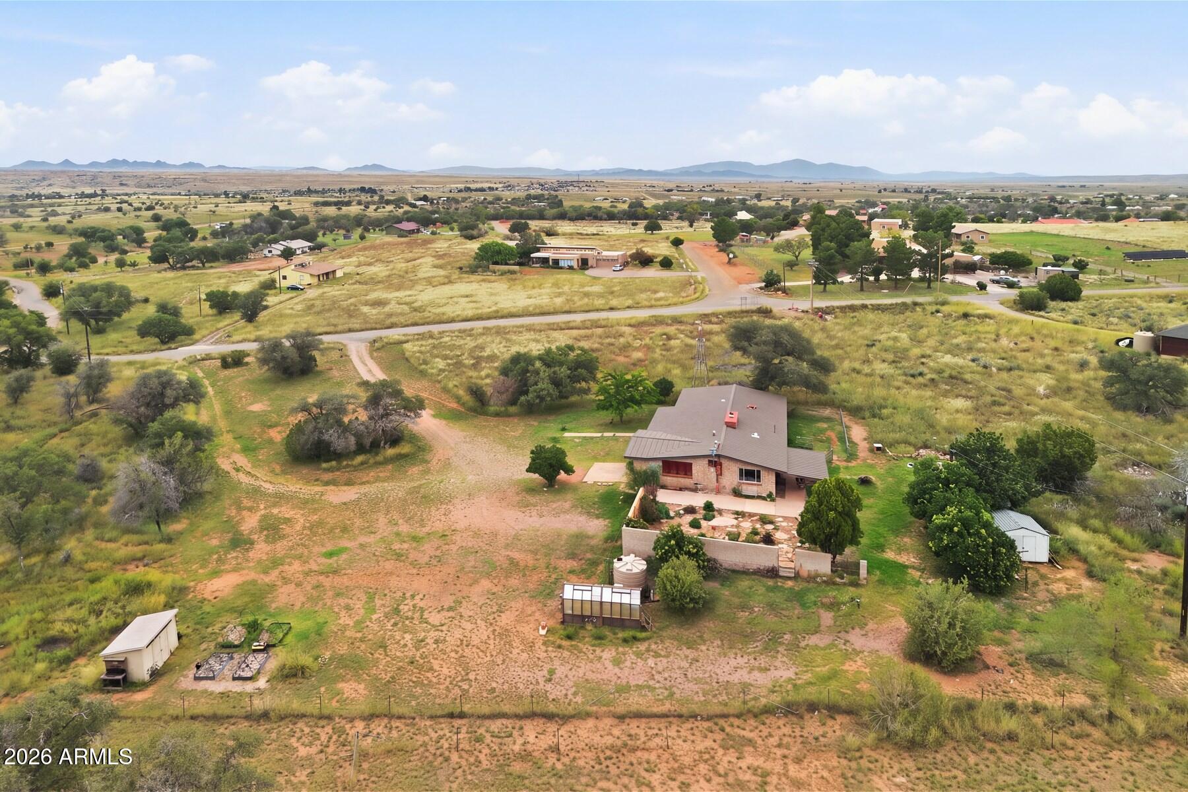
In the heart of wine country, this 2 BR/ DEN, 2 BA adobe brick ranch nestled among majestic oak trees on 2.23 acres. Fully fenced and gated, this private property is ready for gardeners, horse lovers, bird watchers, hikers, and anyone seeking a peaceful wine-country retreat. The updated kitchen features a beautiful solid copper sink, two ovens, and a cozy breakfast nook. A formal dining room flows into the inviting living room, highlighted by an impressive wood-burning fireplace with a solid mesquite mantle. The adjoining den/home office offers beautiful views of the Santa Rita Mountains. Step outside to enjoy the courtyard, complete with a fountain and rose garden. The rear yard features raised garden beds and two storage buildings. This special property is also a gardeners delight!

Save
Ask
Tour
Hide
Share
Listing Snapshot
Price 
$460,000
Days On Site 
-1 Days
Bedrooms 
2
Inside Area (SqFt) 
1,886 sqft
Total Baths 
2
Full Baths 
2
Partial Baths 
N/A
Lot Size 
2.22 Acres
Year Built 
1963
MLS® Number 
7088709
Status 
Active
Property Tax 
$2,181
HOA/Condo/Coop Fees 
N/A
Sq Ft Source 
Assessor
Friends & Family
Recent Activity
just nowListing first seen on site
2 hours agoListing updated with changes from the MLS®
General Features
Acres 
2.22
Cross Street 
Papago Springs Rd - Fraizer
Disclosures 
Seller Discl Avail
Foundation 
Slab
Garage 
Yes
Garage Spaces 
2
Land Lease 
No
Levels 
One
Number Of Stories 
1
Parking 
RV Access/ParkingRV GatedGarage Door OpenerCircular DrivewayGated
Parking Spaces 
2
Property Sub Type 
Single Family Residence
Sewer 
Septic Tank
SqFt Total 
1886
Style 
Ranch
Interior Features
Appliances 
DishwasherDisposalRefrigeratorBuilt-In Electric OvenElectric RangeWasherDryer
Cooling 
Ceiling Fan(s)Central Air
Fireplace 
Yes
Fireplace Features 
Living RoomWood Burning
Fireplaces 
1
Flooring 
Tile
Heating 
PropaneForced Air
Interior 
PantryLaminate CountersHigh Speed Internet
Laundry Features 
InsideGas Dryer Hookup
Window Features 
ScreensDouble Pane Windows
Save
Ask
Tour
Hide
Share
Exterior Features
Construction Details 
BrickAdobe
Exterior 
Storage
Fencing 
Chain LinkWirePerimeter
Lot Features 
Sprinklers In FrontSprinklers In Rear
Other Structures 
GreenhouseShed(s)
Roof 
Metal
Spa Features 
None
View 
Mountain(s)Trees/Woods
Waterview 
Mountain(s)Trees/Woods
Windows/Doors 
ScreensDouble Pane Windows
Community Features
School District 
Patagonia Union High School District
Township 
20S
Financing Terms Available 
CashVA LoanFHAConventional
Roads 
Paved
Horse Allowed 
Yes
Schools
School District
Patagonia Union High School District
Elementary School
Elgin Elementary School
Middle School
Elgin Elementary School
High School
Patagonia Union High School
Listing courtesy of Tierra Antigua Realty, LLC.


All information should be verified by the recipient and none is guaranteed as accurate by ARMLS. Copyright 2026 Arizona Regional Multiple Listing Service, Inc. All rights reserved.
Last checked: 2026-10-16 10:53 PM UTC

Neighborhood & Commute
Source: Walkscore
Save
Ask
Tour
Hide
Share

Discover Your Dream Home

Looking for the perfect home in Scottsdale, Paradise Valley, or surrounding communities? Let us put our expertise to work for you—whether you’re buying, selling, or simply exploring options.