Our Listings

Save
Ask
Tour
Hide
Share
$482,500
-1 Days On Site

3044 GLENVIEW Drive
Sierra Vista, AZ 85650

For Sale|Single Family Residence|Active
2
Beds
2
Total Baths
2
Full Baths
2,311
SqFt
$209
/SqFt
2000
Built
Subdivision:
WINTERHAVEN COUNTRY CLUB ESTATES PHASE 1A
County:
Cochise
3044 GLENVIEW Drive3044 GLENVIEW Drive3044 GLENVIEW Drive3044 GLENVIEW Drive
Save
Ask
Tour
Hide
Share

Mortgage Calculator

Monthly Payment (Est.)

Enter an interest rate to see your estimated monthly payment.
Calculator powered by Showcase IDX, a Constellation1 Company. Copyright ©2026 Information is deemed reliable but not guaranteed.

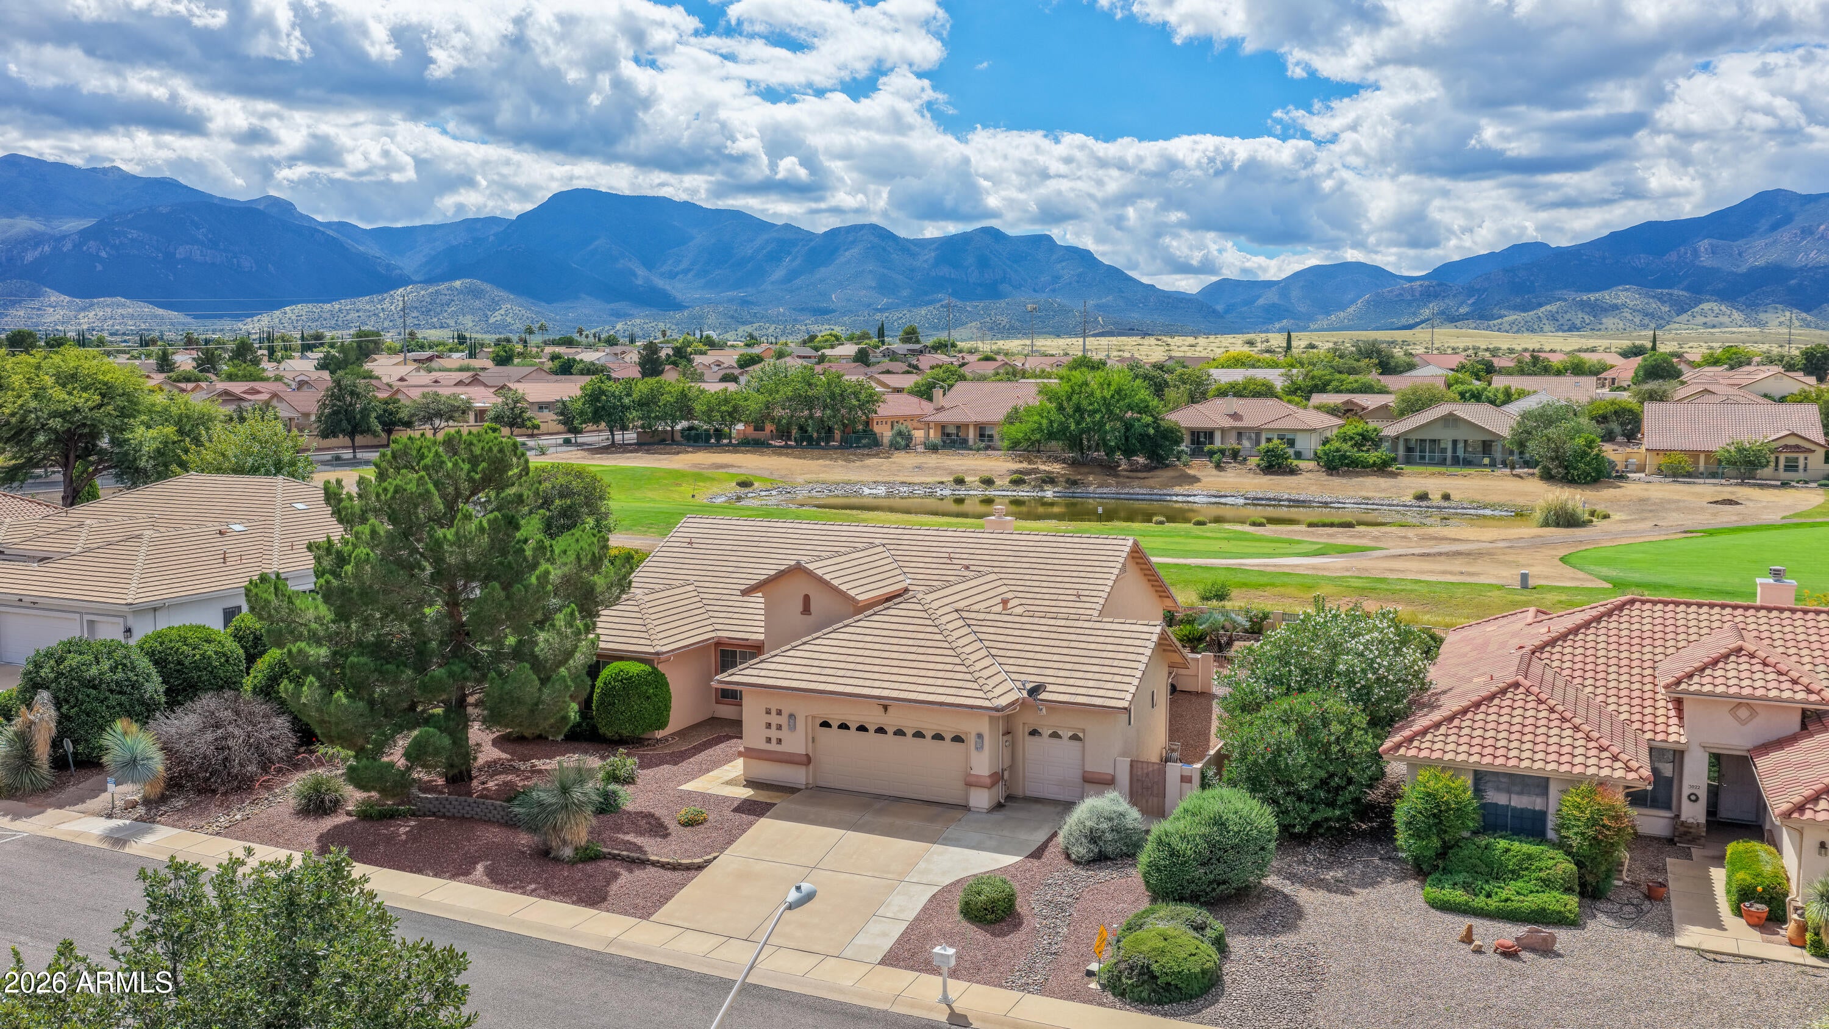
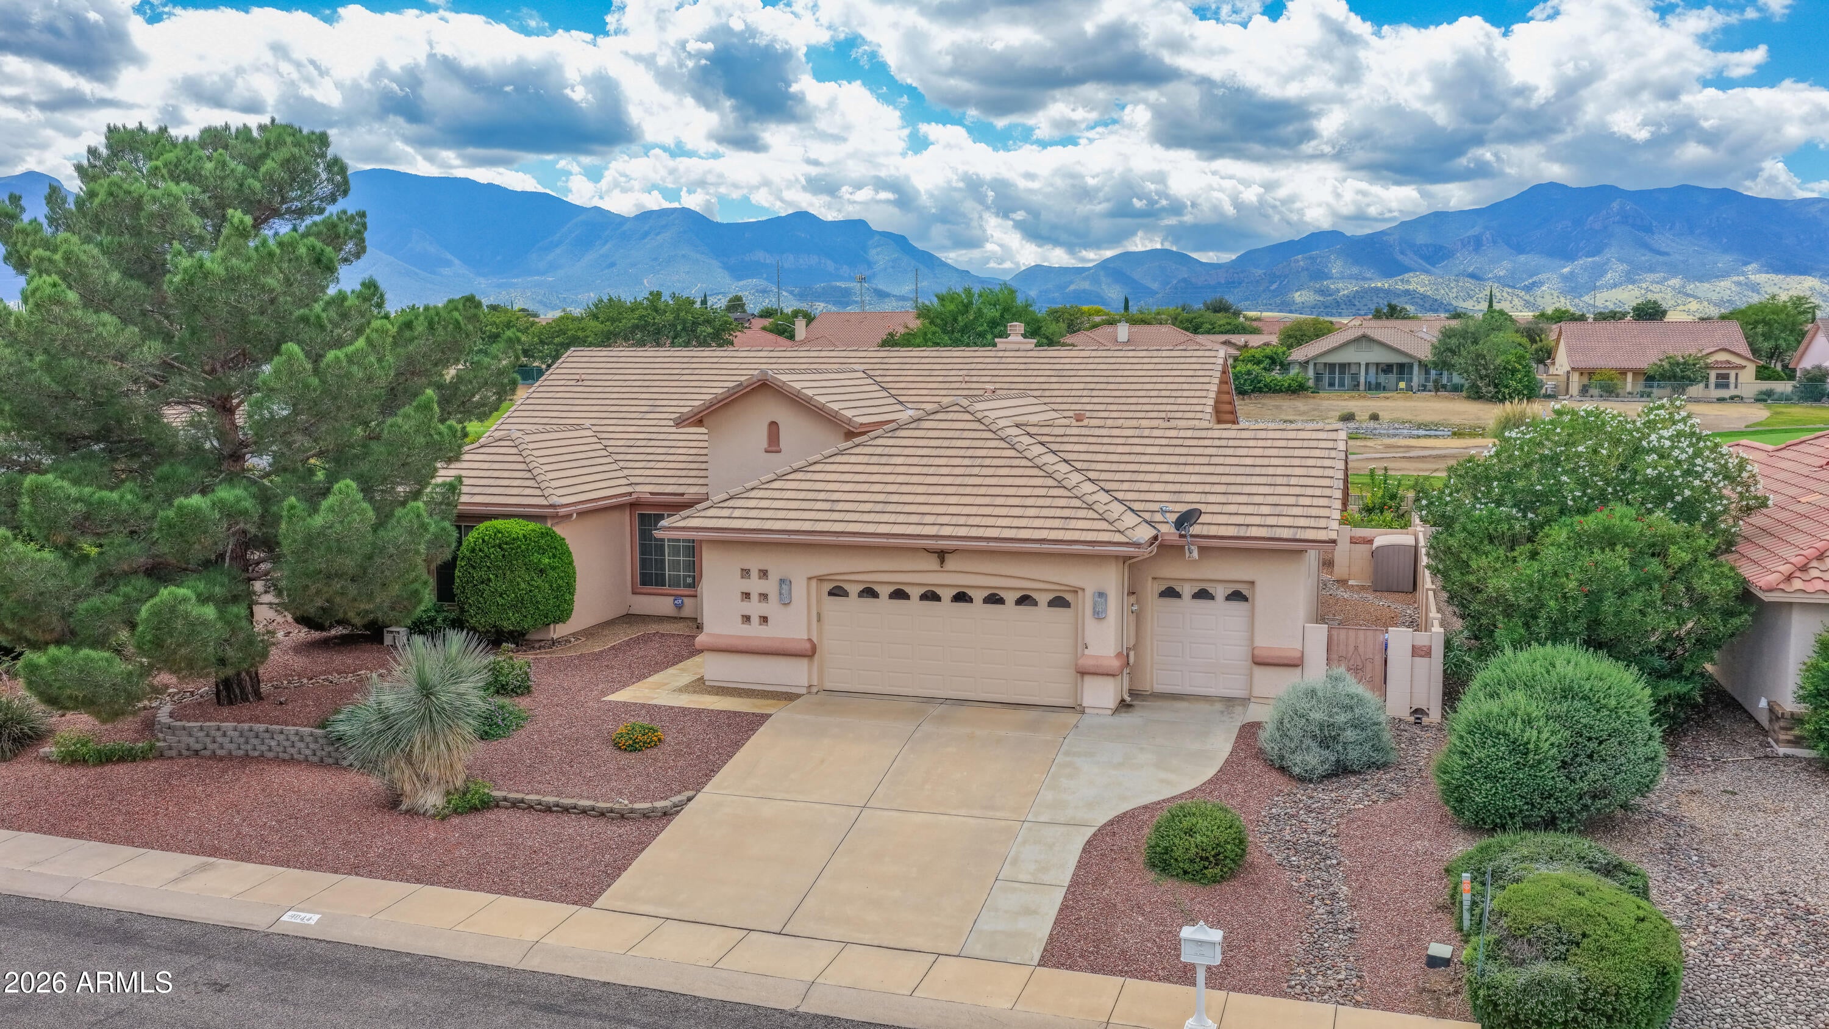
Stunning Views of the Huachuca Mountains and Golf Course upon entering this beautiful home from your living room through the window wall!!! 3/2+/3 and 2311SF. This property has 2 Master Suites...the Primary has dual sinks, dual closets, walk-in shower, jetted tub, and outside access, plus an office, beautiful kitchen with Corian counters, eat-in area, plus larger dining area with magnificent views as well...Outside, there are gorgeous and mature plantings w/an amazing Pomegranate and a very strategically-designed grape vine!!! The extended covered patio has plenty of room for lots of outdoor furniture to relax and enjoy all of what this backyard has to offer...on the 12th Tee of the Golf Course, so no real issue about golf balls in your yard!!! Come see this lovely property today!!!

Save
Ask
Tour
Hide
Share
Listing Snapshot
Price 
$482,500
Days On Site 
-1 Days
Bedrooms 
2
Inside Area (SqFt) 
2,311 sqft
Total Baths 
2
Full Baths 
2
Partial Baths 
N/A
Lot Size 
0.25 Acres
Year Built 
2000
MLS® Number 
7088565
Status 
Active
Property Tax 
$1,956
HOA/Condo/Coop Fees 
$113 monthly
Sq Ft Source 
Owner
Friends & Family
Recent Activity
just nowListing first seen on site
15 hours agoListing updated with changes from the MLS®
General Features
Acres 
0.25
Additional Property Use 
Ranch
Attached Garage 
Yes
Cross Street 
Winterhaven Drive
Disclosures 
Seller Discl Avail
Foundation 
Slab
Garage 
Yes
Garage Spaces 
3
Home Warranty 
Yes
Land Lease 
No
Levels 
One
Number Of Stories 
1
Parking 
Golf Cart GarageGarage Door Opener
Parking Spaces 
3
Property Sub Type 
Single Family Residence
Sewer 
Public Sewer
SqFt Total 
2311
Style 
Ranch
Utilities 
Sewer Connected
Interior Features
Appliances 
DishwasherDisposalRefrigeratorElectric CooktopMicrowaveBuilt-In Electric OvenWasherDryer
Cooling 
Ceiling Fan(s)Central Air
Fireplace 
Yes
Fireplace Features 
Living RoomGas
Fireplaces 
1
Flooring 
CarpetTile
Heating 
Natural Gas
Interior 
Double VanityEat-in KitchenBreakfast BarHigh Speed Internet
Laundry Features 
Inside
Window Features 
Low Emissivity WindowsDouble Pane Windows
Save
Ask
Tour
Hide
Share
Exterior Features
Construction Details 
Stucco
Exterior 
StoragePrivate Yard
Fencing 
Wrought IronBlock
Patio And Porch 
Patio
Pool Features 
LapCabanaHeatedFenced
Roof 
Tile
Spa Features 
None
View 
Mountain(s)Golf CoursePanoramic
Waterview 
Mountain(s)Golf CoursePanoramic
Windows/Doors 
Low Emissivity WindowsDouble Pane Windows
Community Features
Accessibility Features 
Accessible Full BathTherapeutic Whirlpool
Association Fee 
$113.0
Association Fee Frequency 
Monthly
Community Features 
GolfClubhouseFitness CenterSidewalks
School District 
Sierra Vista Unified District
Financing Terms Available 
CashVA LoanFHAConventional
Roads 
Paved
Schools
School District
Sierra Vista Unified District
Elementary School
Huachuca Mountain Elementary School
Middle School
Joyce Clark Middle School
High School
Buena High School
Listing courtesy of Long Realty Company.


All information should be verified by the recipient and none is guaranteed as accurate by ARMLS. Copyright 2026 Arizona Regional Multiple Listing Service, Inc. All rights reserved.
Last checked: 2026-10-16 10:48 PM UTC

Neighborhood & Commute
Source: Walkscore
Save
Ask
Tour
Hide
Share

Discover Your Dream Home

Looking for the perfect home in Scottsdale, Paradise Valley, or surrounding communities? Let us put our expertise to work for you—whether you’re buying, selling, or simply exploring options.