Our Listings

Save
Ask
Tour
Hide
Share
$735,000
13 Days On Site

20802 N GRAYHAWK Drive 1184
Scottsdale, AZ 85255

For Sale|Townhouse|Active
3
Beds
2
Total Baths
2
Full Baths
1,954
SqFt
$376
/SqFt
2002
Built
Subdivision:
AVIAN AT GRAYHAWK
County:
Maricopa
Upcoming Open Houses
Fri, Oct 16, 12:00 PM - 2:00 PM
20802 N GRAYHAWK Drive 118420802 N GRAYHAWK Drive 118420802 N GRAYHAWK Drive 118420802 N GRAYHAWK Drive 1184
Save
Ask
Tour
Hide
Share

Mortgage Calculator

Monthly Payment (Est.)

Enter an interest rate to see your estimated monthly payment.
Calculator powered by Showcase IDX, a Constellation1 Company. Copyright ©2026 Information is deemed reliable but not guaranteed.

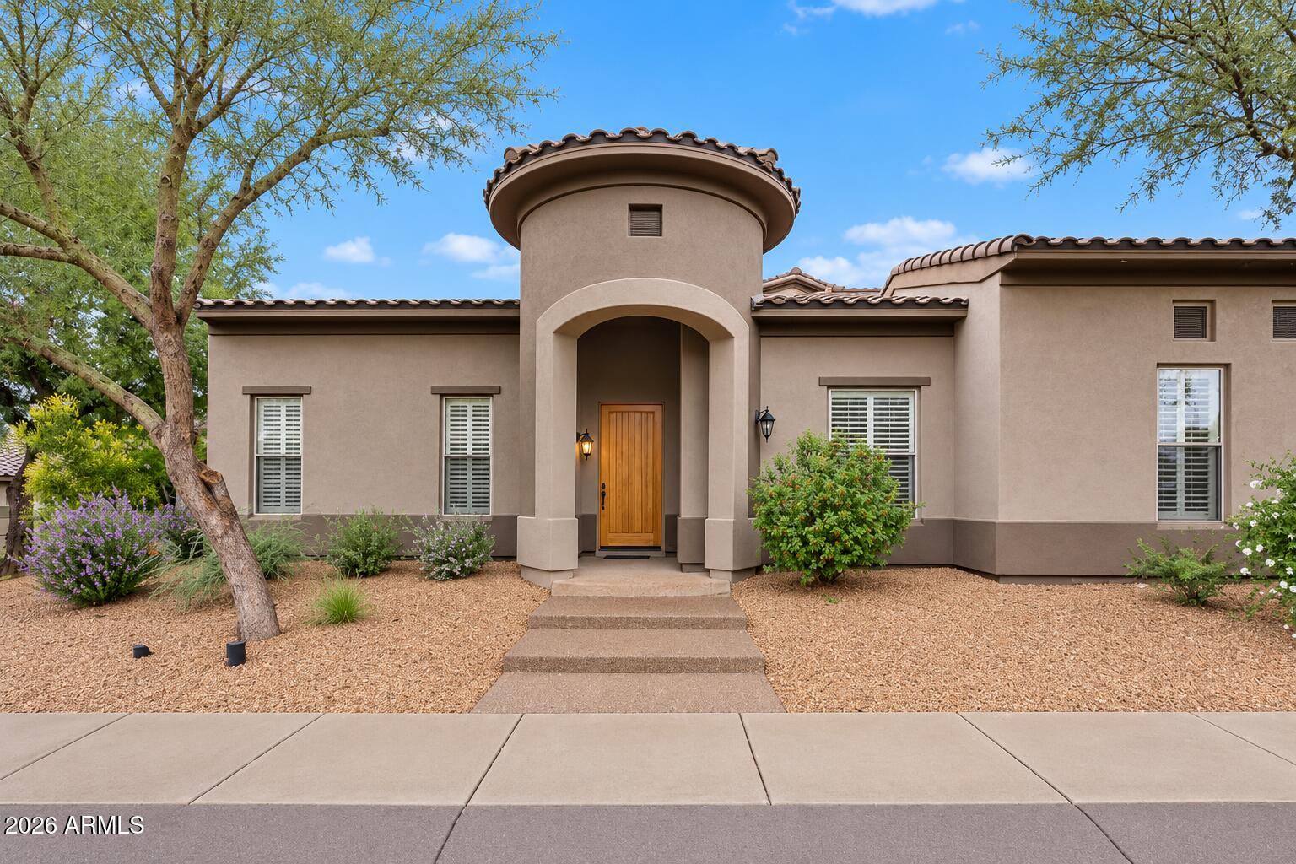
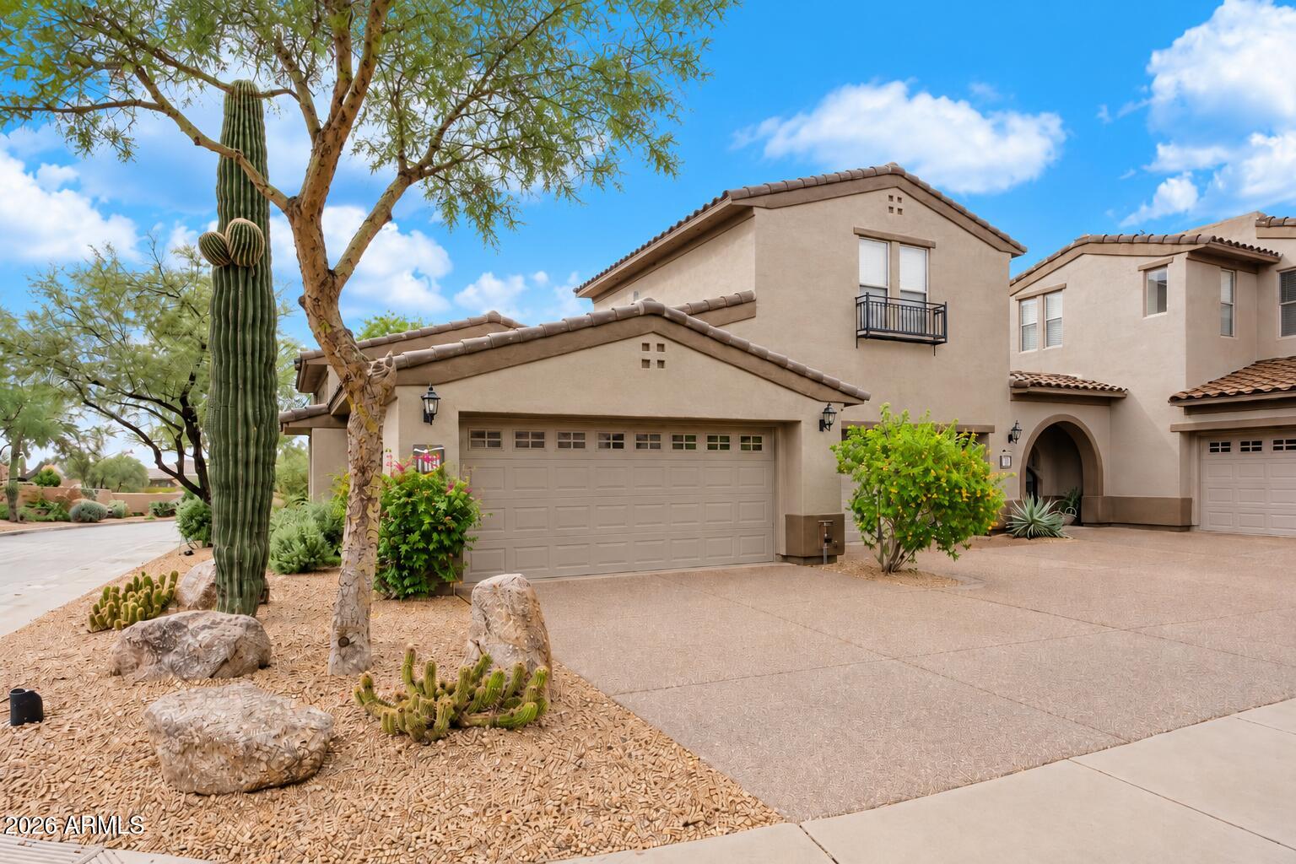
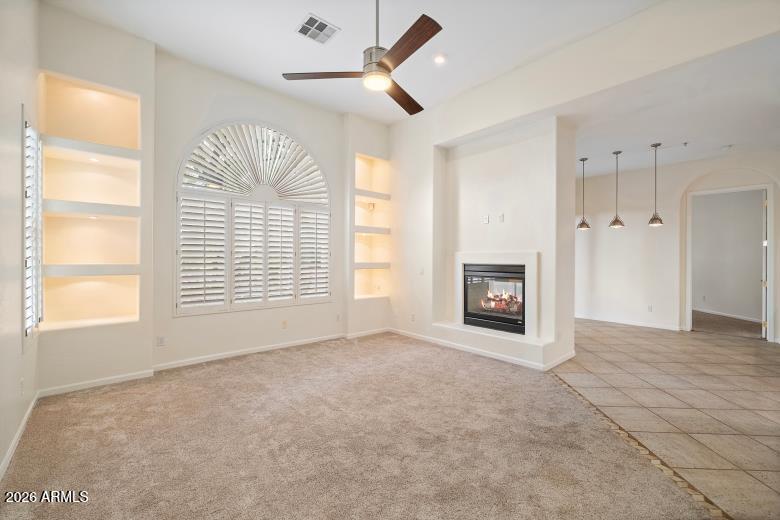
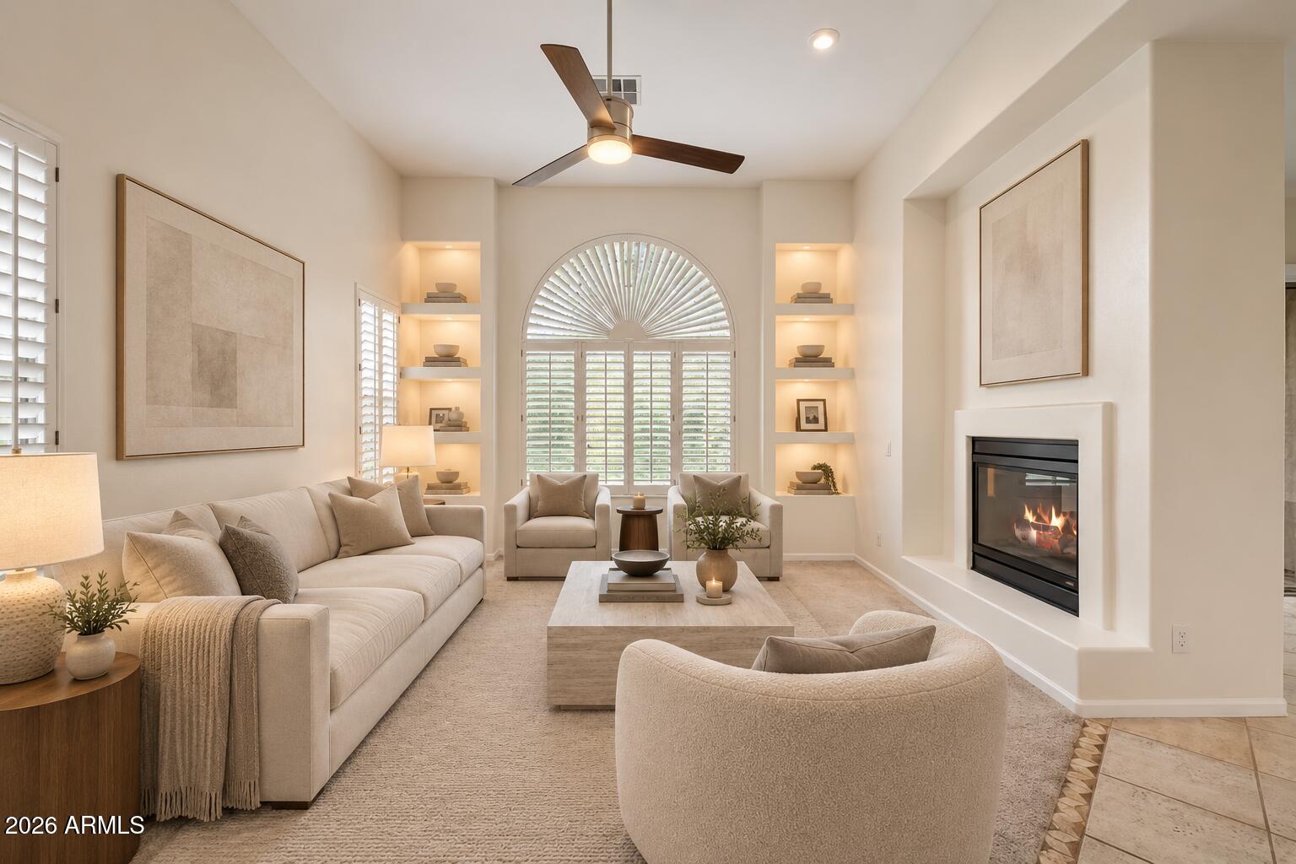
Corner residence in guard-gated Avian at Grayhawk, the coveted Caracara floorplan buyers in this community wait for. An end unit with no one above, & one common wall, it feels quieter & more private, & all 1,954 SF sit on one level with no interior steps. Three bedrooms & two baths in a split floor plan with vaulted ceilings & skylights. Light & bright, dual-pane windows throughout. Granite kitchen with island, gas cooktop & breakfast bar opens to dining & living rooms joined by a two-way gas fireplace. Primary suite with separate shower & tub, double vanity & walk-in closet. South-facing covered patio. Two-car garage with epoxy flooring & full built-ins. HVAC, water heater & softener replaced within five years. Two pools, two spas, tennis, parks & trails. Adjacent to Grayhawk Golf Club.

Save
Ask
Tour
Hide
Share
Listing Snapshot
Price 
$735,000
Days On Site 
13 Days
Bedrooms 
3
Inside Area (SqFt) 
1,954 sqft
Total Baths 
2
Full Baths 
2
Partial Baths 
N/A
Lot Size 
0.06 Acres
Year Built 
2002
MLS® Number 
7087305
Status 
Active
Property Tax 
$3,141
HOA/Condo/Coop Fees 
$479.5 monthly
Sq Ft Source 
Assessor
Friends & Family
Recent Activity
5 hours agoListing updated with changes from the MLS®
2 weeks agoStatus changed to Active
2 weeks agoListing first seen on site
General Features
Acres 
0.06
Attached Garage 
Yes
Cross Street 
Hayden Road & Thompson Peak Parkway
Disclosures 
Seller Discl AvailAgency Discl Req
Garage 
Yes
Garage Spaces 
2
Land Lease 
No
Levels 
One
Number Of Stories 
1
Parking 
Garage Door OpenerDirect Access
Parking Spaces 
2
Property Sub Type 
Townhouse
Security 
Security GuardFire Sprinkler System
Sewer 
Public Sewer
SqFt Total 
1954
Style 
Santa Barbara/Tuscan
Utilities 
Sewer Connected
Water Source 
Public
Interior Features
Appliances 
DishwasherDisposalRefrigeratorGas CooktopMicrowaveGas OvenGas RangeWater Softener Owned
Cooling 
Ceiling Fan(s)Central Air
Fireplace 
Yes
Fireplace Features 
GasDouble Sided
Fireplaces 
1
Flooring 
CarpetTile
Heating 
Natural Gas
Interior 
Double VanityEat-in KitchenBreakfast BarPantryKitchen IslandGranite CountersHigh Speed InternetMaster DownstairsVaulted Ceiling(s)
Laundry Features 
Washer HookupInside
Window Features 
Skylight(s)Double Pane Windows
Save
Ask
Tour
Hide
Share
Exterior Features
Construction Details 
Stucco
Fencing 
None
Lot Features 
Corner LotDesert FrontDesert Back
Patio And Porch 
Patio
Pool Features 
Fenced
Roof 
Other
Spa Features 
None
Windows/Doors 
Skylight(s)Double Pane Windows
Community Features
Association Fee 
$390.0
Association Fee Frequency 
Monthly
Additional Association Fee 
$268.5
Additional Association Fee Frequency 
Quarterly
Community Features 
GatedGolfTennis Court(s)PlaygroundSidewalks
School District 
Paradise Valley Unified District
Township 
4N
Financing Terms Available 
CashVA LoanConventional
Schools
School District
Paradise Valley Unified District
Elementary School
Grayhawk Elementary School
Middle School
Mountain Trail Middle School
High School
Pinnacle High School
Listing courtesy of Keller Williams Realty Sonoran Living.


All information should be verified by the recipient and none is guaranteed as accurate by ARMLS. Copyright 2026 Arizona Regional Multiple Listing Service, Inc. All rights reserved.
Last checked: 2026-10-14 11:09 PM UTC

Neighborhood & Commute
Source: Walkscore
Save
Ask
Tour
Hide
Share

Discover Your Dream Home

Looking for the perfect home in Scottsdale, Paradise Valley, or surrounding communities? Let us put our expertise to work for you—whether you’re buying, selling, or simply exploring options.