Our Listings

Save
Ask
Tour
Hide
Share
$1,100,000
15 Days On Site

28990 N WHITE FEATHER Lane 124
Scottsdale, AZ 85262

For Sale|Townhouse|Active Under Contract
3
Beds
4
Total Baths
3
Full Baths
1
Partial Bath
2,733
SqFt
$402
/SqFt
2001
Built
Subdivision:
STONEDGE AT TROON NORTH
County:
Maricopa
28990 N WHITE FEATHER Lane 12428990 N WHITE FEATHER Lane 12428990 N WHITE FEATHER Lane 12428990 N WHITE FEATHER Lane 124
Save
Ask
Tour
Hide
Share

Mortgage Calculator

Monthly Payment (Est.)

Enter an interest rate to see your estimated monthly payment.
Calculator powered by Showcase IDX, a Constellation1 Company. Copyright ©2026 Information is deemed reliable but not guaranteed.

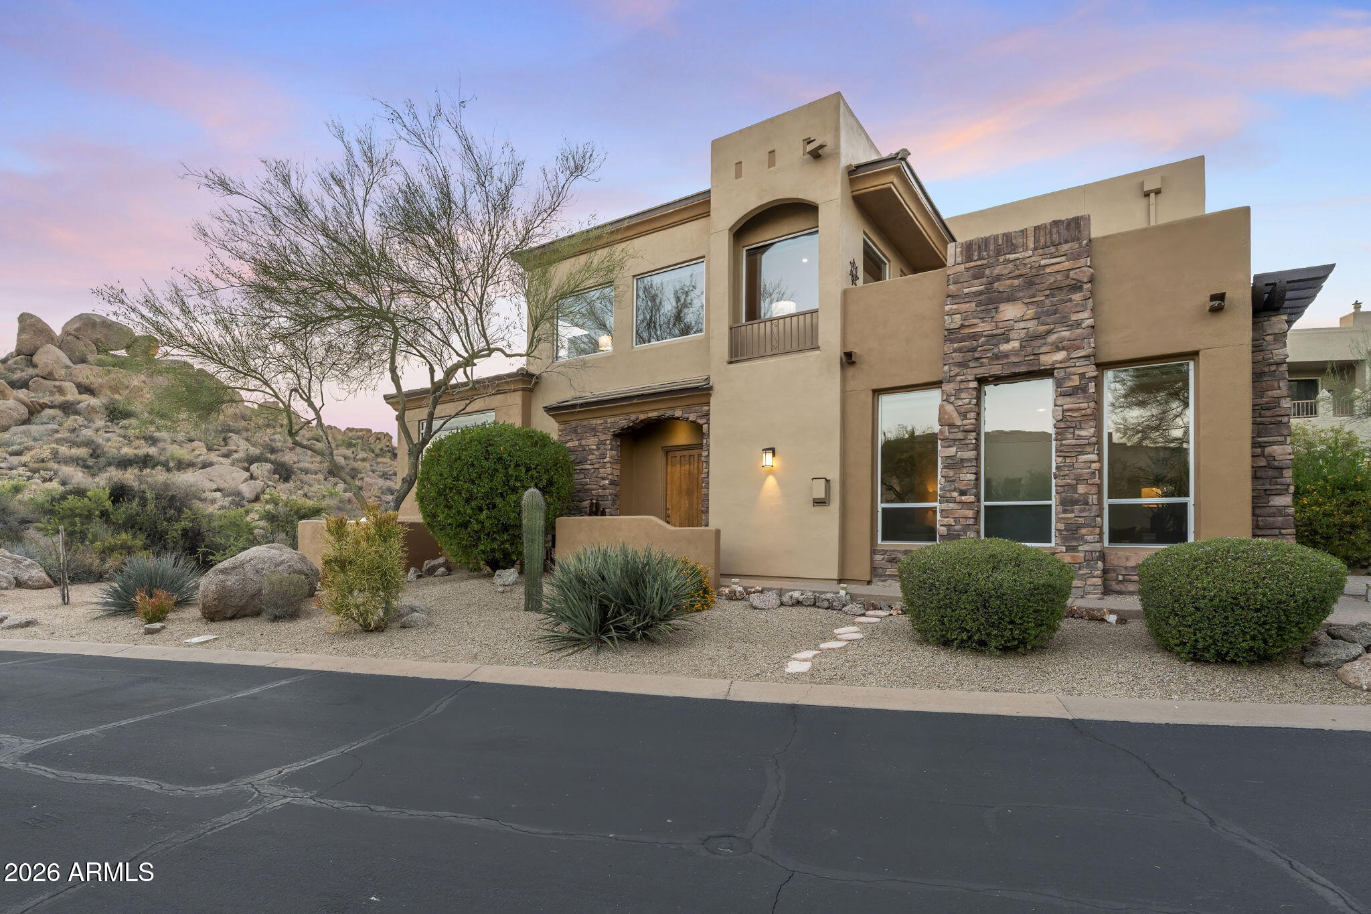
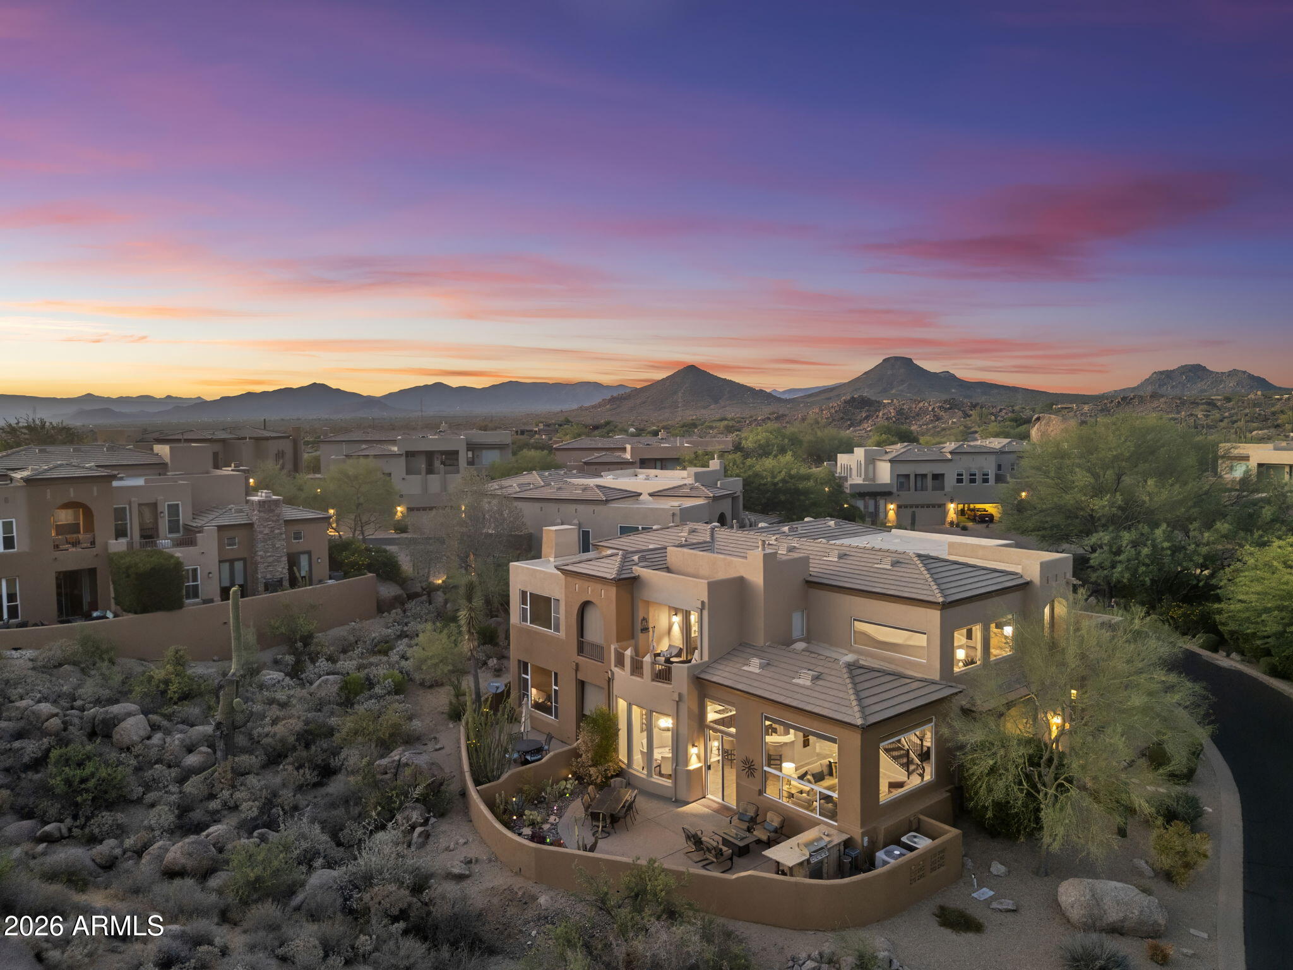
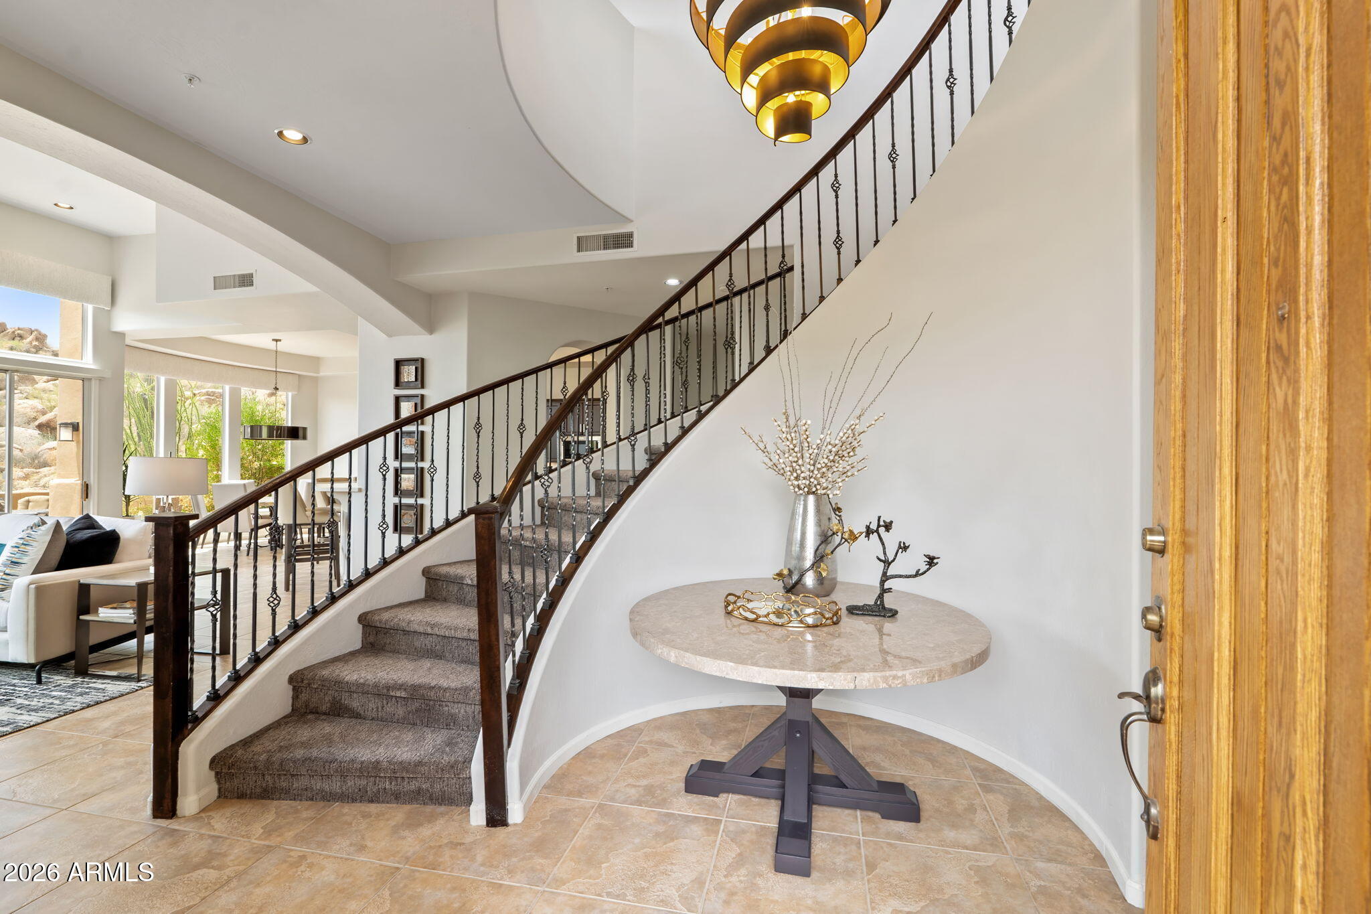
Exquisite townhome in the prestigious Troon North golf course community, showcasing breathtaking mountain, city light, and desert views in a private and peaceful setting. Beautifully updated, this residence features 3 bedrooms and 3 en suite baths, each with a walk-in closet. The downstairs bedroom is currently used as a living room and can be easily converted back to a bedroom. The kitchen features stainless steel appliances, dual ovens, a gas cooktop, and ample storage. Soaring ceilings throughout, expansive picture windows, and a cozy gas fireplace enhance the spacious great room. Two upstairs suites open to private balconies with views of Pinnacle Peak and the iconic Troon boulders. Steps from hiking and biking trails, the golf club, heated pool, and spa. 2 HVACs - 2020. TROON NORTH: Located in prestigious North Scottsdale and renowned as one of Arizona's finest golf communities, Troon North's impressive reputation is not accidental but rather an achievement earned through the successful blending of a dramatic desert landscape, two world-class golf facilities, and quality residential amenities. Residents enjoy year-round access to premier hiking and biking trails, tennis, pickleball, two family parks, nature and wildlife, panoramic views, and spectacular sunsets, all within the community boundaries. Wrapped around the northern foothills of Pinnacle Peak, between Pima Road and Alma School Parkway, this 1800-acre master-planned community is one of Scottsdale's finest. Residential subdivisions and superbly designed golf holes are carefully laid across the undulating geography, amongst huge granite boulders, lush desert arroyos, and stands of ancient saguaros.

Save
Ask
Tour
Hide
Share
Listing Snapshot
Price 
$1,100,000
Days On Site 
15 Days
Bedrooms 
3
Inside Area (SqFt) 
2,733 sqft
Total Baths 
4
Full Baths 
3
Partial Baths 
1
Lot Size 
0.05 Acres
Year Built 
2001
MLS® Number 
7080380
Status 
Active Under Contract
Property Tax 
$1,908
HOA/Condo/Coop Fees 
$491.67 monthly
Sq Ft Source 
Builder
Friends & Family
Recent Activity
2 days agoListing updated with changes from the MLS®
a week agoStatus changed to Active Under Contract
2 weeks agoListing first seen on site
General Features
Acres 
0.05
Attached Garage 
Yes
Cross Street 
Pima & Dynamite
Disclosures 
Seller Discl Avail
Garage 
Yes
Garage Spaces 
2
Land Lease 
No
Levels 
Two
Number Of Stories 
2
Parking 
Garage Door OpenerDirect Access
Property Sub Type 
Townhouse
Security 
Fire Sprinkler System
Sewer 
Public Sewer
SqFt Total 
2733
Style 
Territorial/Santa Fe
Water Source 
Public
Interior Features
Appliances 
DishwasherDisposalRefrigeratorGas CooktopMicrowaveBuilt-In Electric OvenElectric OvenWasherDryerWater Softener Owned
Cooling 
Ceiling Fan(s)Central Air
Fireplace 
Yes
Fireplace Features 
Family RoomLiving RoomMaster BedroomGas
Fireplaces 
3
Flooring 
CarpetTile
Furnished 
Furnished
Heating 
Natural Gas
Interior 
Double VanityEat-in KitchenBreakfast BarPantryKitchen IslandHigh Speed InternetVaulted Ceiling(s)High Ceilings
Laundry Features 
Inside
Spa 
Yes
Window Features 
Double Pane Windows
Bedroom 2 
Dimensions - 14.5 x 16.6Level - Second
Dining Room 
Dimensions - 12.9 x 12.1Level - First
Family Room 
Dimensions - 14.7 x 23.5Level - FirstDescription - Can convert to a office or bedroom
Garage 
Dimensions - 19.1 x 25.6Level - First
Kitchen 
Dimensions - 14.9 x 13.8Level - First
Living Room 
Dimensions - 24.0 x 20.8Level - First
Loft 
Dimensions - 17.1 x 15.7Level - Second
Master Bedroom 
Dimensions - 15.9 x 16.3Level - Second
Save
Ask
Tour
Hide
Share
Exterior Features
Construction Details 
StuccoStone
Exterior 
BarbecueBalconyBuilt-in Barbecue
Fencing 
Block
Lot Features 
Desert FrontDesert BackSprinklers In FrontSprinklers In Rear
Patio And Porch 
Patio
Pool Features 
HeatedFenced
Roof 
Tile
Spa 
Yes
Spa Features 
Heated
View 
CityCity LightsMountain(s)Desert
Waterview 
CityCity LightsMountain(s)Desert
Windows/Doors 
Double Pane Windows
Community Features
Association Fee 
$475.0
Association Fee Frequency 
Monthly
Additional Association Fee 
$200.0
Additional Association Fee Frequency 
Annually
Community Features 
GatedGolfTennis Court(s)PlaygroundSidewalks
School District 
Cave Creek Unified District
Township 
5N
Financing Terms Available 
CashVA LoanFHAConventional
Roads 
Asphalt
Schools
School District
Cave Creek Unified District
Elementary School
Black Mountain Elementary School
Middle School
Cactus Shadows High School
High School
Cactus Shadows High School
Listing courtesy of RETSY.


All information should be verified by the recipient and none is guaranteed as accurate by ARMLS. Copyright 2026 Arizona Regional Multiple Listing Service, Inc. All rights reserved.
Last checked: 2026-10-16 10:53 PM UTC

Neighborhood & Commute
Source: Walkscore
Save
Ask
Tour
Hide
Share

Discover Your Dream Home

Looking for the perfect home in Scottsdale, Paradise Valley, or surrounding communities? Let us put our expertise to work for you—whether you’re buying, selling, or simply exploring options.