Our Listings

Save
Ask
Tour
Hide
Share
$4,000,000
32 Days On Site

29206 N 101st Street
Scottsdale, AZ 85262

For Sale|Single Family Residence|Active
5
Beds
7
Total Baths
5
Full Baths
2
Partial Baths
7,436
SqFt
$538
/SqFt
2002
Built
Subdivision:
TALUS AT TROON NORTH
County:
Maricopa
Upcoming Open Houses
Sat, Oct 17, 11:00 AM - 2:00 PM
29206 N 101st Street29206 N 101st Street29206 N 101st Street29206 N 101st Street
Save
Ask
Tour
Hide
Share

Mortgage Calculator

Monthly Payment (Est.)

Enter an interest rate to see your estimated monthly payment.
Calculator powered by Showcase IDX, a Constellation1 Company. Copyright ©2026 Information is deemed reliable but not guaranteed.

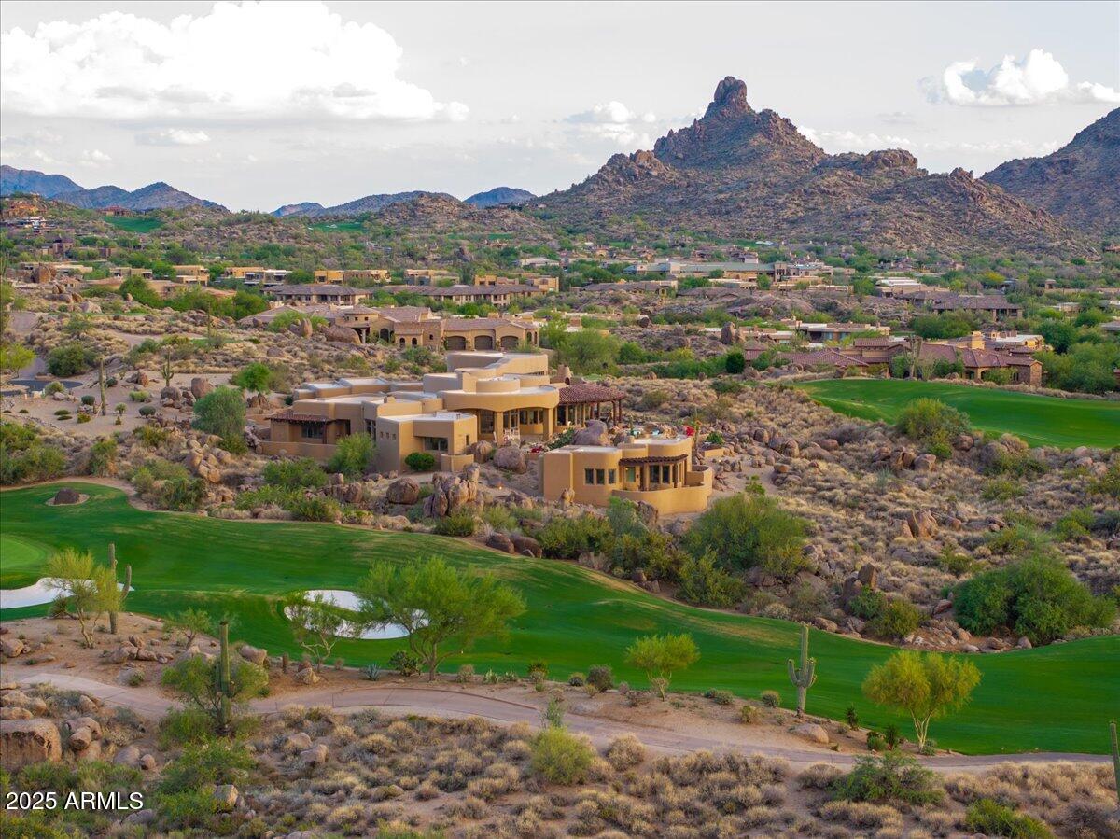
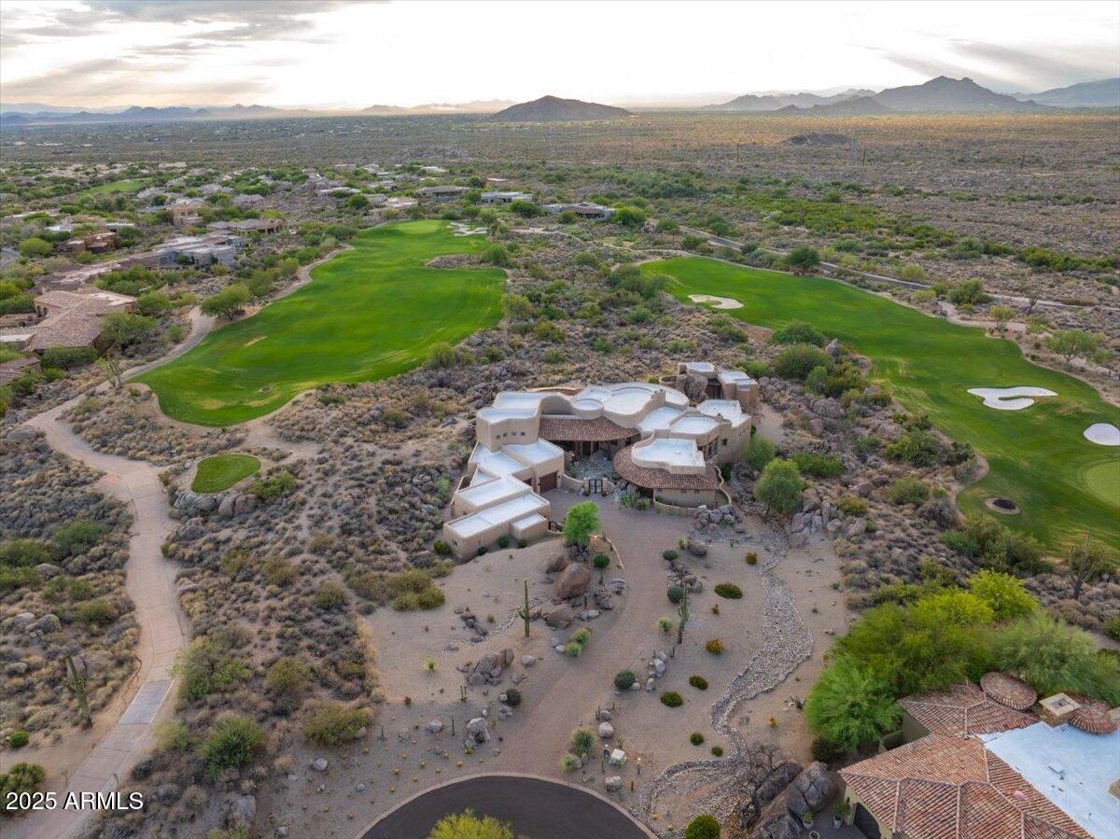
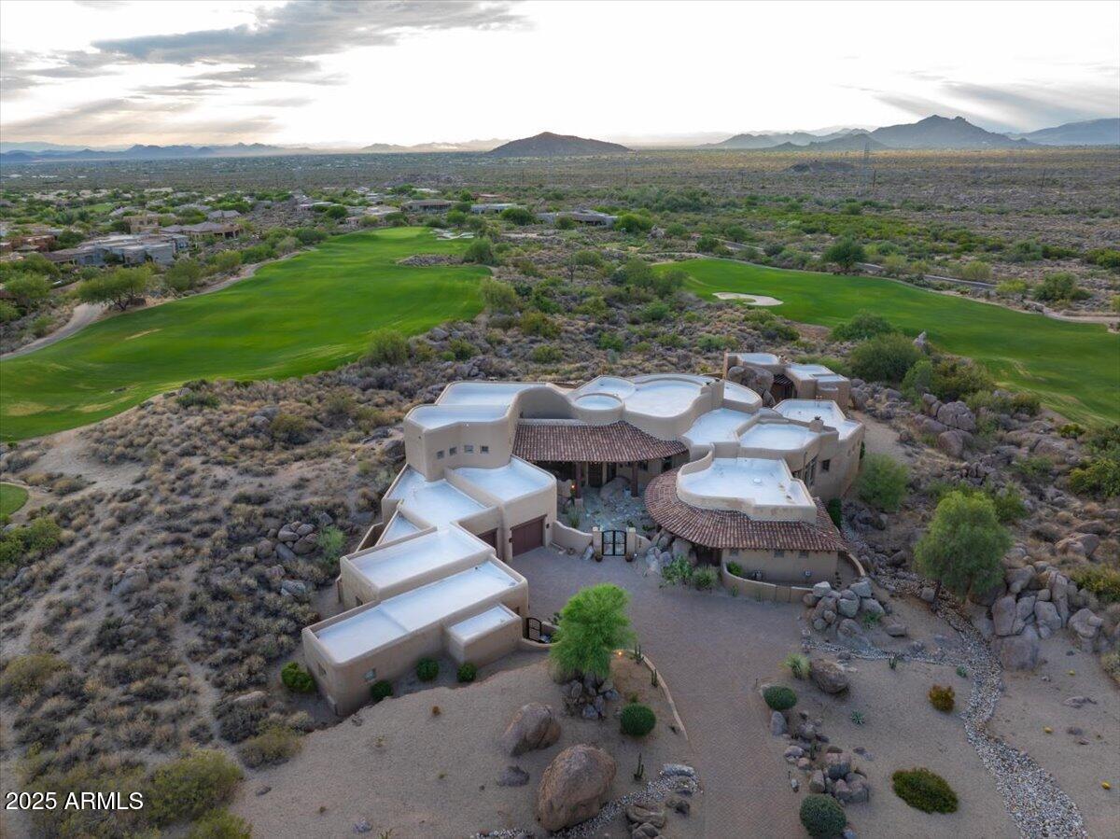
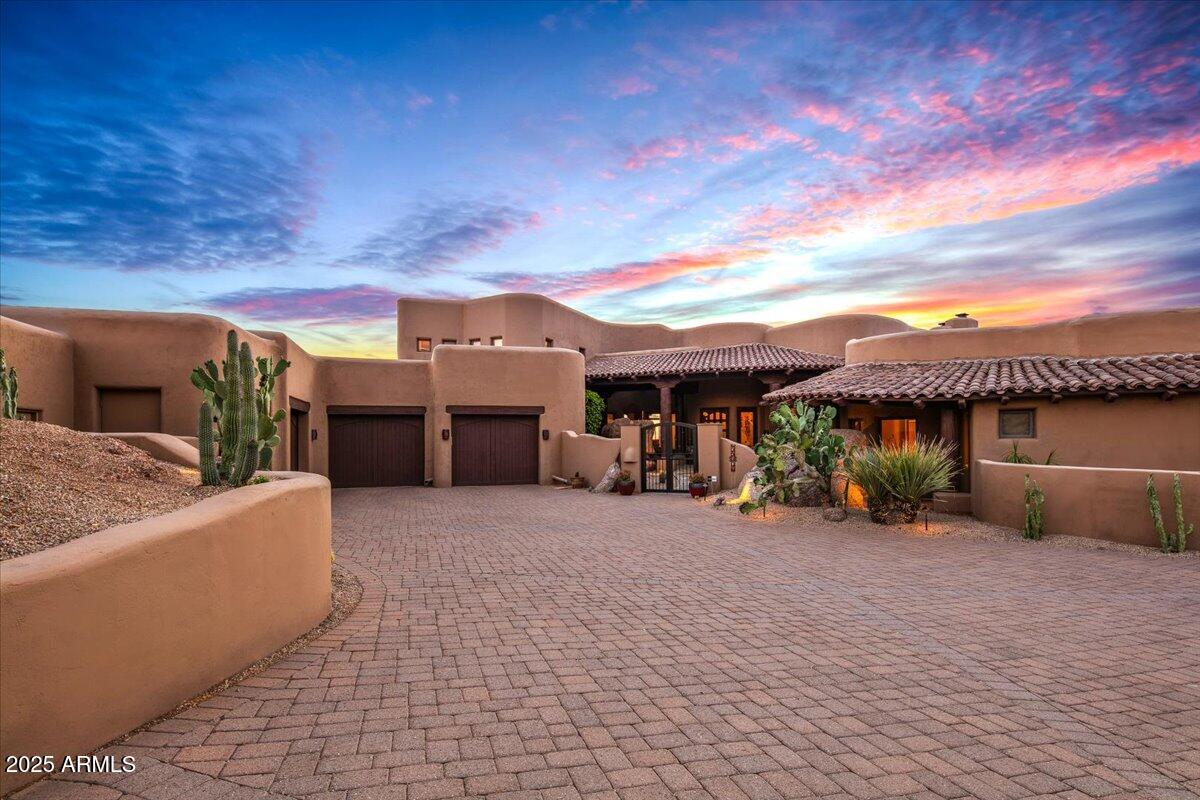
Nestled in a prestigious gated community, this meticulously maintained and ideally positioned home captures the sweeping sunset and golf course views, this exceptional residence offers a seamless blend of elegance, comfort, and desert charm. The thoughtfully designed layout includes a private guest casita, ideal for visitors or flexible living needs. Refined finishes and inviting indoor-outdoor spaces make the most of the stunning scenery-perfect for enjoying Arizona's dramatic skies, lush fairways, and unforgettable sunsets. A true retreat for those seeking beauty, privacy, and effortless living.

Save
Ask
Tour
Hide
Share
Listing Snapshot
Price 
$4,000,000
Days On Site 
32 Days
Bedrooms 
5
Inside Area (SqFt) 
7,436 sqft
Total Baths 
7
Full Baths 
5
Partial Baths 
2
Lot Size 
1.53 Acres
Year Built 
2002
MLS® Number 
7078302
Status 
Active
Property Tax 
$11,149.16
HOA/Condo/Coop Fees 
$220.33 monthly
Sq Ft Source 
Assessor
Friends & Family
Recent Activity
2 hours agoListing updated with changes from the MLS®
a month agoStatus changed to Active
a month agoListing first seen on site
General Features
Acres 
1.53
Attached Garage 
Yes
Cross Street 
Dynamite and Alma School
Disclosures 
Seller Discl AvailAgency Discl Req
Foundation 
Slab
Garage 
Yes
Garage Spaces 
5
Land Lease 
No
Levels 
Two
Number Of Stories 
2
Parking 
Garage Door Opener
Property Sub Type 
Single Family Residence
Security 
Security System OwnedFire Sprinkler System
Sewer 
Public Sewer
SqFt Total 
7436
Style 
Territorial/Santa Fe
Water Source 
Public
Interior Features
Appliances 
DishwasherDisposalRefrigeratorGas CooktopMicrowaveWasherDryerWater Softener OwnedWater Purifier
Cooling 
Ceiling Fan(s)Central Air
Fireplace 
Yes
Fireplace Features 
Family RoomLiving RoomMaster BedroomGasFire PitOutside
Fireplaces 
4
Flooring 
CarpetStoneWood
Heating 
Natural Gas
Interior 
Double VanityEat-in KitchenBreakfast BarPantryKitchen IslandGranite CountersHigh Speed InternetMaster DownstairsVaulted Ceiling(s)Central VacuumWet Bar
Laundry Features 
Inside
Spa 
Yes
Window Features 
Solar ScreensLow Emissivity WindowsSkylight(s)Double Pane Windows
Save
Ask
Tour
Hide
Share
Exterior Features
Construction Details 
StoneBlockSynthetic Stucco
Exterior 
BarbecueBalconyPrivate YardBuilt-in Barbecue
Fencing 
None
Lot Features 
On Golf CourseCul-De-SacSprinklers In FrontSprinklers In RearDesert BackDesert Front
Other Structures 
Guest House
Patio And Porch 
Patio
Private Pool 
Yes
Roof 
Built-UpTileFoam
Spa 
Yes
Spa Features 
PrivateHeated
View 
CityCity LightsMountain(s)DesertGolf CoursePanoramic
Waterview 
CityCity LightsMountain(s)DesertGolf CoursePanoramic
Windows/Doors 
Solar ScreensLow Emissivity WindowsSkylight(s)Double Pane Windows
Community Features
Accessibility Features 
Therapeutic Whirlpool
Association Fee 
$2344.0
Association Fee Frequency 
Annually
Additional Association Fee 
$300.0
Additional Association Fee Frequency 
Annually
Community Features 
GatedGolfTennis Court(s)ClubhouseSidewalks
School District 
Cave Creek Unified District
Township 
5N
Financing Terms Available 
CashConventional
Schools
School District
Cave Creek Unified District
Elementary School
Desert Sun Academy
Middle School
Sonoran Trails Middle School
High School
Cactus Shadows High School
Listing courtesy of Russ Lyon Sotheby's International Realty.


All information should be verified by the recipient and none is guaranteed as accurate by ARMLS. Copyright 2026 Arizona Regional Multiple Listing Service, Inc. All rights reserved.
Last checked: 2026-10-16 10:48 PM UTC

Neighborhood & Commute
Source: Walkscore
Save
Ask
Tour
Hide
Share

Discover Your Dream Home

Looking for the perfect home in Scottsdale, Paradise Valley, or surrounding communities? Let us put our expertise to work for you—whether you’re buying, selling, or simply exploring options.