

Our Listings
9330 E Sutherland WayScottsdale, AZ 85262
Mortgage Calculator
Monthly Payment (Est.)
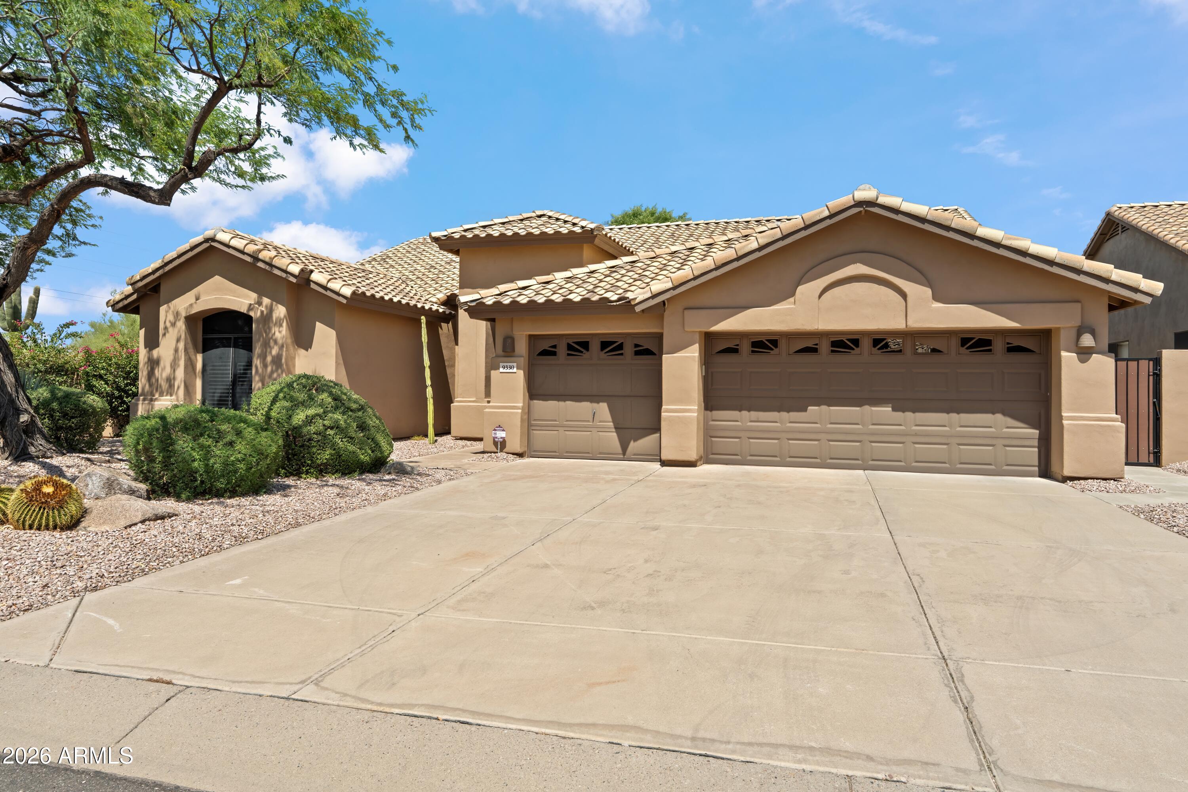
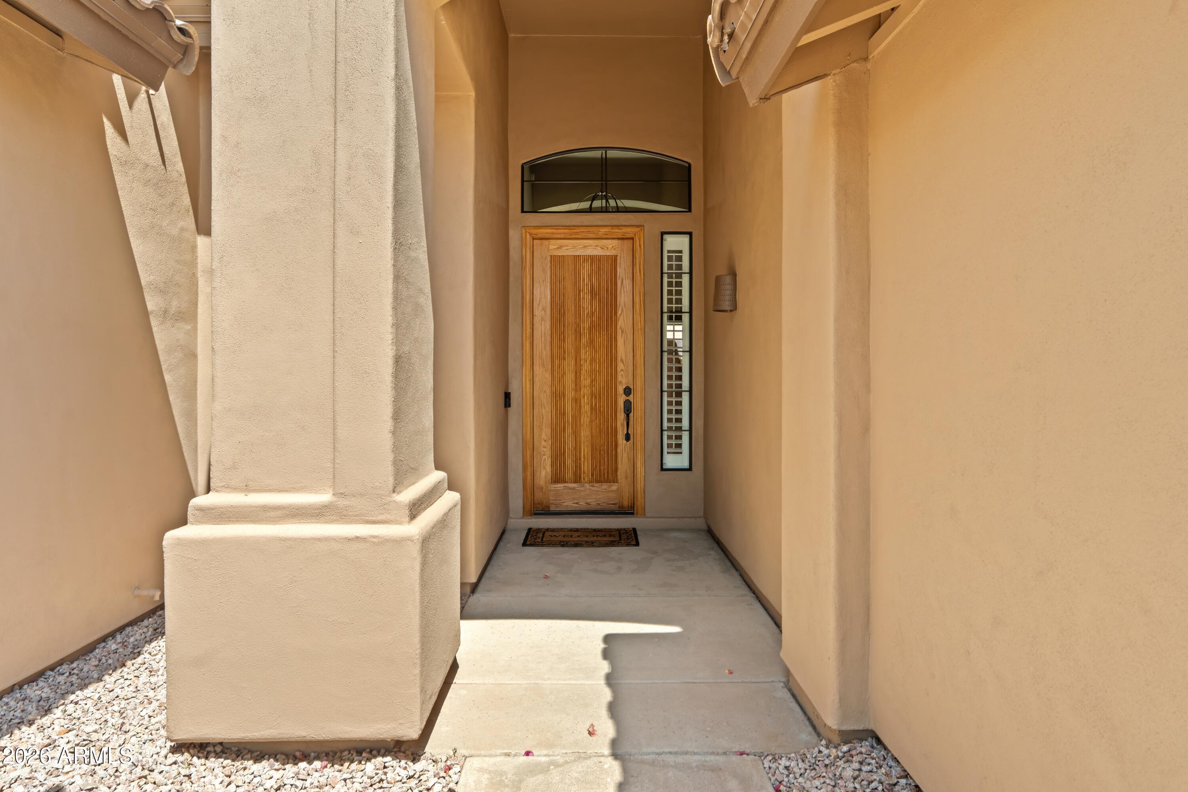
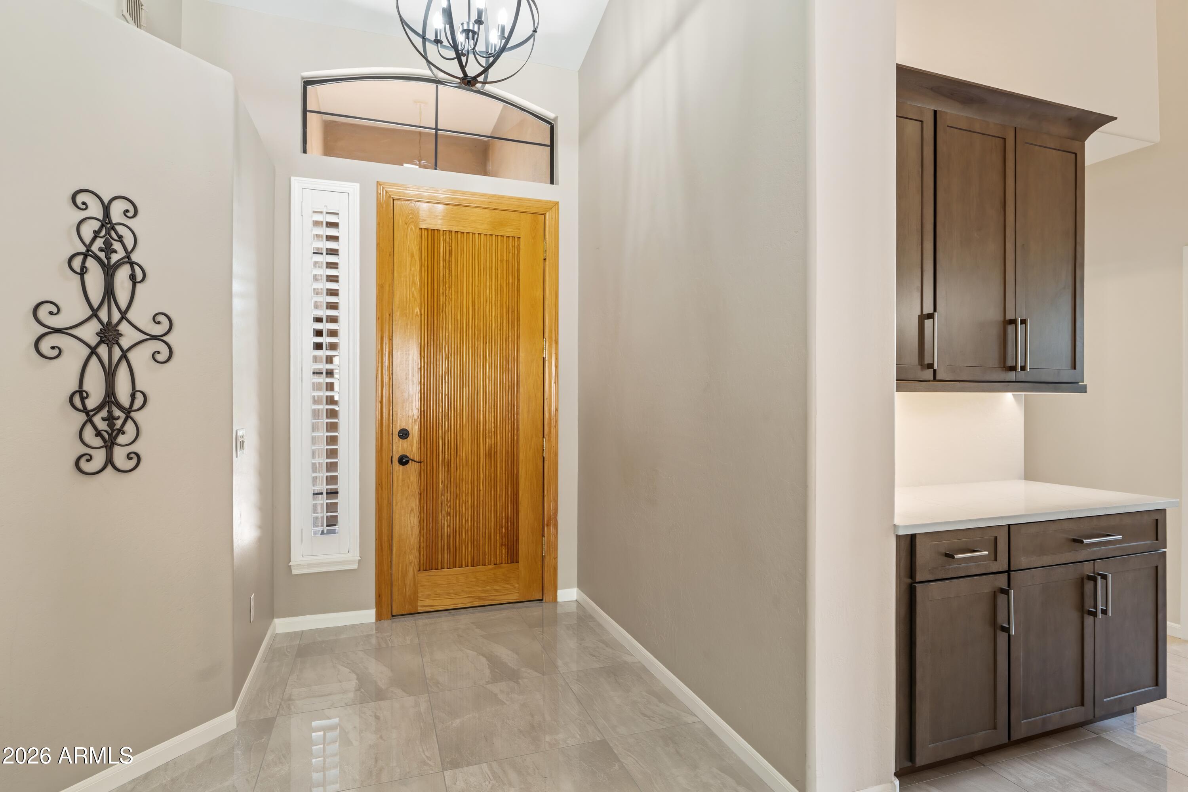
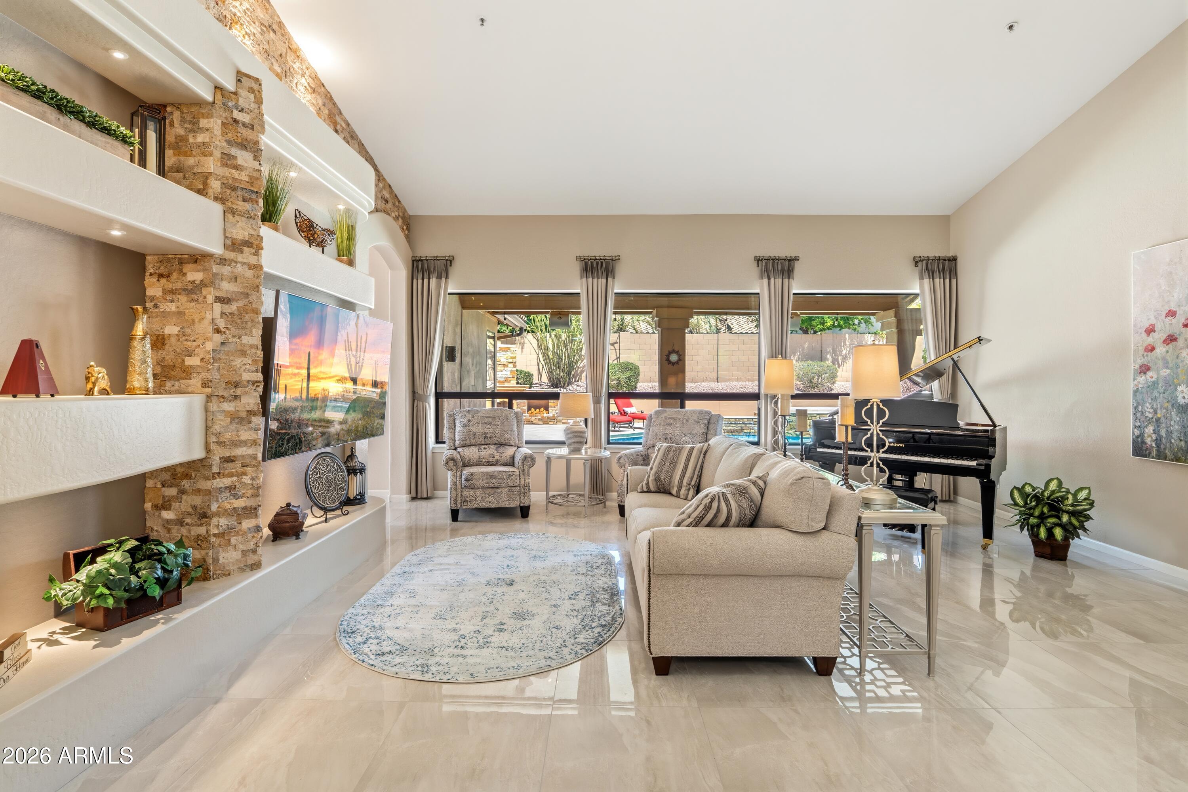
Enter an interest rate to see your estimated monthly payment.MOTIVATED SELLERS! Set in the heart of North Scottsdale, 9330 E Sutherland Way pairs generous living spaces with thoughtful updates and a backyard designed for year-round Arizona living. Located in Troon North, the neighborhood adjoins the McDowell Sonoran Preserve, offering miles of walking and biking trails, and is just a block from the Troon North Golf Course. Inside, soaring ceilings and abundant natural light create an immediate sense of volume, while polished porcelain tile and a dramatic stacked-stone architectural wall bring warmth and character to the main living area. The remodeled kitchen is a standout, featuring rich cabinetry, expansive quartz countertops, a center island, stainless steel appliances, and oversized windows that flood the space with natural light. An adjacent family room provides a comfortable second gathering space and creates an easy connection between the kitchen and backyard. The primary suite offers a spacious retreat with a well-appointed bath featuring dual vanities, granite countertops, a soaking tub, and walk-in shower. Throughout the home, arched openings, high ceilings, and large windows add architectural interest without sacrificing everyday livability. Outside, the covered patio opens to a private resort-style setting with a sparkling pool, raised water feature, travertine-style decking, artificial turf, and multiple areas for lounging and entertaining. A built-in barbecue island and outdoor fireplace extend the living space beyond the home, while mature desert landscaping adds privacy and a distinctly Scottsdale backdrop. A three-car garage completes a property that offers the space, functionality, and outdoor lifestyle buyers are looking for in Troon North.
| a week ago | Listing updated with changes from the MLS® | |
| a week ago | Status changed to Active Under Contract | |
| 3 weeks ago | Price changed to $1,150,000 | |
| a month ago | Listing first seen on site |

All information should be verified by the recipient and none is guaranteed as accurate by ARMLS. Copyright 2026 Arizona Regional Multiple Listing Service, Inc. All rights reserved.
Last checked: 2026-10-16 10:48 PM UTC
Discover Your Dream Home
Looking for the perfect home in Scottsdale, Paradise Valley, or surrounding communities? Let us put our expertise to work for you—whether you’re buying, selling, or simply exploring options.
