Our Listings

Save
Ask
Tour
Hide
Share
$519,000
111 Days On Site

19475 N GRAYHAWK Drive 2077
Scottsdale, AZ 85255

For Sale|Townhouse|Active Under Contract
2
Beds
2
Total Baths
2
Full Baths
1,283
SqFt
$405
/SqFt
2003
Built
Subdivision:
TESORO AT GRAYHAWK CONDOMINIUM
County:
Maricopa
19475 N GRAYHAWK Drive 207719475 N GRAYHAWK Drive 207719475 N GRAYHAWK Drive 207719475 N GRAYHAWK Drive 2077
Save
Ask
Tour
Hide
Share

Mortgage Calculator

Monthly Payment (Est.)

Enter an interest rate to see your estimated monthly payment.
Calculator powered by Showcase IDX, a Constellation1 Company. Copyright ©2026 Information is deemed reliable but not guaranteed.

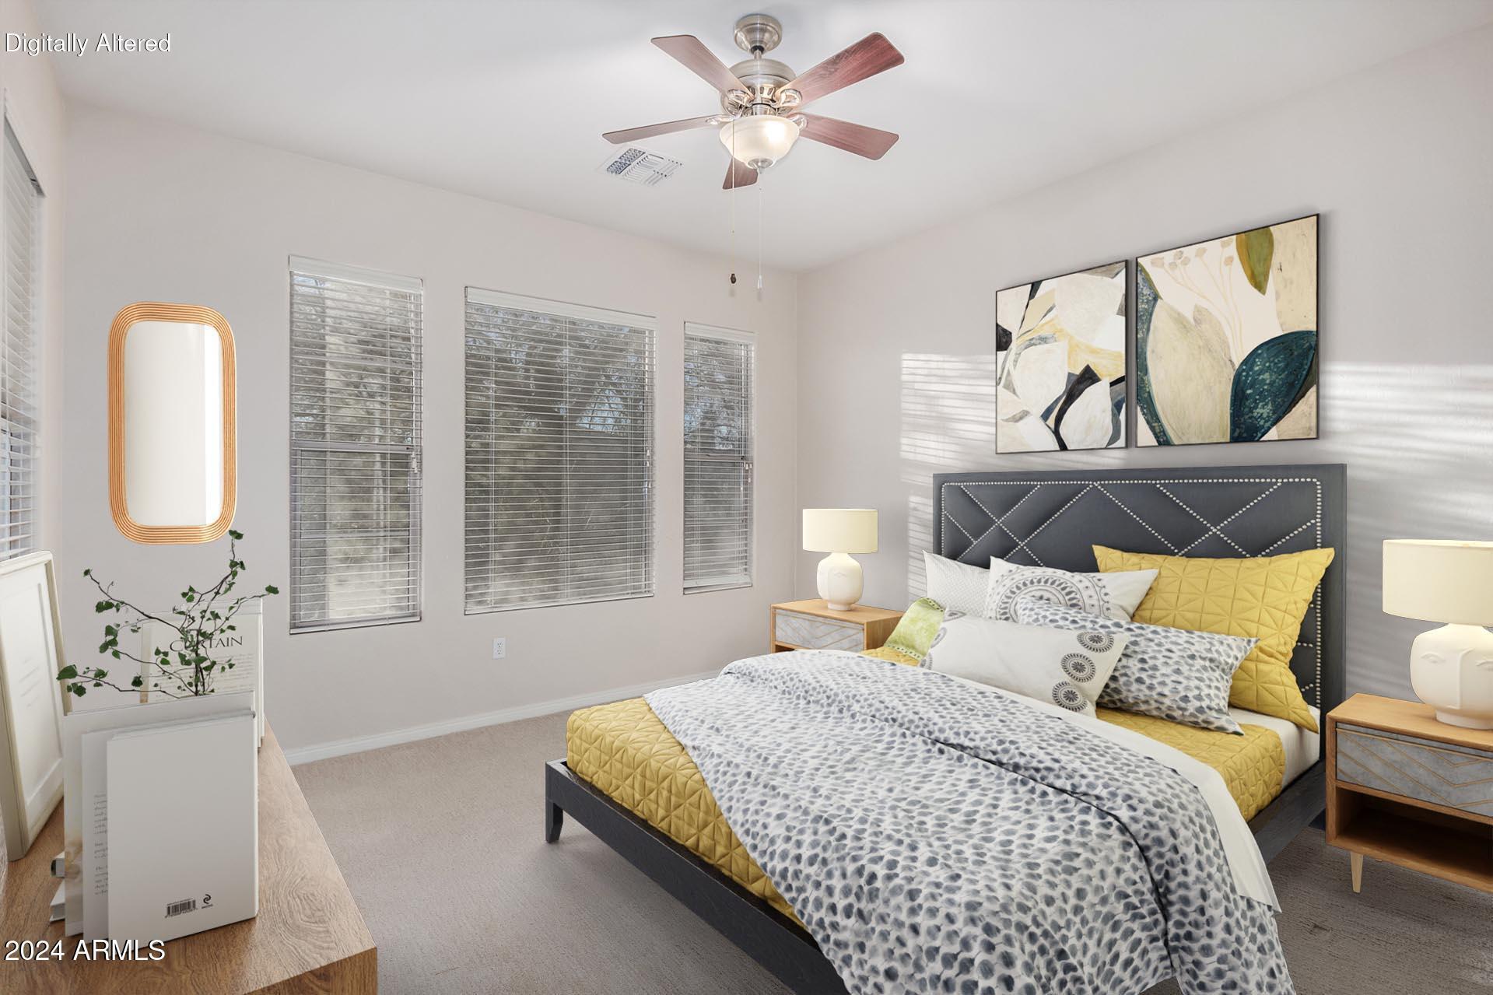
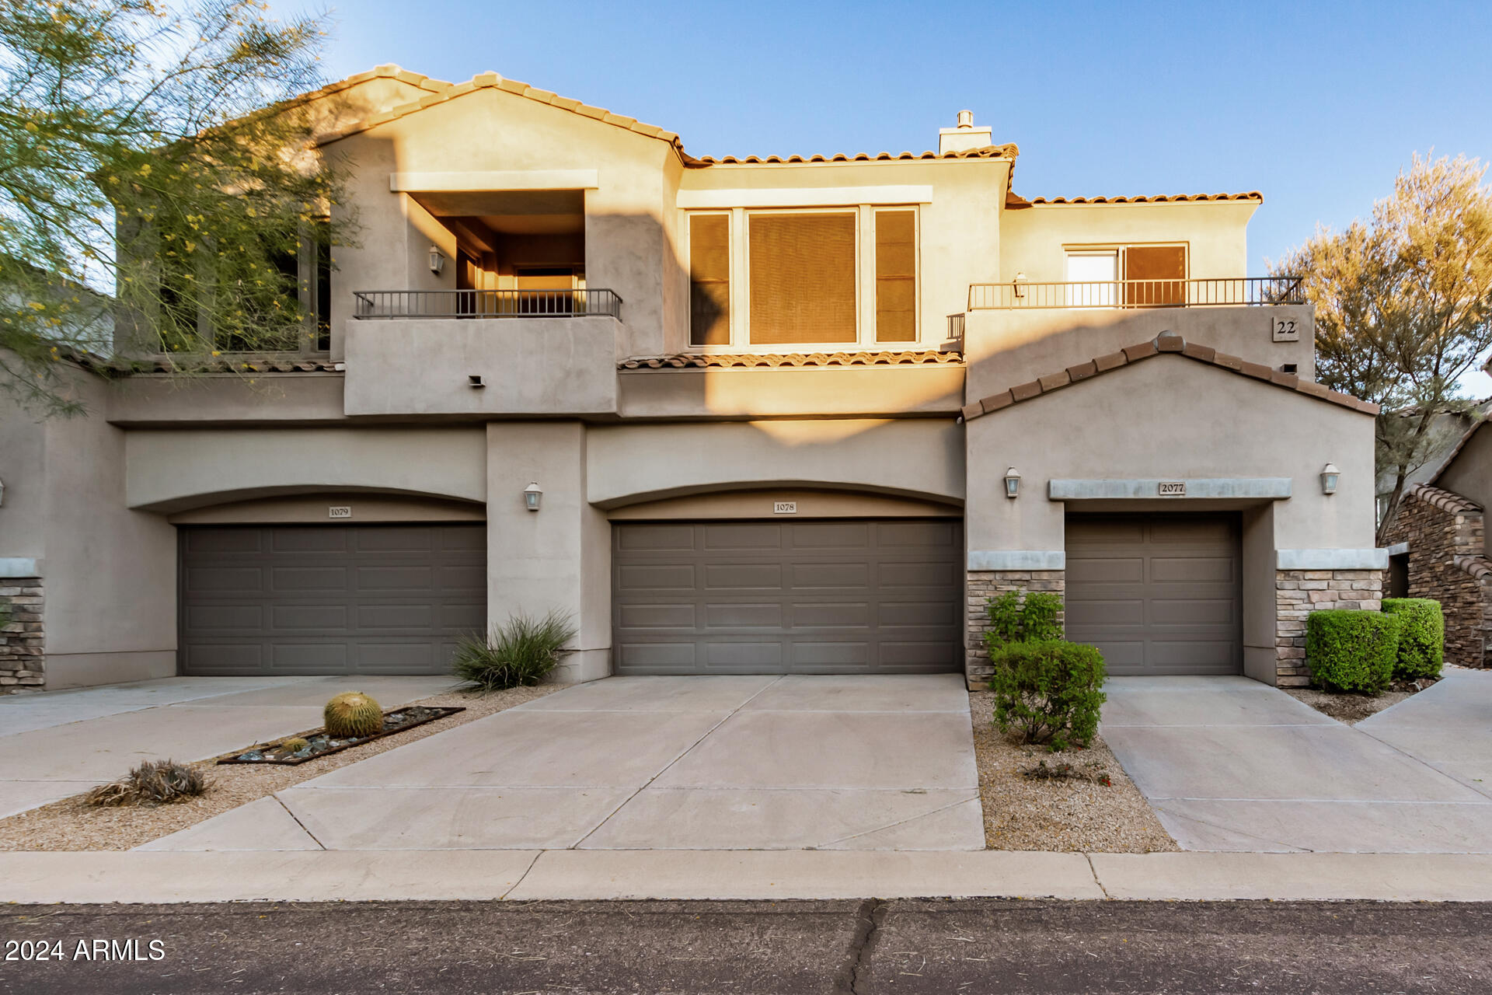
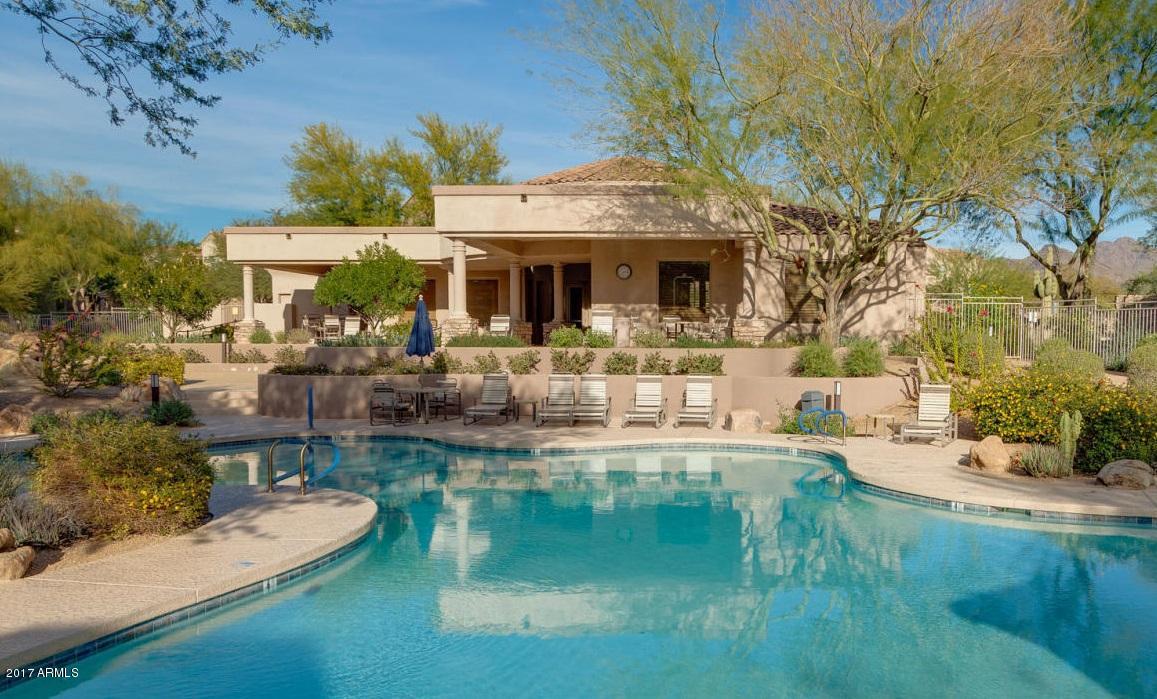
Immaculate well maintained light & bright modern 2 bedroom 2 bath 1 car garage condo in gated Tesoro at Grayhawk. Kitchen features stainless-steel appliances, beautiful cabinetry, quartz countertops, kitchen sink and faucet, breakfast bar, and pantry. Family room has built-ins and a gas fireplace. Master bedroom has a spacious walk-in closet and is split from the 2nd bedroom, with no neighbors above or below! Master bath has quartz countertops with dual sinks. Move-in ready with neutral carpeting and paint. The outdoor space is perfect for entertaining with both a covered patio and a balcony. Luxurious amenities include a heated pool and spa, clubhouse, and exercise room. Fantastic North Scottsdale location close to everything.

Save
Ask
Tour
Hide
Share
Listing Snapshot
Price 
$519,000
Days On Site 
111 Days
Bedrooms 
2
Inside Area (SqFt) 
1,283 sqft
Total Baths 
2
Full Baths 
2
Partial Baths 
N/A
Lot Size 
0.03 Acres
Year Built 
2003
MLS® Number 
7046178
Status 
Active Under Contract
Property Tax 
$2,762
HOA/Condo/Coop Fees 
$549 monthly
Sq Ft Source 
Assessor
Friends & Family
Recent Activity
an hour agoListing updated with changes from the MLS®
2 days agoStatus changed to Active Under Contract
2 months agoPrice changed to $519,000
4 months agoListing first seen on site
General Features
Acres 
0.03
Cross Street 
Pima & Thompson Peak
Disclosures 
Seller Discl AvailAgency Discl Req
Garage 
Yes
Garage Spaces 
1
Land Lease 
No
Levels 
One
Number Of Stories 
2
Parking 
Garage Door Opener
Property Sub Type 
Townhouse
Security 
Fire Sprinkler System
Sewer 
Public Sewer
SqFt Total 
1283
Style 
Santa Barbara/Tuscan
Water Source 
Public
Interior Features
Appliances 
DishwasherDisposalRefrigeratorElectric CooktopMicrowaveElectric OvenElectric RangeWasherDryer
Cooling 
Ceiling Fan(s)Central Air
Fireplace 
Yes
Fireplace Features 
Living RoomGas
Fireplaces 
1
Flooring 
CarpetTile
Heating 
Natural Gas
Interior 
Double VanityBreakfast BarPantryHigh Speed InternetHigh Ceilings
Window Features 
Solar ScreensDouble Pane Windows
Save
Ask
Tour
Hide
Share
Exterior Features
Construction Details 
Stucco
Exterior 
Balcony
Fencing 
None
Lot Features 
Desert Front
Patio And Porch 
Patio
Pool Features 
HeatedFenced
Roof 
Tile
Spa Features 
None
Windows/Doors 
Solar ScreensDouble Pane Windows
Community Features
Association Fee 
$454.0
Association Fee Frequency 
Monthly
Additional Association Fee 
$285.0
Additional Association Fee Frequency 
Quarterly
Community Features 
GatedGolfClubhouseFitness Center
School District 
Paradise Valley Unified District
Township 
4N
Financing Terms Available 
CashVA LoanFHAConventional
Schools
School District
Paradise Valley Unified District
Elementary School
Grayhawk Elementary School
Middle School
Mountain Trail Middle School
High School
Pinnacle High School
Listing courtesy of Cadaci Realty.


All information should be verified by the recipient and none is guaranteed as accurate by ARMLS. Copyright 2026 Arizona Regional Multiple Listing Service, Inc. All rights reserved.
Last checked: 2026-10-14 11:09 PM UTC

Neighborhood & Commute
Source: Walkscore
Save
Ask
Tour
Hide
Share

Discover Your Dream Home

Looking for the perfect home in Scottsdale, Paradise Valley, or surrounding communities? Let us put our expertise to work for you—whether you’re buying, selling, or simply exploring options.