

Our Listings
Save
Ask
Tour
Hide
$949,900
114 Days On Site
10222 E SOUTHWIND Lane 1013Scottsdale, AZ 85262
For Sale|Townhouse|Active
2
Beds
2
Total Baths
2
Full Baths
2,144
SqFt
$443
/SqFt
2000
Built
Subdivision:
GOLF VILLAS AT TROON N CONDO UNITS 1-3 11-16 55-72
County:
Maricopa
Save
Ask
Tour
Hide
Mortgage Calculator
Monthly Payment (Est.)
Enter an interest rate to see your estimated monthly payment.Calculator powered by Showcase IDX, a Constellation1 Company. Copyright ©2026 Information is deemed reliable but not guaranteed.
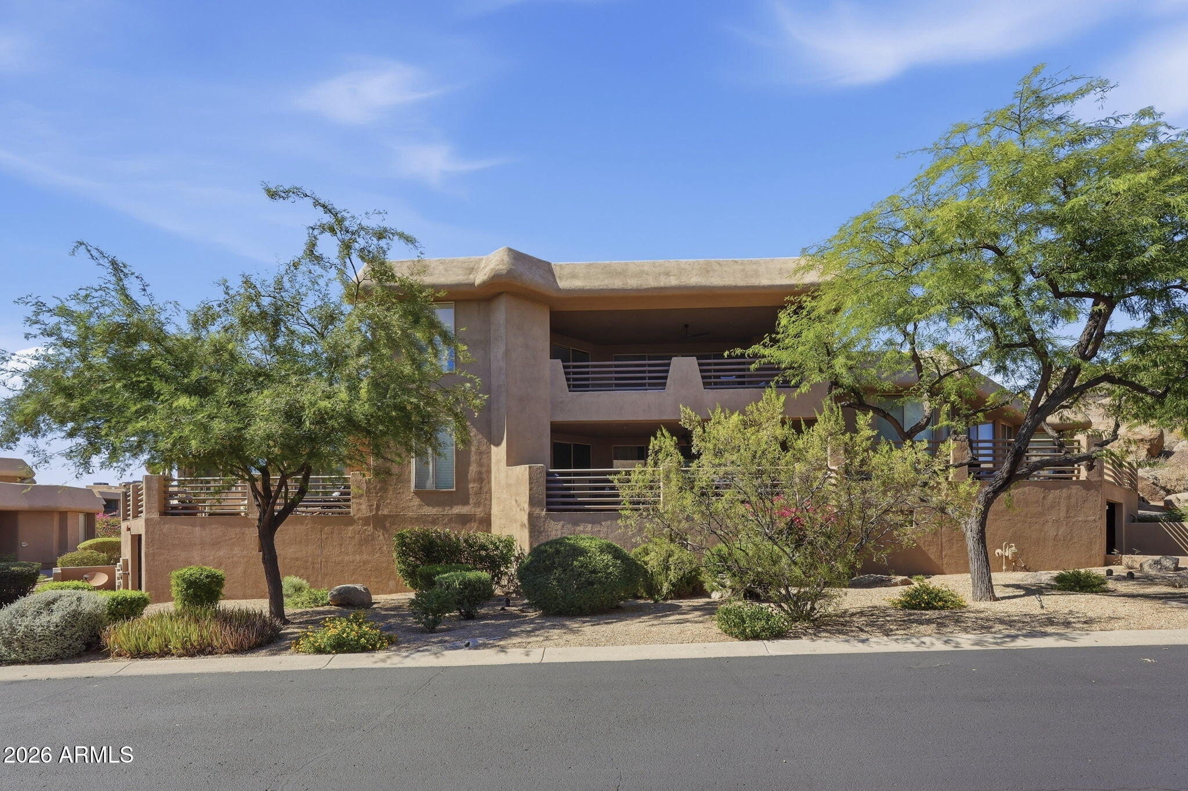
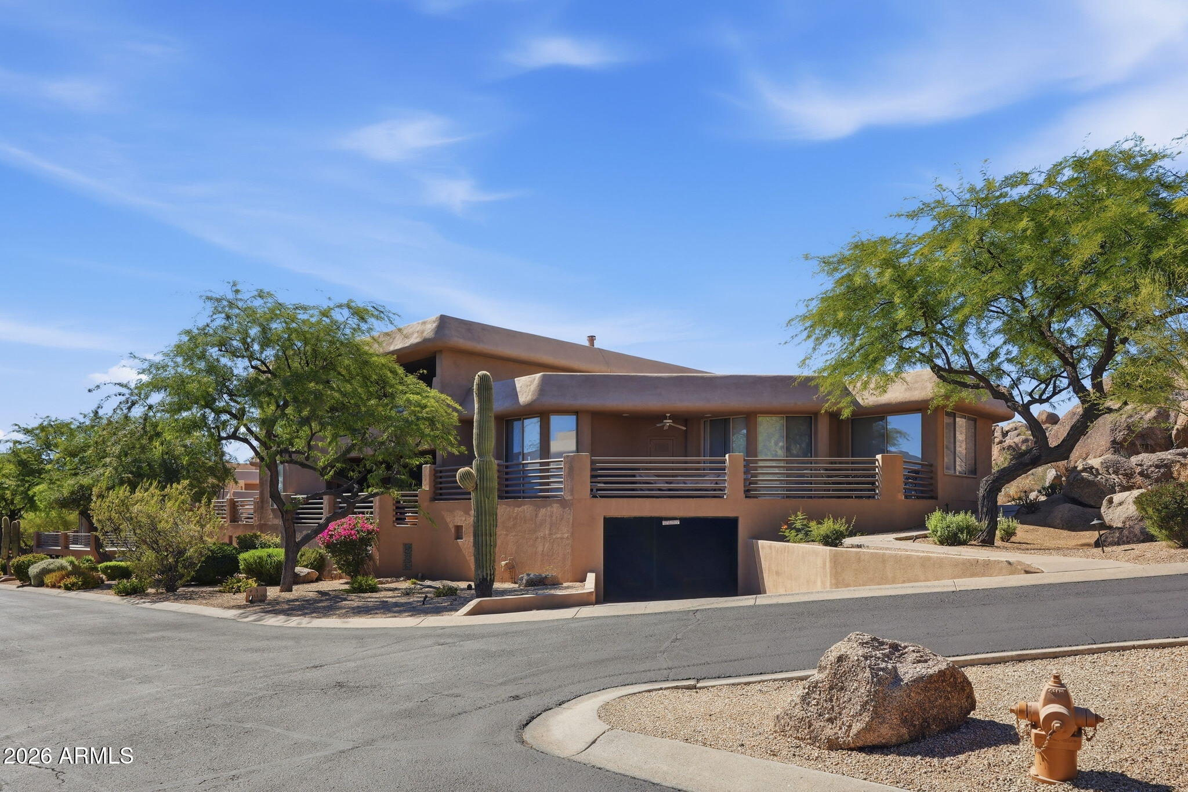
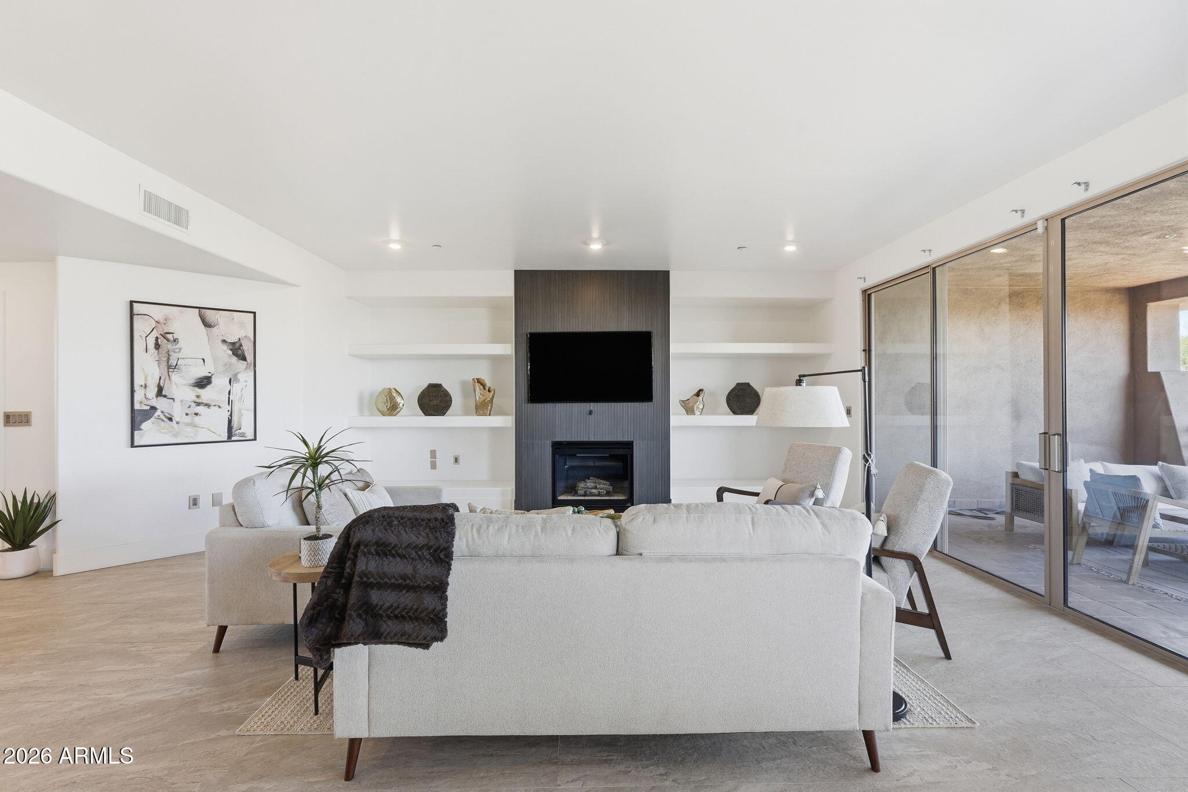
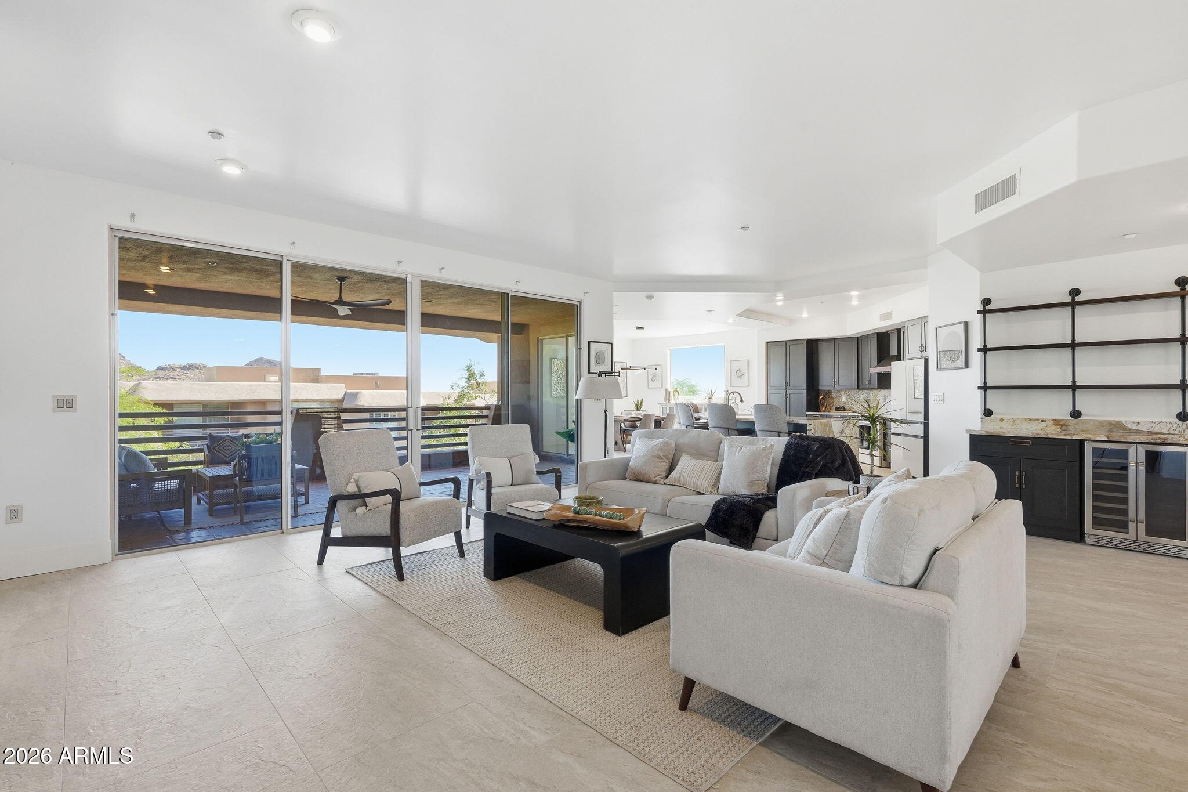
Beautifully renovated condo perfectly located in Troon Golf Community. This home is a must see! Grab your golf bag and park in your underground parking with private elevator right to your door. Open floorplan with natural light in main areas and a large patio with beautiful mountain views. Elegant cabinetry and granite throughout, upscale appliances, 12 by 24 porcelain tile in all the right areas places, stunning tile and fixtures throughout home. Walking distance to clubhouse, community pool and more! Don't miss this Gem in the desert!!
Save
Ask
Tour
Hide
Listing Snapshot
Price
$949,900
Days On Site
114 Days
Bedrooms
2
Inside Area (SqFt)
2,144 sqft
Total Baths
2
Full Baths
2
Partial Baths
N/A
Lot Size
0.14 Acres
Year Built
2000
MLS® Number
7045765
Status
Active
Property Tax
$2,429
HOA/Condo/Coop Fees
$150 monthly
Sq Ft Source
Assessor
Friends & Family
Recent Activity
| 2 days ago | Listing updated with changes from the MLS® | |
| 2 weeks ago | Price changed to $949,900 | |
| 4 months ago | Listing first seen on site |
General Features
Acres
0.14
Cross Street
Pima and Dynamite
Disclosures
Seller Discl AvailAgency Discl Req
Garage
Yes
Garage Spaces
2
Land Lease
No
Levels
One
Number Of Stories
2
Parking
Community Structure
Property Sub Type
Townhouse
Security
Fire Sprinkler System
Sewer
Public Sewer
SqFt Total
2144
Style
ContemporarySanta Barbara/Tuscan
Water Source
Public
Interior Features
Appliances
DishwasherDisposalRefrigeratorElectric CooktopMicrowaveElectric RangeWasherDryer
Cooling
Central Air
Fireplace
Yes
Fireplace Features
Living RoomGas
Fireplaces
1
Flooring
CarpetStone
Heating
Natural GasForced Air
Interior
Double VanityEat-in KitchenBreakfast BarPantryKitchen IslandGranite CountersHigh Speed InternetElevatorHigh Ceilings
Laundry Features
Inside
Window Features
ScreensDouble Pane Windows
Save
Ask
Tour
Hide
Exterior Features
Construction Details
StoneStucco
Exterior
BalconyStorage
Fencing
None
Lot Features
Desert FrontDesert Back
Pool Features
Heated
Roof
Built-Up
Spa Features
None
View
CityCity LightsMountain(s)DesertPanoramic
Waterview
CityCity LightsMountain(s)DesertPanoramic
Windows/Doors
ScreensDouble Pane Windows
Community Features
Association Fee
$200.0
Association Fee Frequency
Annually
Additional Association Fee
$400.0
Additional Association Fee Frequency
Quarterly
Community Features
GatedGolfTennis Court(s)PlaygroundClubhouse
School District
Cave Creek Unified District
Township
5N
Financing Terms Available
CashConventional
Schools
School District
Cave Creek Unified District
Elementary School
Desert Sun Academy
Middle School
Sonoran Trails Middle School
High School
Cactus Shadows High School
Listing courtesy of 1st Dream Realty.

All information should be verified by the recipient and none is guaranteed as accurate by ARMLS. Copyright 2026 Arizona Regional Multiple Listing Service, Inc. All rights reserved.
Last checked: 2026-10-16 10:48 PM UTC
All information should be verified by the recipient and none is guaranteed as accurate by ARMLS. Copyright 2026 Arizona Regional Multiple Listing Service, Inc. All rights reserved.
Last checked: 2026-10-16 10:48 PM UTC
Neighborhood & Commute
Source: Walkscore
Save
Ask
Tour
Hide
Discover Your Dream Home
Looking for the perfect home in Scottsdale, Paradise Valley, or surrounding communities? Let us put our expertise to work for you—whether you’re buying, selling, or simply exploring options.
