Our Listings

Save
Ask
Tour
Hide
Share
$2,150,000
109 Days On Site

9904 E LOOKOUT MOUNTAIN Drive
Scottsdale, AZ 85262

For Sale|Townhouse|Active
3
Beds
4
Total Baths
3
Full Baths
1
Partial Bath
3,382
SqFt
$636
/SqFt
2000
Built
Subdivision:
DESERT MOUNTAIN
County:
Maricopa
9904 E LOOKOUT MOUNTAIN Drive9904 E LOOKOUT MOUNTAIN Drive9904 E LOOKOUT MOUNTAIN Drive9904 E LOOKOUT MOUNTAIN Drive
Save
Ask
Tour
Hide
Share

Mortgage Calculator

Monthly Payment (Est.)

$9,809
Calculator powered by Showcase IDX, a Constellation1 Company. Copyright ©2026 Information is deemed reliable but not guaranteed.

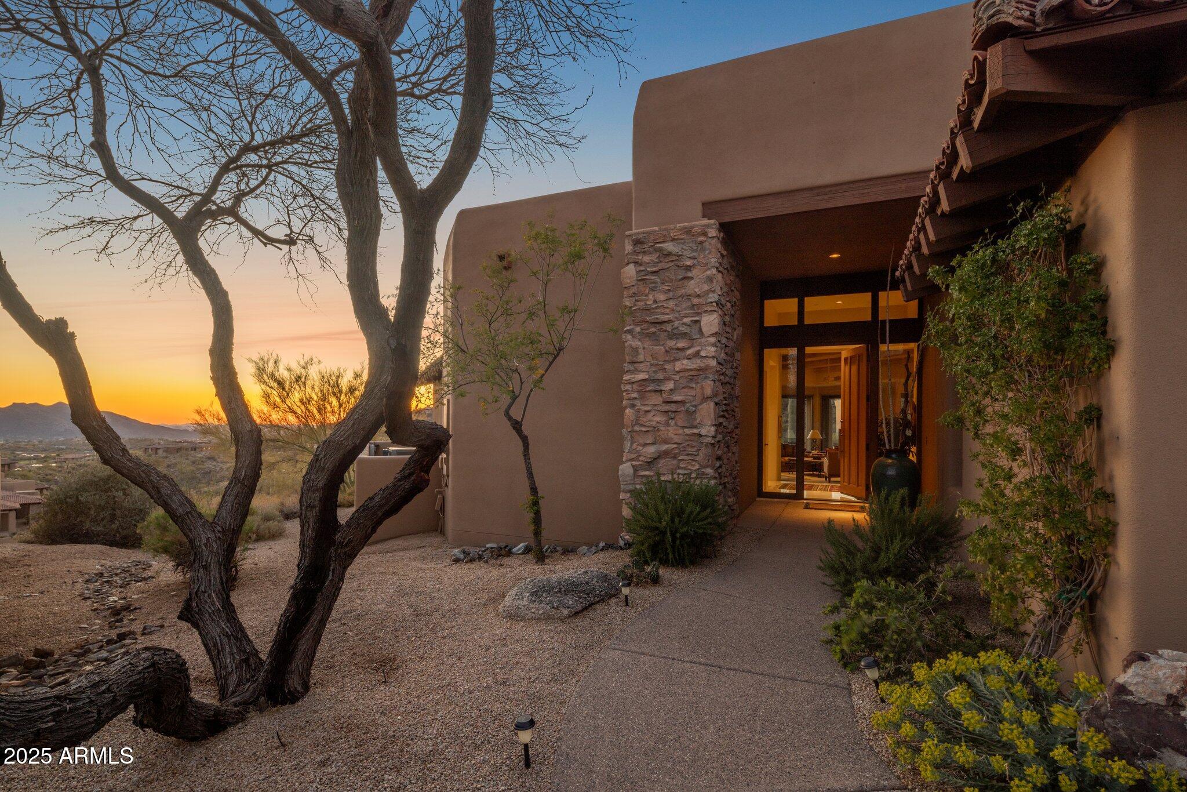
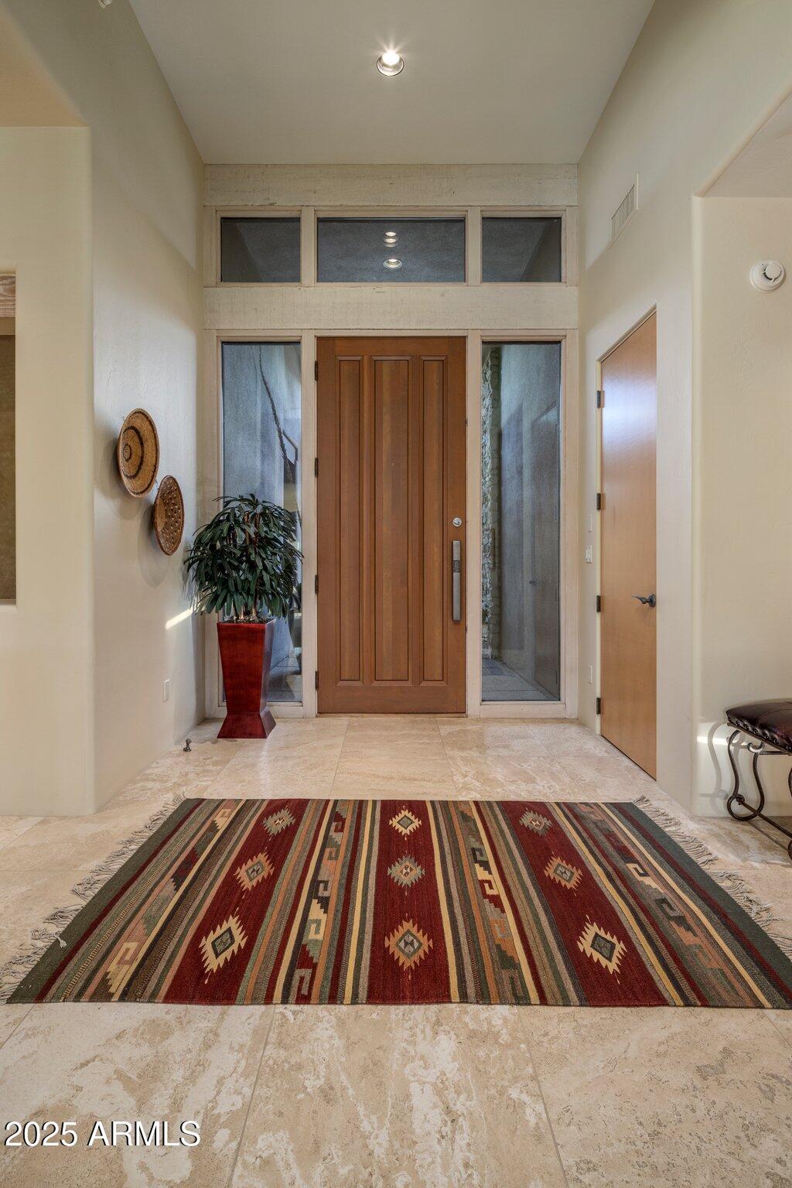
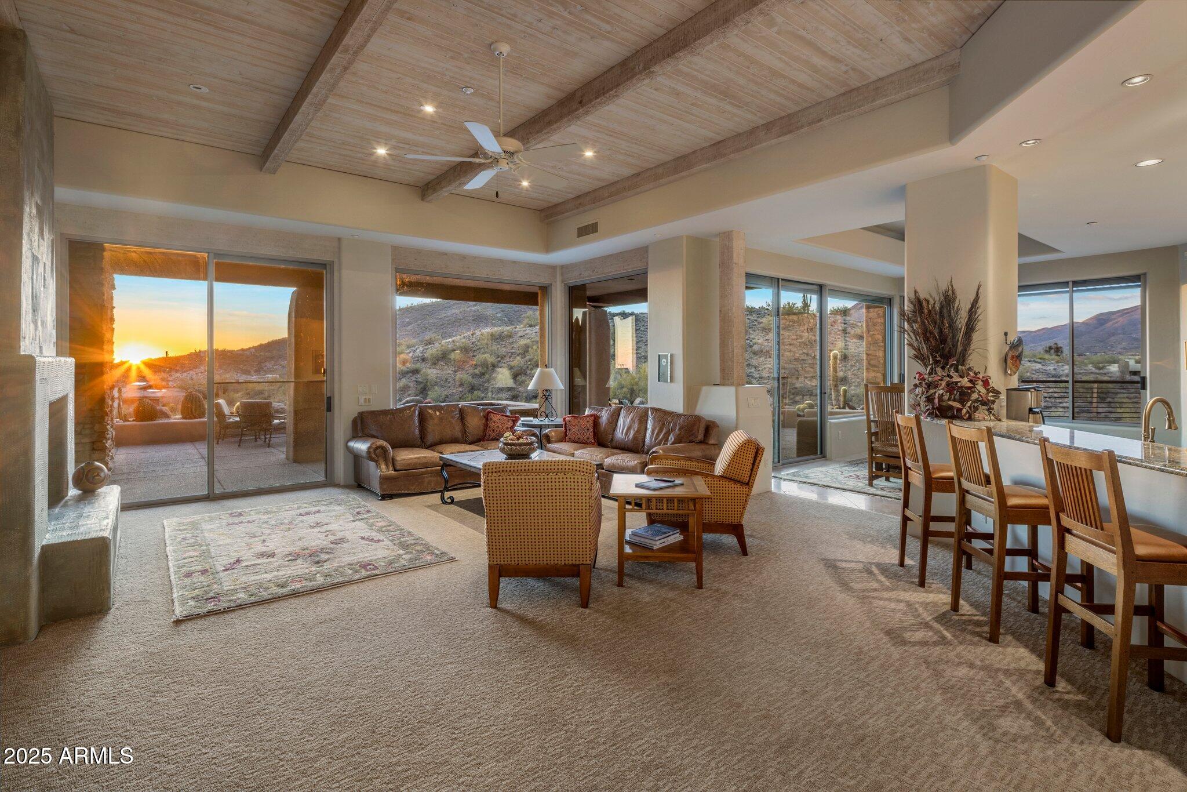
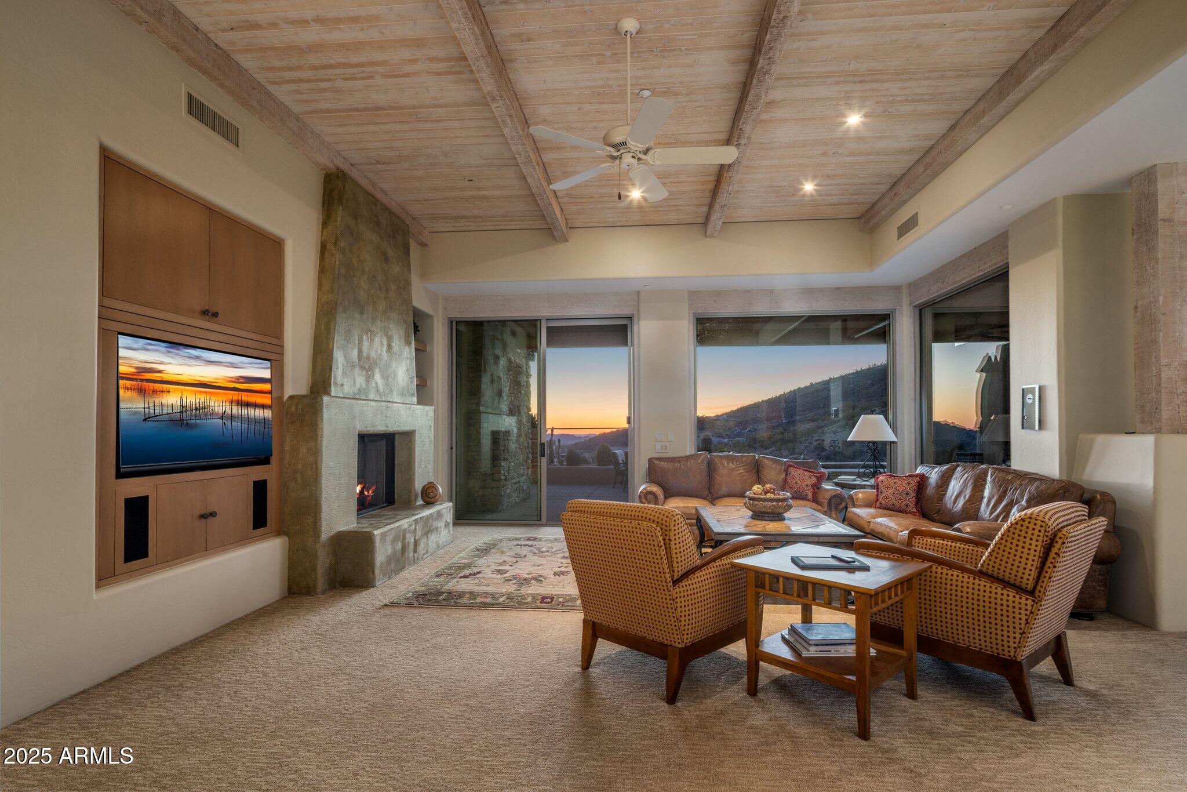
Welcome to Lookout Ridge! This stunning 3-bedroom, 3.5-bathroom home offers 3,382 square feet of luxurious living space with an open floor plan that showcases breathtaking views of the surrounding mountains, sparkling city lights, and spectacular sunsets. Inside, the bright and airy rooms create a peaceful and welcoming atmosphere. The spacious living area flows effortlessly into the outdoor patio, designed for both relaxation and entertaining, complete with a heated spa to enhance the serene environment. Perfectly suited for a low-maintenance lifestyle, this home offers a convenient lock-and-go living experience, ideal for travelers or those seeking ease and comfort.

Save
Ask
Tour
Hide
Share
Listing Snapshot
Price 
$2,150,000
Days On Site 
109 Days
Bedrooms 
3
Inside Area (SqFt) 
3,382 sqft
Total Baths 
4
Full Baths 
3
Partial Baths 
1
Lot Size 
0.24 Acres
Year Built 
2000
MLS® Number 
7036534
Status 
Active
Property Tax 
$5,177
HOA/Condo/Coop Fees 
$2,313 Semi-Annually
Sq Ft Source 
Assessor
Friends & Family
Recent Activity
4 days agoListing updated with changes from the MLS®
4 months agoListing first seen on site
General Features
Acres 
0.24
Cross Street 
Pima & Cave Creek
Disclosures 
Seller Discl AvailAgency Discl Req
Garage 
Yes
Garage Spaces 
2
Land Lease 
No
Levels 
One
Number Of Stories 
1
Parking 
Garage Door OpenerDirect Access
Parking Spaces 
4
Property Sub Type 
Townhouse
Security 
Security GuardFire Sprinkler System
Style 
Santa Barbara/Tuscan
Water Source 
Public
Interior Features
Appliances 
DishwasherDisposalRefrigeratorGas CooktopMicrowaveGas OvenWasherDryer
Cooling 
Ceiling Fan(s)Central Air
Fireplace 
Yes
Fireplace Features 
Living RoomMaster Bedroom
Fireplaces 
2
Flooring 
CarpetTile
Heating 
Natural Gas
Interior 
Double VanityKitchen IslandGranite CountersHigh Speed InternetVaulted Ceiling(s)
Laundry Features 
Inside
Spa 
Yes
Window Features 
Solar ScreensLow Emissivity WindowsDouble Pane Windows
Save
Ask
Tour
Hide
Share
Exterior Features
Construction Details 
StuccoStone
Exterior 
BarbecueBuilt-in Barbecue
Fencing 
Block
Lot Features 
Cul-De-SacDesert FrontDesert BackSprinklers In FrontSprinklers In Rear
Patio And Porch 
Patio
Pool Features 
LapHeatedFenced
Roof 
TileFoam
Spa 
Yes
Spa Features 
PrivateHeated
View 
CityCity LightsMountain(s)
Waterview 
CityCity LightsMountain(s)
Windows/Doors 
Solar ScreensLow Emissivity WindowsDouble Pane Windows
Community Features
Association Fee 
$2313.0
Association Fee Frequency 
Semi-Annually
Community Features 
GatedGolfTennis Court(s)PlaygroundClubhouseFitness CenterSidewalks
School District 
Cave Creek Unified District
Township 
6N
Financing Terms Available 
CashConventional
Schools
School District
Cave Creek Unified District
Elementary School
Black Mountain Elementary School
Middle School
Sonoran Trails Middle School
High School
Cactus Shadows High School
Listing courtesy of Russ Lyon Sotheby's International Realty.


All information should be verified by the recipient and none is guaranteed as accurate by ARMLS. Copyright 2026 Arizona Regional Multiple Listing Service, Inc. All rights reserved.
Last checked: 2026-09-21 02:37 AM UTC

Neighborhood & Commute
Source: Walkscore
Save
Ask
Tour
Hide
Share

Discover Your Dream Home

Looking for the perfect home in Scottsdale, Paradise Valley, or surrounding communities? Let us put our expertise to work for you—whether you’re buying, selling, or simply exploring options.