Our Listings

Save
Ask
Tour
Hide
Share
$514,900
9 Days On Site

19777 N 76TH Street 3333
Scottsdale, AZ 85255

For Sale|Apartment|Active
3
Beds
2
Total Baths
2
Full Baths
1,438
SqFt
$358
/SqFt
2000
Built
Subdivision:
VENU AT GRAYHAWK CONDOMINIUM
County:
Maricopa
19777 N 76TH Street 333319777 N 76TH Street 333319777 N 76TH Street 333319777 N 76TH Street 3333
Save
Ask
Tour
Hide
Share

Mortgage Calculator

Monthly Payment (Est.)

$2,349
Calculator powered by Showcase IDX, a Constellation1 Company. Copyright ©2026 Information is deemed reliable but not guaranteed.

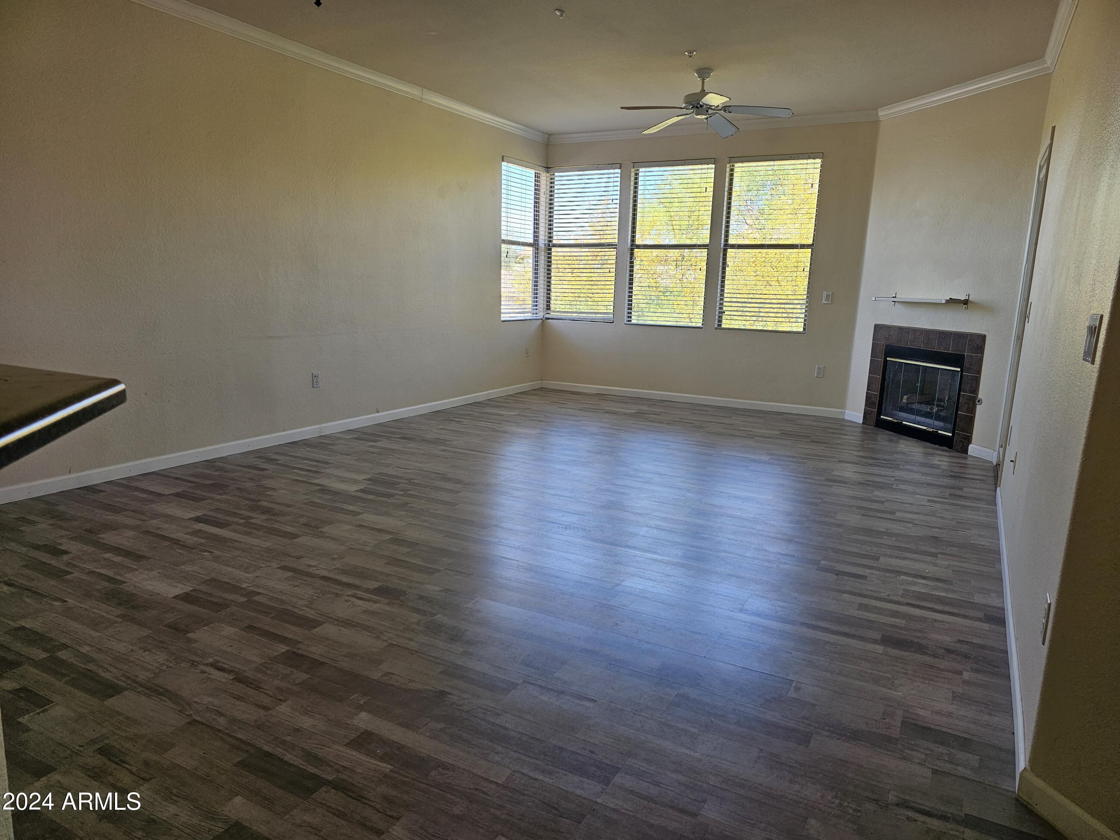
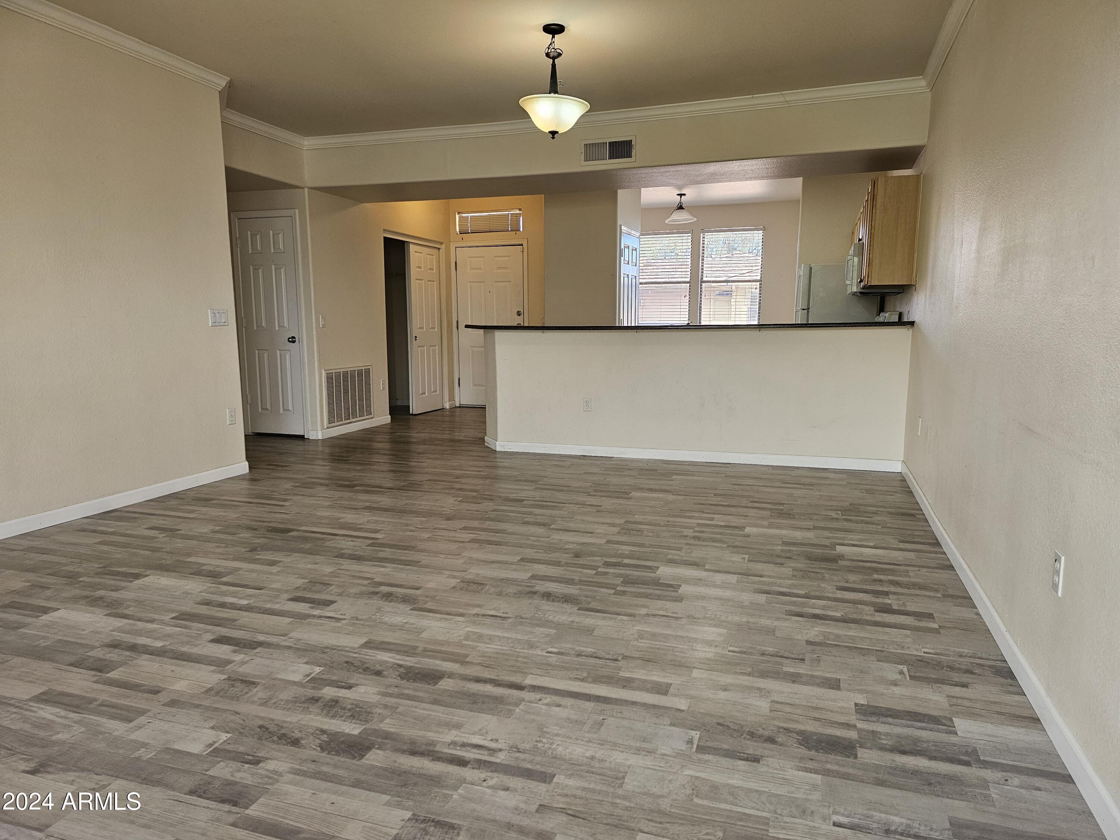
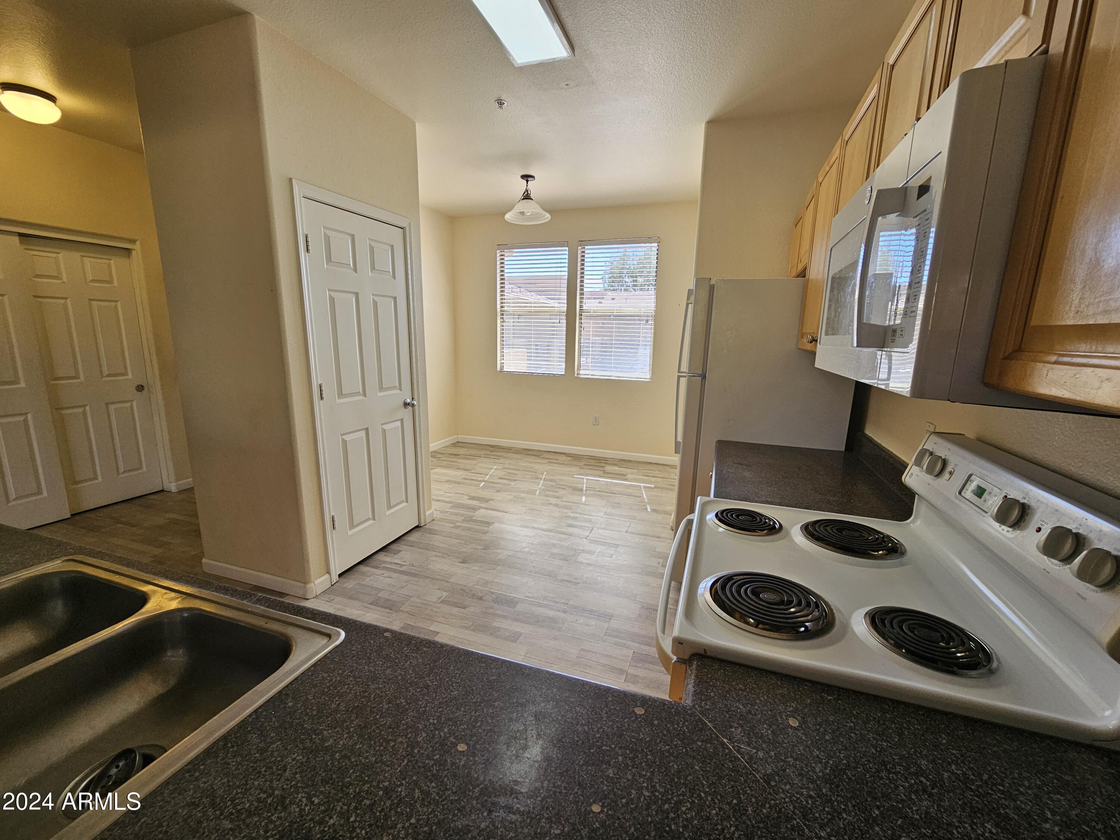
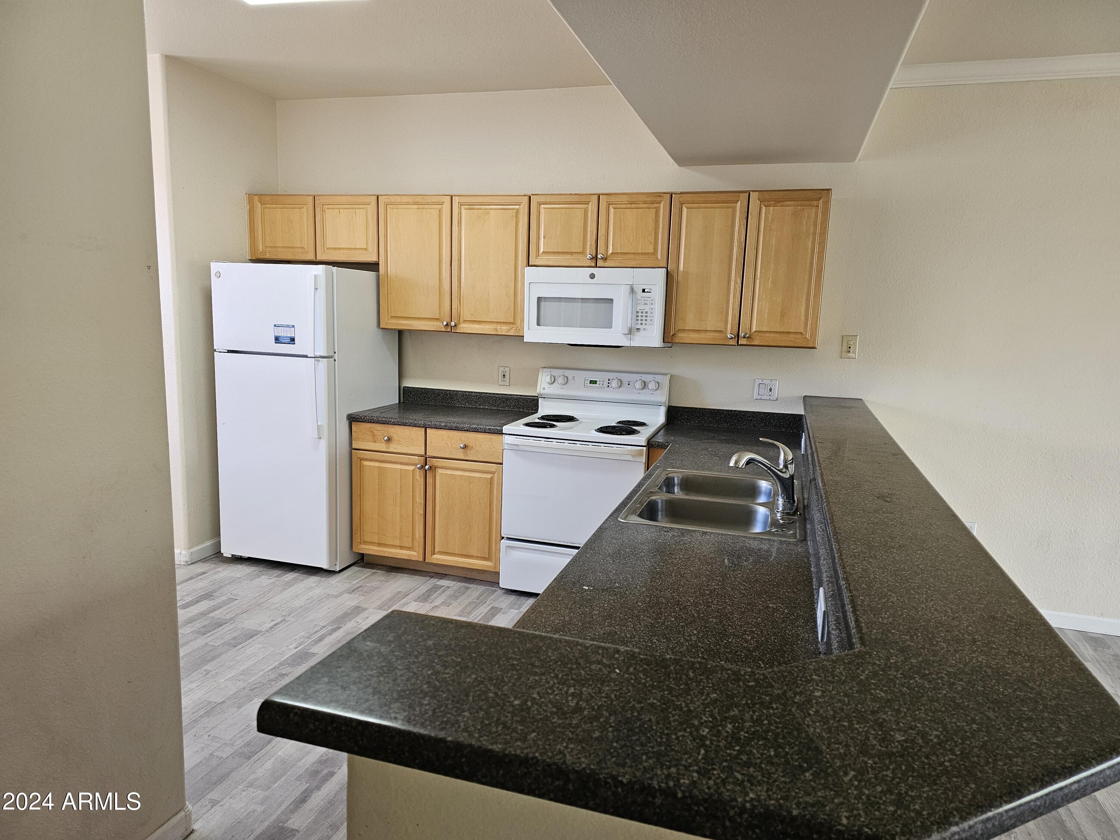
Resort Style Community, Upgraded 3 Bedroom, 2 Bath Condo with 1 Car Detached Garage and 1 parking space, All Appliances, Eat in Kitchen, Vinyl Wood Plank Flooring, Vertical Faux Wood Blinds, Pantry, Walk in Closet in Master, 9ft Ceilings, Patio, Laundry w Full Size Washer & Dryer. Perfect Location to Clubhouse, Main Pool, Edge/Venu Amenities: Concierge, Two Fitness Centers, 4 Resort Style Pools, 3 Hot Tubs, 2 Great Rooms, Business Center, WIFI, Gas Grills, Outdoor Fireplaces, 2 Clubhouse Game Rooms, 2 Movie Theaters, Resident Chef, Monthly Events & More. Buyer to Verify all Material Facts and Measurements.

Save
Ask
Tour
Hide
Share
Listing Snapshot
Price 
$514,900
Days On Site 
9 Days
Bedrooms 
3
Inside Area (SqFt) 
1,438 sqft
Total Baths 
2
Full Baths 
2
Partial Baths 
N/A
Lot Size 
0.0031 Acres
Year Built 
2000
MLS® Number 
7031500
Status 
Active
Property Tax 
$1,976
HOA/Condo/Coop Fees 
$471.08 monthly
Sq Ft Source 
Assessor
Friends & Family
Recent Activity
a week agoListing updated with changes from the MLS®
a week agoListing first seen on site
General Features
Cross Street 
Scottsdale Rd & Thompson Peak Pkwy
Disclosures 
Seller Discl Avail
Garage 
Yes
Garage Spaces 
1
Land Lease 
No
Levels 
One
Number Of Stories 
3
Parking 
Garage Door OpenerAssigned
Parking Spaces 
1
Property Sub Type 
Apartment
Security 
Fire Sprinkler System
Sewer 
Public Sewer
Utilities 
Cable Available
Interior Features
Appliances 
DryerWasherRefrigeratorDishwasherDisposalMicrowave
Cooling 
Central AirCeiling Fan(s)
Fireplace 
Yes
Fireplace Features 
Living Room
Fireplaces 
1
Flooring 
VinylTileWood
Heating 
Electric
Interior 
High Speed InternetEat-in KitchenBreakfast BarPantryHigh Ceilings
Laundry Features 
Inside
Save
Ask
Tour
Hide
Share
Exterior Features
Construction Details 
StuccoFrame
Exterior 
Balcony
Fencing 
Wrought Iron
Lot Features 
Desert Front
Roof 
Tile
Spa Features 
None
Community Features
Association Dues 
471.08
Community Features 
PoolGatedFitness Center
Financing Terms Available 
CashConventional
HOA Fee Frequency 
Monthly
School District 
Paradise Valley Unified District
Township 
4N
Schools
School District
Paradise Valley Unified District
Elementary School
Grayhawk Elementary School
Middle School
Mountain Trail Middle School
High School
Pinnacle High School
Listing courtesy of West USA Realty.


All information should be verified by the recipient and none is guaranteed as accurate by ARMLS. Copyright 2026 Arizona Regional Multiple Listing Service, Inc. All rights reserved.
Last checked: 2026-05-31 11:23 AM UTC

Neighborhood & Commute
Source: Walkscore
Save
Ask
Tour
Hide
Share

Discover Your Dream Home

Looking for the perfect home in Scottsdale, Paradise Valley, or surrounding communities? Let us put our expertise to work for you—whether you’re buying, selling, or simply exploring options.