

Our Listings
35183 N 72ND PlaceScottsdale, AZ 85266
Mortgage Calculator
Monthly Payment (Est.)
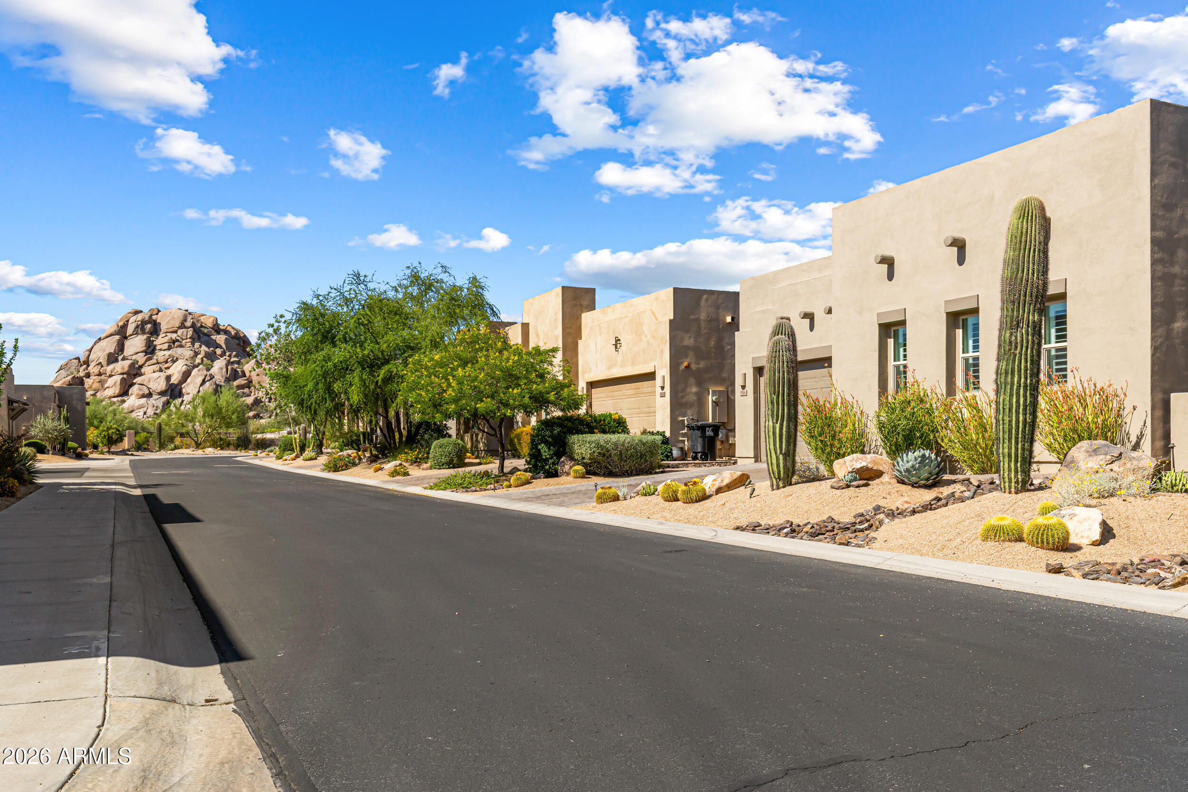
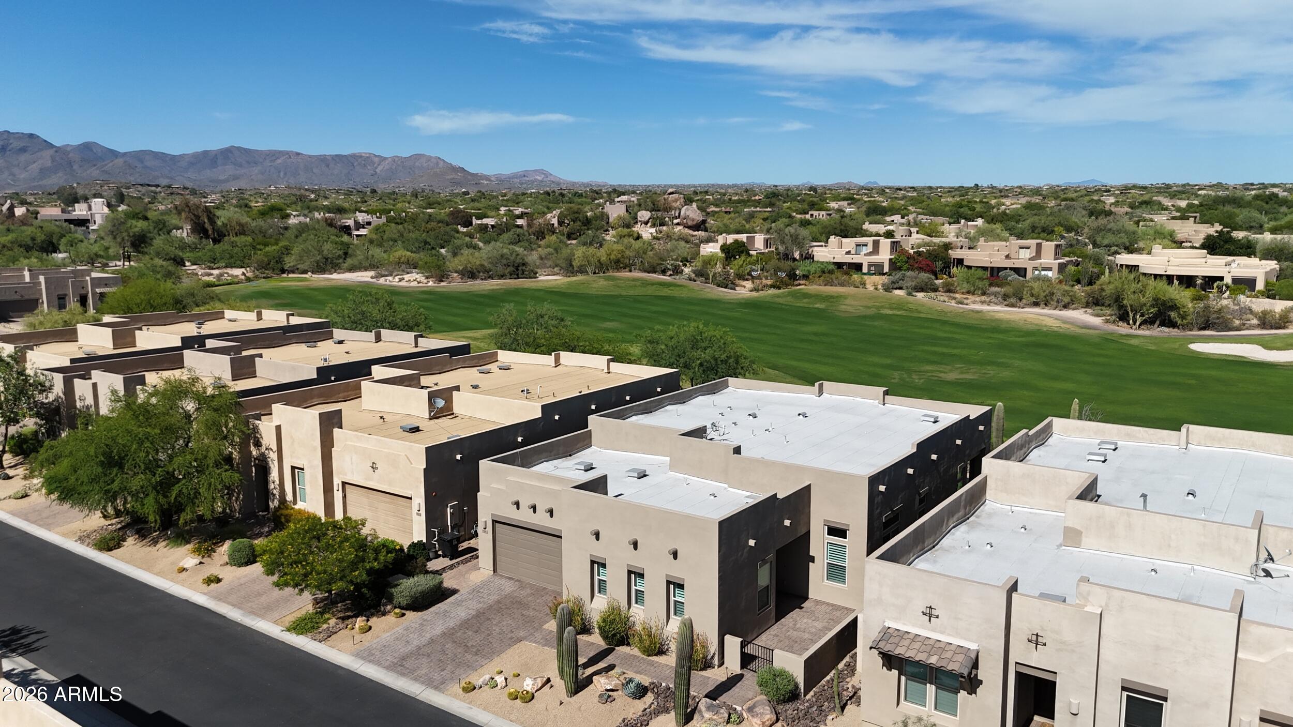
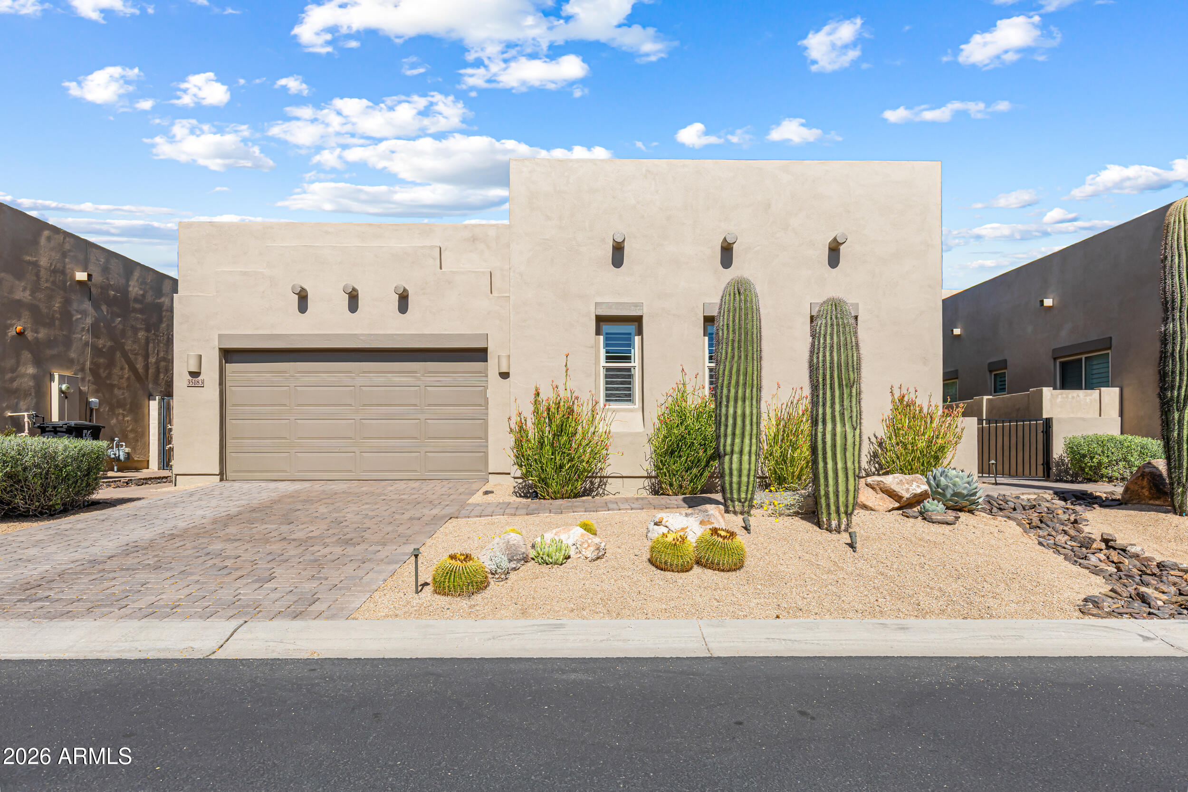
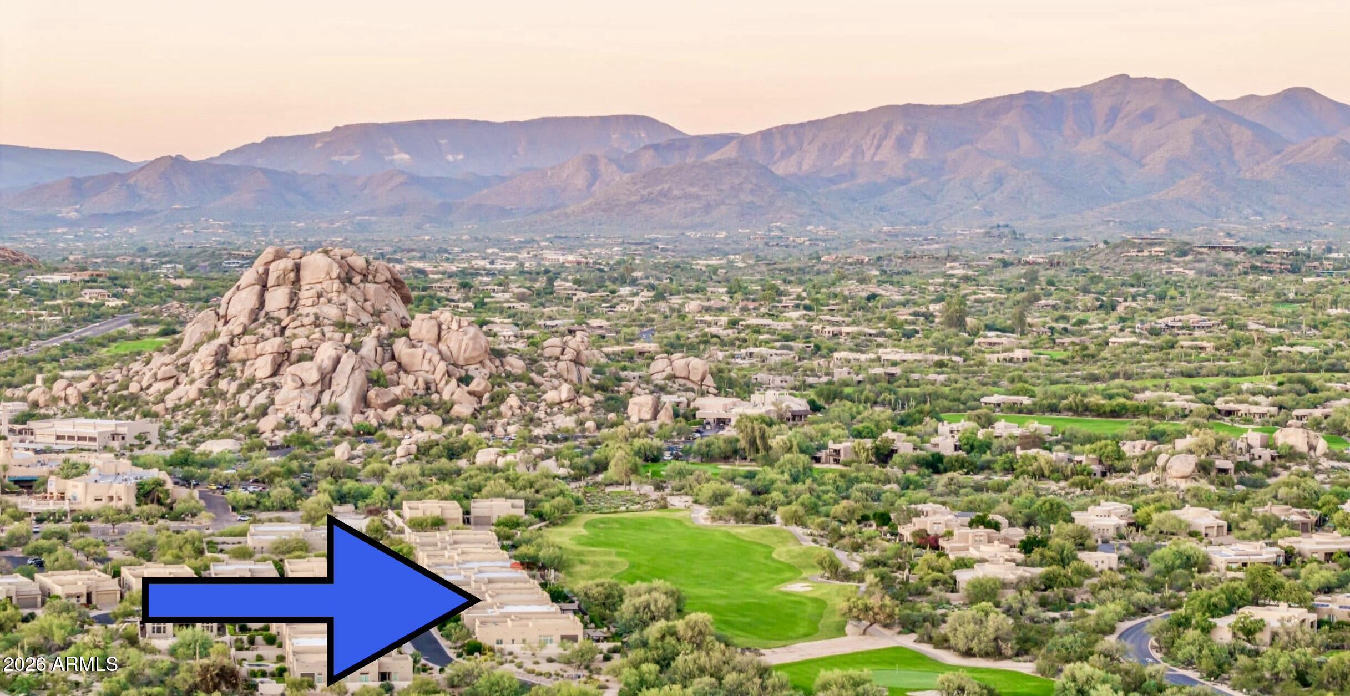
$6,387Nestled on a premium golf course lot within the exclusive gated Enclave on 8th community in North Scottsdale near The Boulders, this exceptional contemporary desert residence offers breathtaking golf course, mountain, and Sonoran Desert views with unforgettable sunsets. Built in 2018 and hardly lived in, this single-level home features 3 bedrooms, 3 bathrooms, office, workout room and 2,615 square feet of thoughtfully designed luxury living. The open-concept floor plan showcases soaring 12-foot coffered ceilings, abundant natural light, plantation shutters, a outdoor firepit, and seamless indoor-outdoor living with expansive glass doors opening to a resort-style backyard. Designed for entertaining, the outdoor space offers a covered patio, fire features, boulders, pavers, and privacy. Nestled on a premium golf course lot within the exclusive gated Enclave on 8th community in North Scottsdale near The Boulders, this exceptional contemporary desert residence offers breathtaking golf course, mountain, and Sonoran Desert views with unforgettable sunsets. Built in 2018 and hardly lived in, this single-level home features 3 bedrooms, 3 bathrooms, and 2,615 square feet of thoughtfully designed luxury living. The open-concept floor plan showcases soaring 12-foot coffered ceilings, abundant natural light, plantation shutters, outdoor fireplace and seamless indoor-outdoor living with expansive glass doors opening to a resort-style backyard. Designed for entertaining, the outdoor space offers a covered patio, fire features,, multiple seating areas, and privacy. The chef's kitchen is beautifully appointed with Wolf and Sub-Zero appliances, premium granite countertops, a large island, and custom cabinetry with rollout shelves. A split floor plan provides privacy, highlighted by a luxurious primary suite with spa-style bath, soaking tub, walk-in closet, and serene views, plus a spacious guest en-suite and flexible third bedroom/office. Additional features include smart-home capabilities, interior light and ceiling fan package, energy-efficient construction, an extended storage or workout room, plantation shutters, electronic shade screens, telescoping doors, travertine pavers, landscaping boulders, and close proximity to world-class golf, dining, hiking, and all that North Scottsdale has to offer. Gated, private, views and newer construction.
| 4 hours ago | Listing updated with changes from the MLS® | |
| 7 days ago | Status changed to Active | |
| 2 weeks ago | Listing first seen on site |

All information should be verified by the recipient and none is guaranteed as accurate by ARMLS. Copyright 2026 Arizona Regional Multiple Listing Service, Inc. All rights reserved.
Last checked: 2026-05-31 11:23 AM UTC
Discover Your Dream Home
Looking for the perfect home in Scottsdale, Paradise Valley, or surrounding communities? Let us put our expertise to work for you—whether you’re buying, selling, or simply exploring options.
