Our Listings

Save
Ask
Tour
Hide
Share
$435,000
148 Days On Site

20100 N 78th Place 3084
Scottsdale, AZ 85255

For Sale|Apartment|Active
2
Beds
2
Total Baths
2
Full Baths
1,104
SqFt
$394
/SqFt
2001
Built
Subdivision:
EDGE AT GRAYHAWK CONDOMINIUM
County:
Maricopa
20100 N 78th Place 308420100 N 78th Place 308420100 N 78th Place 308420100 N 78th Place 3084
Save
Ask
Tour
Hide
Share

Mortgage Calculator

Monthly Payment (Est.)

Enter an interest rate to see your estimated monthly payment.
Calculator powered by Showcase IDX, a Constellation1 Company. Copyright ©2026 Information is deemed reliable but not guaranteed.

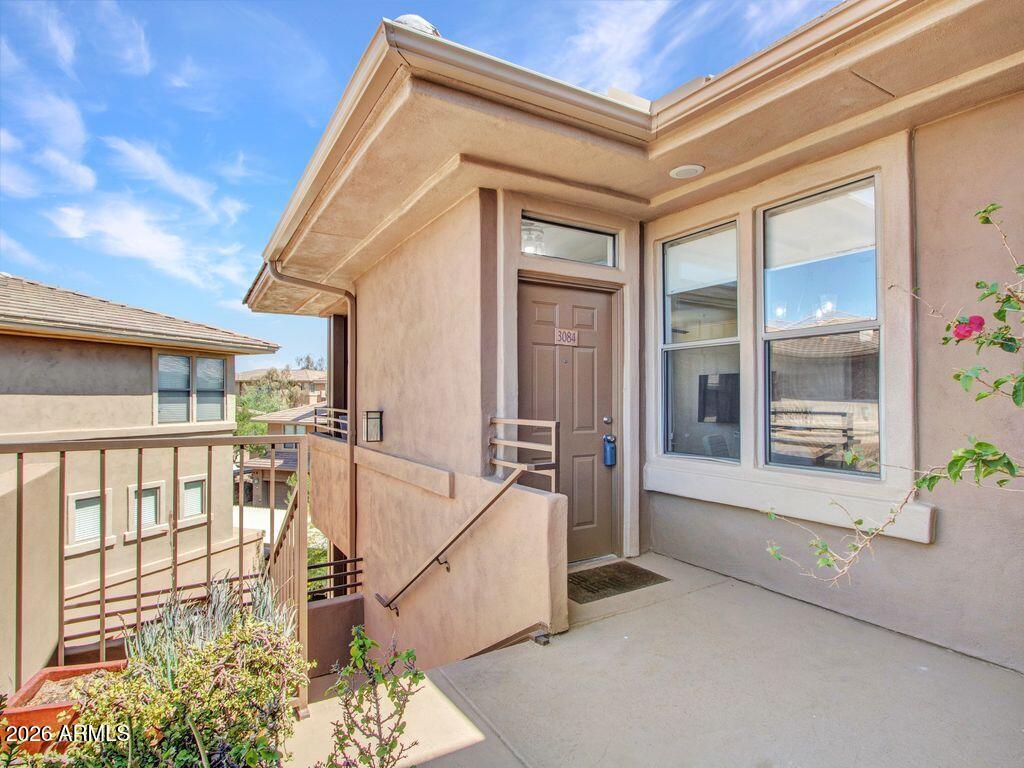
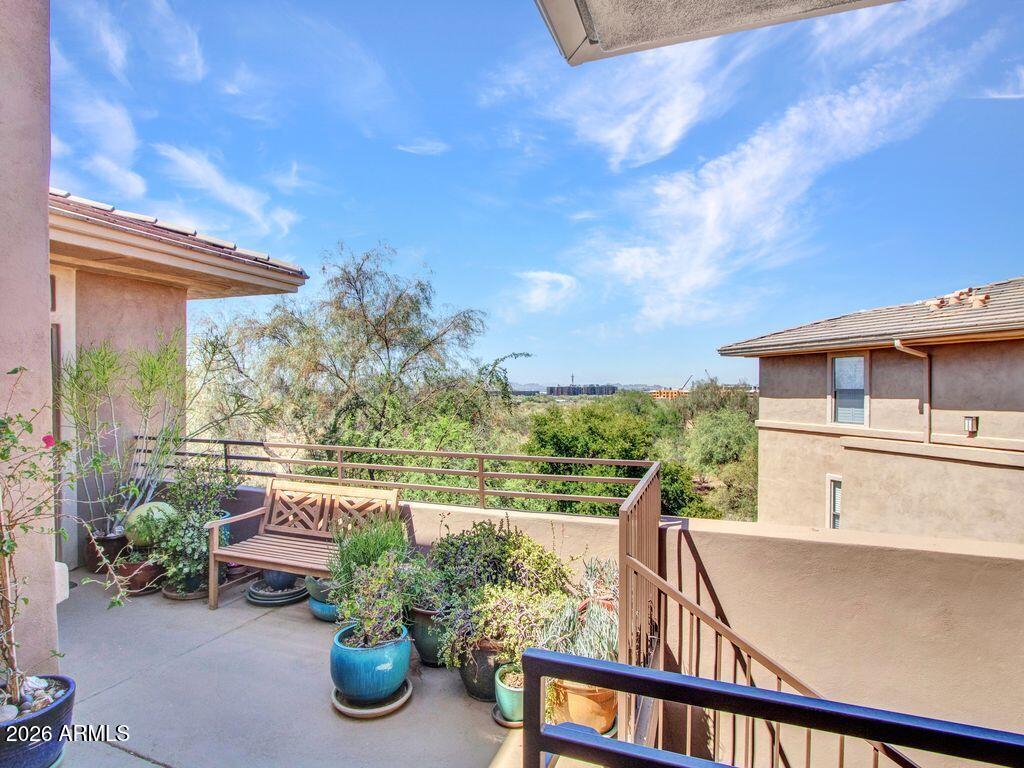
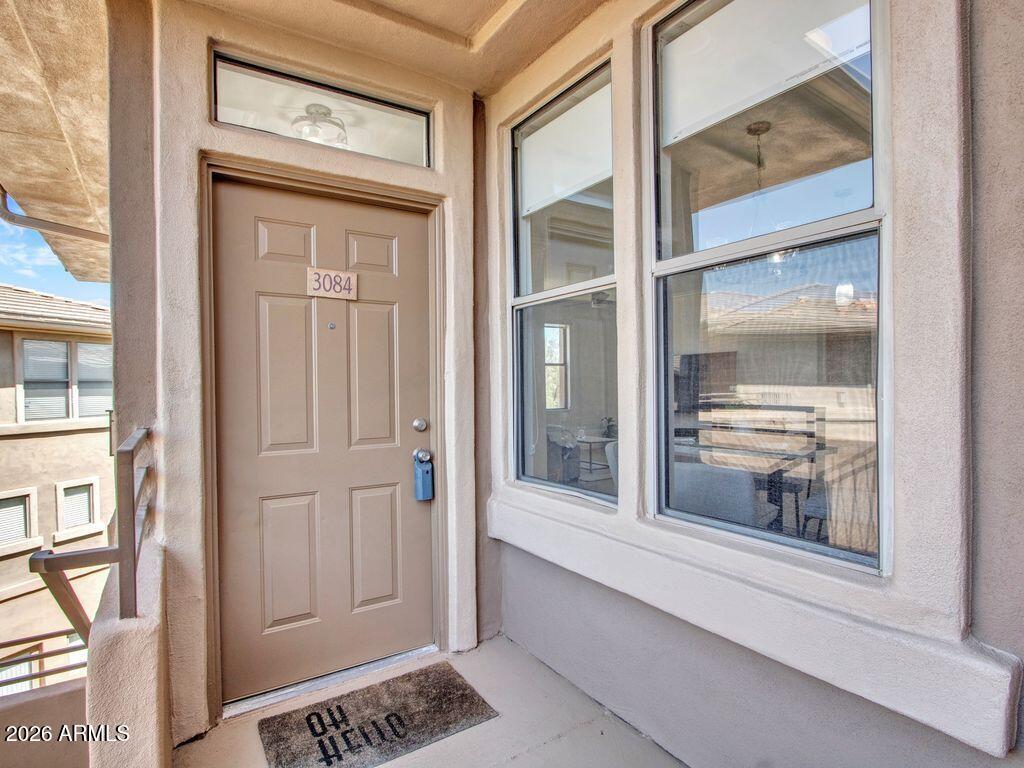
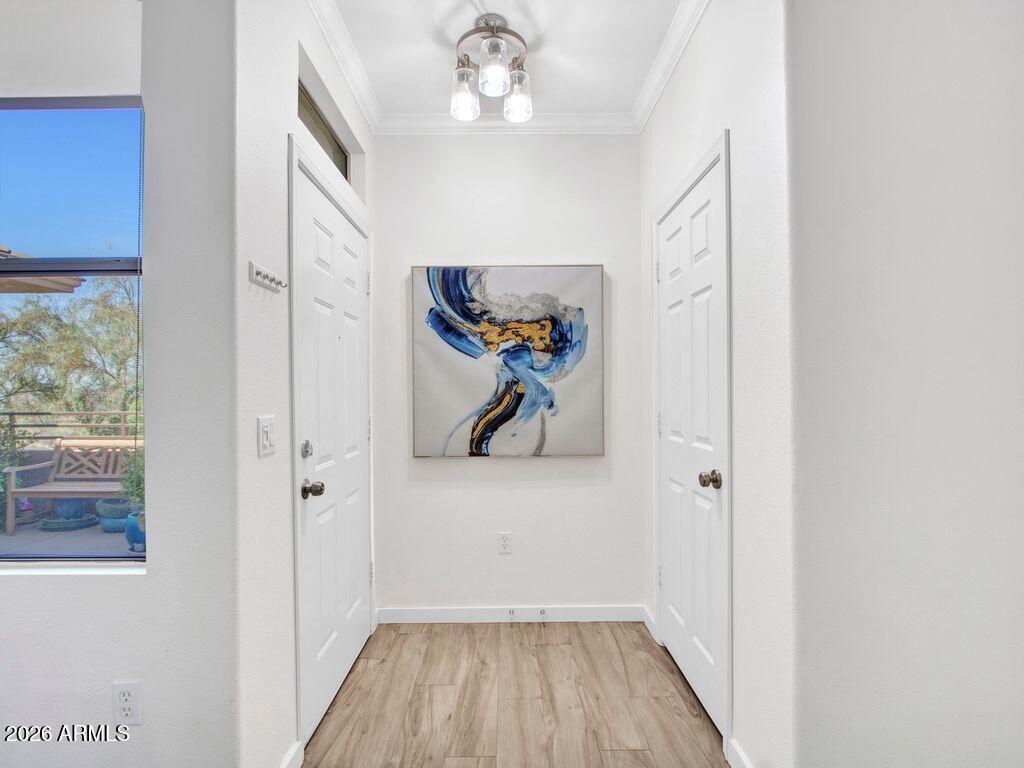
Beautifully Upgraded Corner Unit Condo in The Edge at Grayhawk! New wood laminate flooring in main areas and carpet in bedrooms 2021 : Kitchen Remodeled 2021 with Quartz Counters/Breakfast Bar, White Cabinets & Stainless Appliances : Bathrooms remodeled in 2021 with Custom Designer Tile Showers & Glass Enclosures, Custom Vanities & Fixtures! Nice High Ceilings making it Light and Bright! You have 2 balconies! One off the Living Room facing North and the other off the entry facing South. Close to Pool and Clubhouse! Close to Thompson Peak Park & Boys & Girls Club. Only a few minutes to Kierland Commons, Scottsdale Quarters, DC Ranch Shopping, Restaurants and Entertainment! Don't Miss Out on this BEAUTY!

Save
Ask
Tour
Hide
Share
Listing Snapshot
Price 
$435,000
Days On Site 
148 Days
Bedrooms 
2
Inside Area (SqFt) 
1,104 sqft
Total Baths 
2
Full Baths 
2
Partial Baths 
N/A
Lot Size 
0.03 Acres
Year Built 
2001
MLS® Number 
7030416
Status 
Active
Property Tax 
$1,203
HOA/Condo/Coop Fees 
$507.91 monthly
Sq Ft Source 
Assessor
Friends & Family
Recent Activity
an hour agoListing updated with changes from the MLS®
2 months agoPrice changed to $435,000
5 months agoStatus changed to Active
5 months agoListing first seen on site
General Features
Acres 
0.03
Carport 
1
Cross Street 
Hayden / Thompson Peak
Disclosures 
Seller Discl Avail
Land Lease 
No
Levels 
One
Number Of Stories 
3
Parking 
Detached Carport
Property Sub Type 
Apartment
Sewer 
Public Sewer
SqFt Total 
1104
Water Source 
Public
Interior Features
Appliances 
DishwasherDisposalRefrigeratorMicrowaveElectric RangeWasherDryer
Cooling 
Ceiling Fan(s)Central Air
Flooring 
LaminateTile
Heating 
ElectricCeiling
Interior 
Pantry
Laundry Features 
Inside
Window Features 
ScreensDouble Pane Windows
Save
Ask
Tour
Hide
Share
Exterior Features
Construction Details 
Stucco
Exterior 
Balcony
Fencing 
None
Pool Features 
HeatedFenced
Roof 
Tile
Spa Features 
None
Windows/Doors 
ScreensDouble Pane Windows
Community Features
Association Fee 
$412.91
Association Fee Frequency 
Monthly
Additional Association Fee 
$285.0
Additional Association Fee Frequency 
Quarterly
Community Features 
GatedTennis Court(s)PlaygroundClubhouseFitness CenterSidewalks
School District 
Paradise Valley Unified District
Financing Terms Available 
CashVA LoanFHAConventional
Schools
School District
Paradise Valley Unified District
Elementary School
Grayhawk Elementary School
Middle School
Mountain Trail Middle School
High School
Pinnacle High School
Listing courtesy of Highgarden Real Estate.


All information should be verified by the recipient and none is guaranteed as accurate by ARMLS. Copyright 2026 Arizona Regional Multiple Listing Service, Inc. All rights reserved.
Last checked: 2026-10-14 11:09 PM UTC

Neighborhood & Commute
Source: Walkscore
Save
Ask
Tour
Hide
Share

Discover Your Dream Home

Looking for the perfect home in Scottsdale, Paradise Valley, or surrounding communities? Let us put our expertise to work for you—whether you’re buying, selling, or simply exploring options.