Our Listings

Save
Ask
Hide
Share
$1,455,000

7840 E THORNTREE Drive
Scottsdale, AZ 85266

Single Family Residence|Sold 08/24/2026
3
Beds
3
Total Baths
3
Full Baths
2,807
SqFt
$518
/SqFt
1998
Built
Subdivision:
THE BOULDERS
County:
Maricopa
Save
Ask
Hide
Share

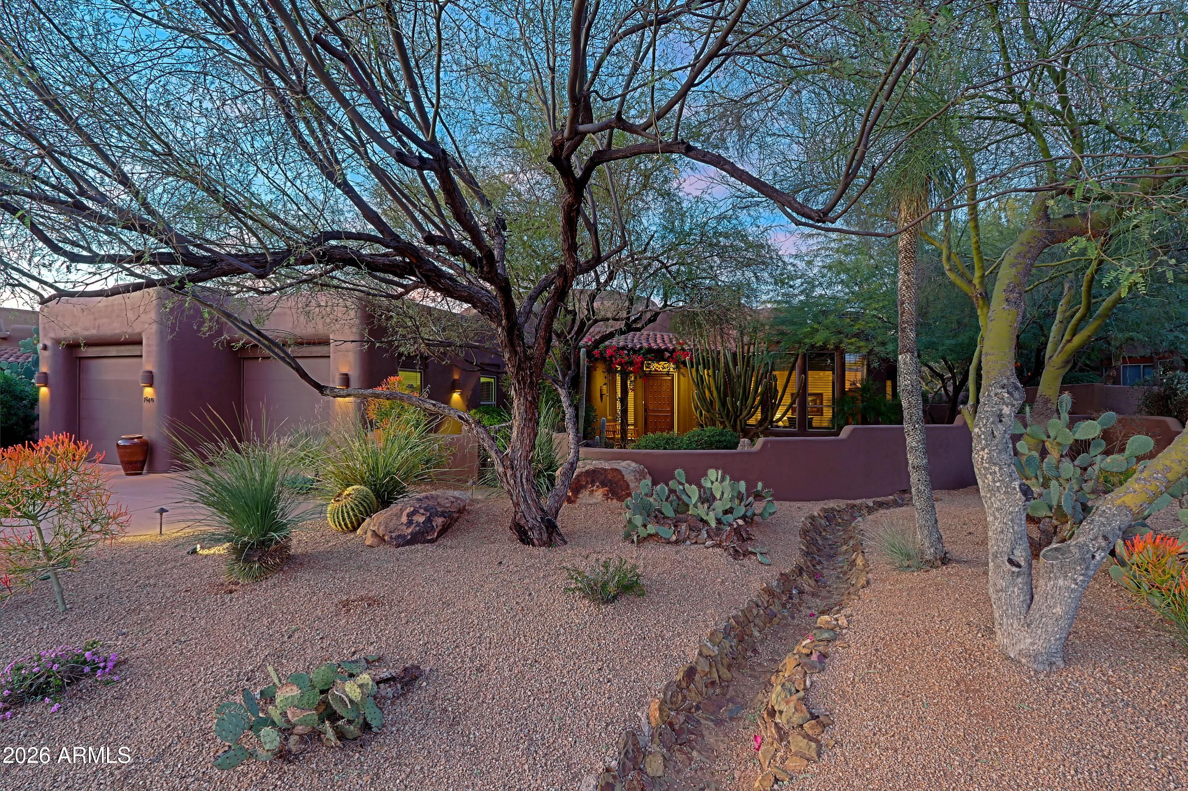
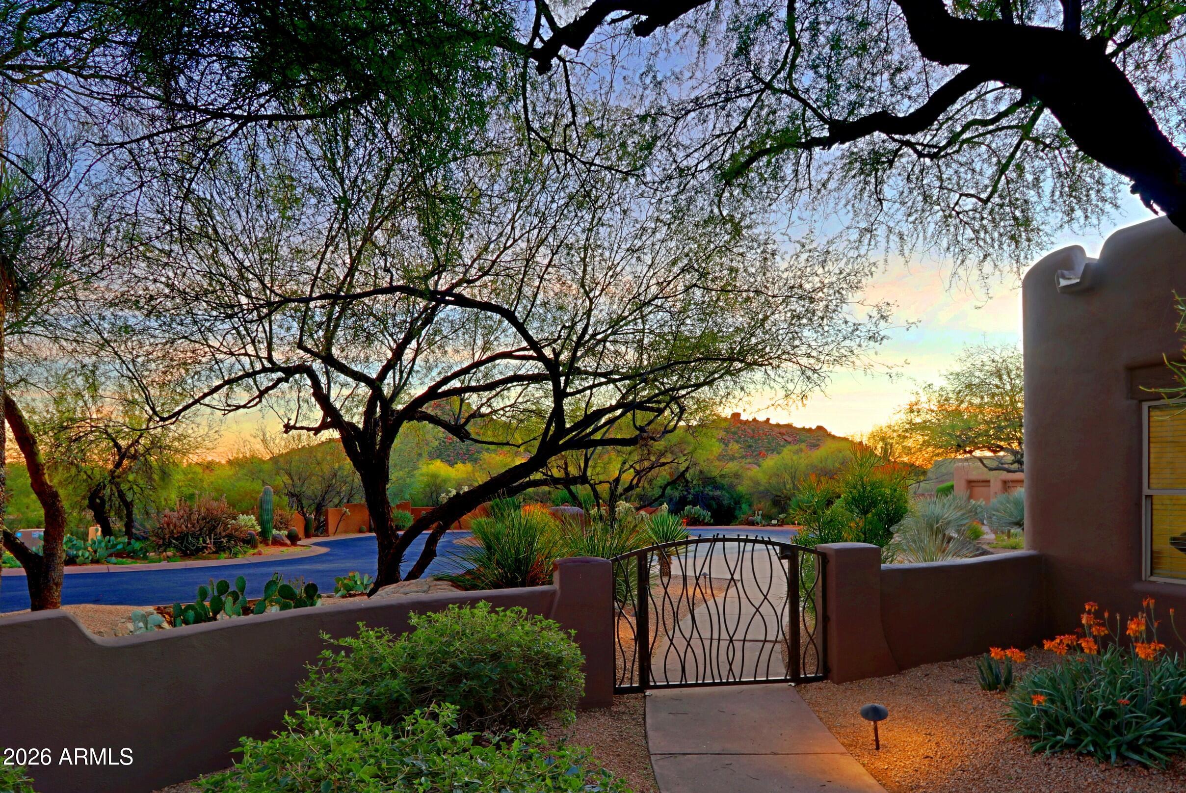
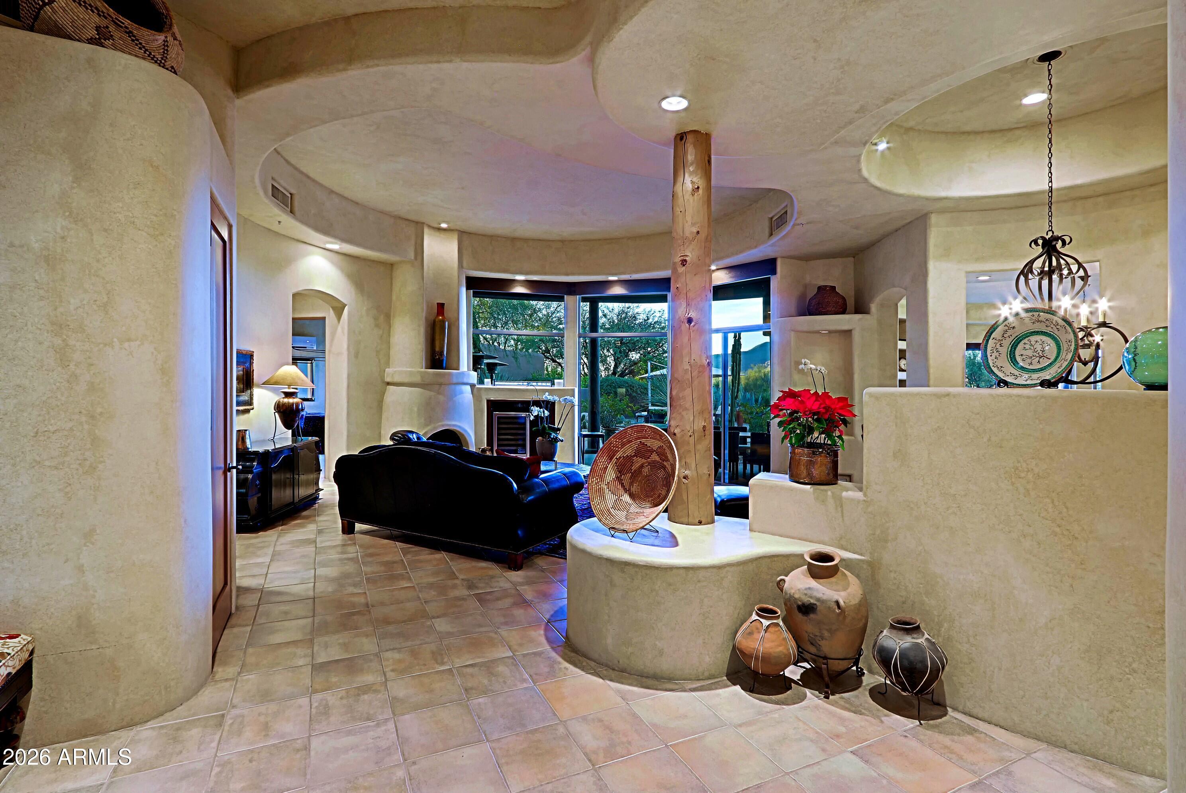
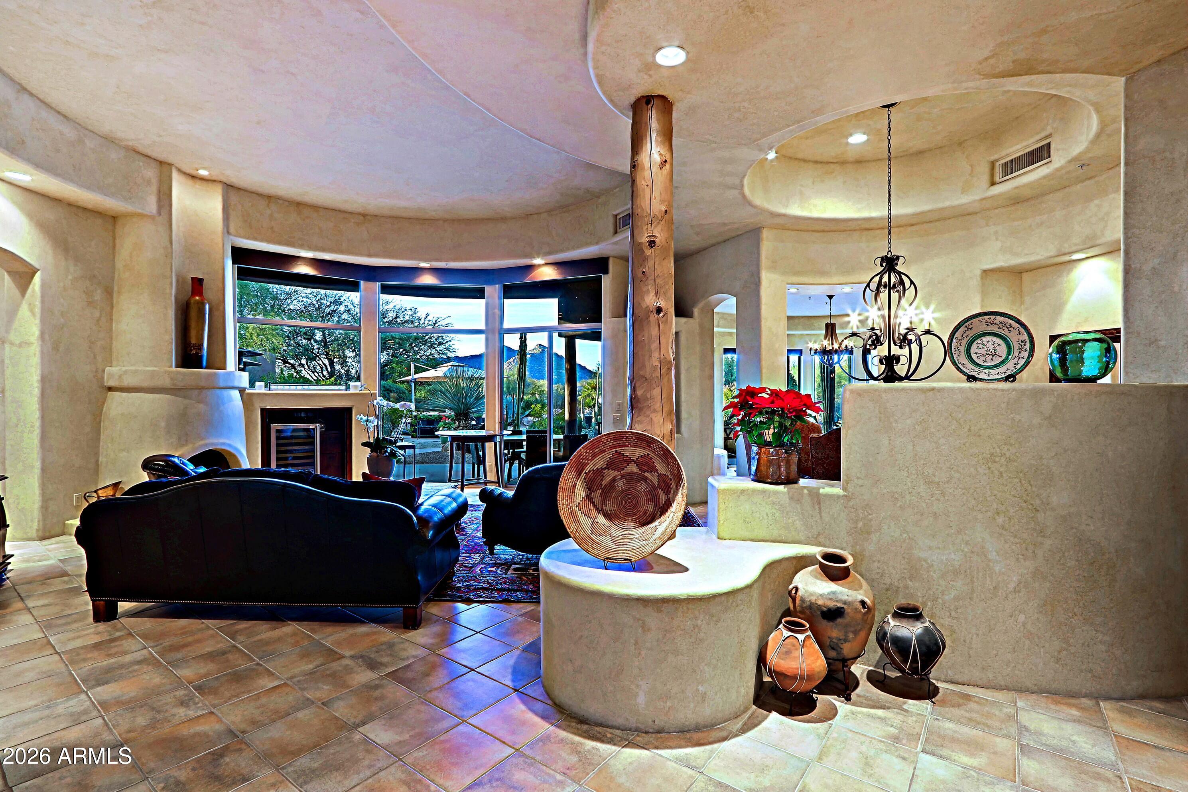
A Boulders beauty! Large entertainer's dream backyard with open space and mountain views. Two bedroom suites with three bathrooms, den, 2 car garage, cul de sac lot. Mature and well maintained landscaping. Enter into a warm, inviting open living room, formal dining room and kitchen. Windows - many - views spectacular! Living room area has fireplace with coved ceiling, beverage and/or prep area. Formal dining room. Kitchen and great room open with fireplace and niches. Double door to patio. Island and counters with designer granite. Copper sink. Stainless steel appliances - wall ovens and refrigerator. Gas stove top. Another large window over sink area. Sliding doors to patio. Primary bedroom has door to patio, shutters and lots of Arizona beauty through multiple windows.

Save
Ask
Hide
Share
Listing Snapshot
Bedrooms 
3
Total Baths 
3
Full Baths 
3
Partial Baths 
N/A
Inside Area (SqFt) 
2,807 sqft
Lot Size 
0.38 Acres
Year Built 
1998
MLS® Number 
7029836
Status 
Sold
Property Tax 
$3,626
HOA/Condo/Coop Fees 
$166.67 monthly
Sq Ft Source 
Assessor
Friends & Family
Recent Activity
3 weeks agoListing updated with changes from the MLS®
General Features
Acres 
0.38
Cross Street 
Scottsdale Rd & Carefree Hwy.
Disclosures 
Agency Discl ReqSeller Discl AvailVicinity of an Airport
Foundation 
Slab
Garage 
Yes
Garage Spaces 
2
Land Lease 
No
Levels 
One
Number Of Stories 
1
Parking 
Garage Door OpenerDirect Access
Property Sub Type 
Single Family Residence
Security 
Fire Sprinkler SystemSecurity System OwnedSecurity Guard
Sewer 
Public Sewer
Style 
Territorial/Santa Fe
Utilities 
Sewer ConnectedCable Available
Water Source 
Public
Interior Features
Appliances 
DryerWasherWater Softener OwnedRefrigeratorDishwasherDisposalGas CooktopWater PurifierMicrowave
Cooling 
Central AirCeiling Fan(s)
Fireplace 
Yes
Fireplace Features 
Family RoomLiving RoomGas
Fireplaces 
2
Flooring 
CarpetTileWood
Heating 
Natural Gas
Interior 
High Speed InternetGranite CountersDouble VanityBreakfast BarHigh Ceilings
Laundry Features 
Inside
Window Features 
Skylight(s)Solar ScreensDouble Pane Windows
Bedroom 2 
Dimensions - 17.00 x 13.00
Breakfast Room 
Dimensions - 16.00 x 12.00
Den 
Dimensions - 17.00 x 13.00
Dining Room 
Dimensions - 11.00
Garage 
Great Room 
Dimensions - 22.00
Master Bedroom 
Dimensions - 15.00 x 14.00
Save
Ask
Hide
Share
Exterior Features
Construction Details 
StuccoFrame
Exterior 
Private Yard
Fencing 
BlockWrought Iron
Lot Features 
Sprinklers In RearSprinklers In FrontDesert BackDesert FrontCul-De-Sac
Patio And Porch 
Patio
Pool Features 
Heated
Private Pool 
Yes
Roof 
Foam
Spa Features 
None
View 
Mountain(s)
Waterview 
Mountain(s)
Windows/Doors 
Skylight(s)Solar ScreensDouble Pane Windows
Community Features
Accessibility Features 
Therapeutic Whirlpool
Association Fee 
$500.0
Association Fee Frequency 
Quarterly
Community Features 
GolfGatedSidewalks
School District 
Cave Creek Unified District
Township 
5N
Financing Terms Available 
CashConventionalVA Loan
Roads 
Asphalt
Schools
School District
Cave Creek Unified District
Elementary School
Black Mountain Elementary School
Middle School
Sonoran Trails Middle School
High School
Cactus Shadows High School
Neighborhood & Commute
Source: Walkscore
Save
Ask
Hide
Share

Discover Your Dream Home

Looking for the perfect home in Scottsdale, Paradise Valley, or surrounding communities? Let us put our expertise to work for you—whether you’re buying, selling, or simply exploring options.