

Our Listings
10749 E QUARTZ ROCK RoadScottsdale, AZ 85255
Mortgage Calculator
Monthly Payment (Est.)
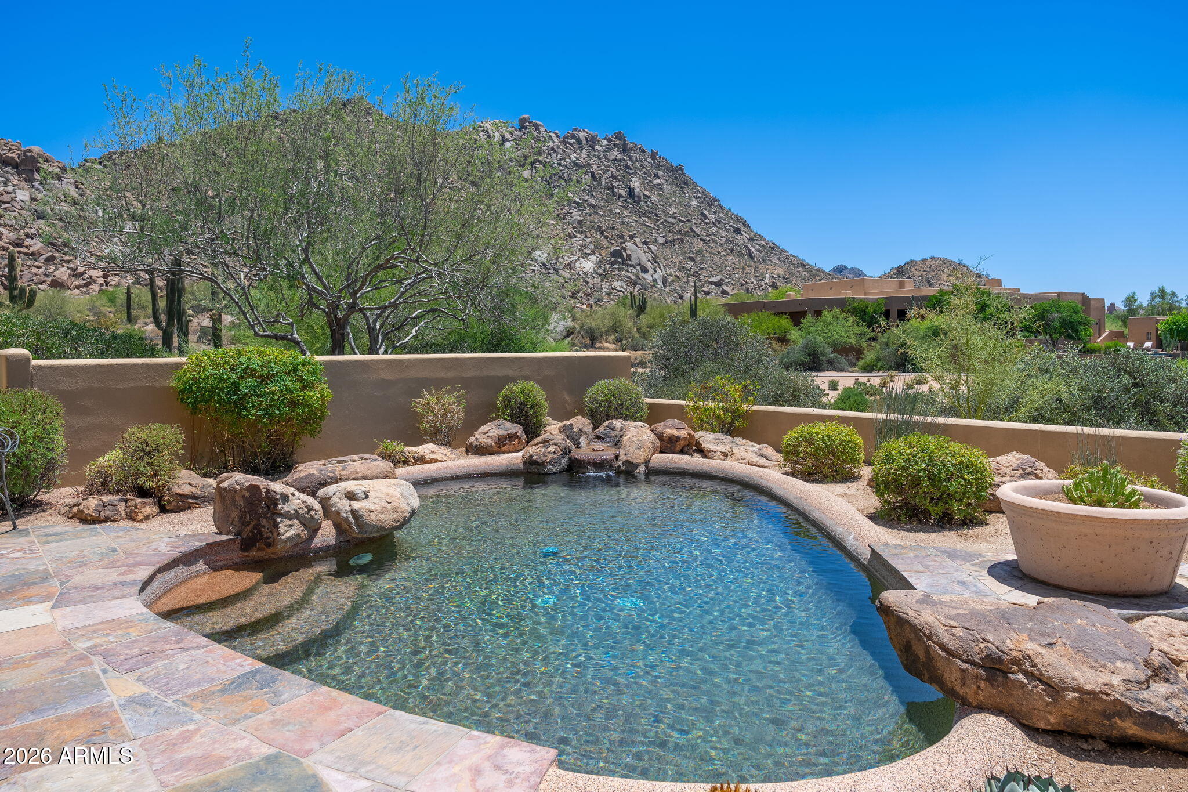
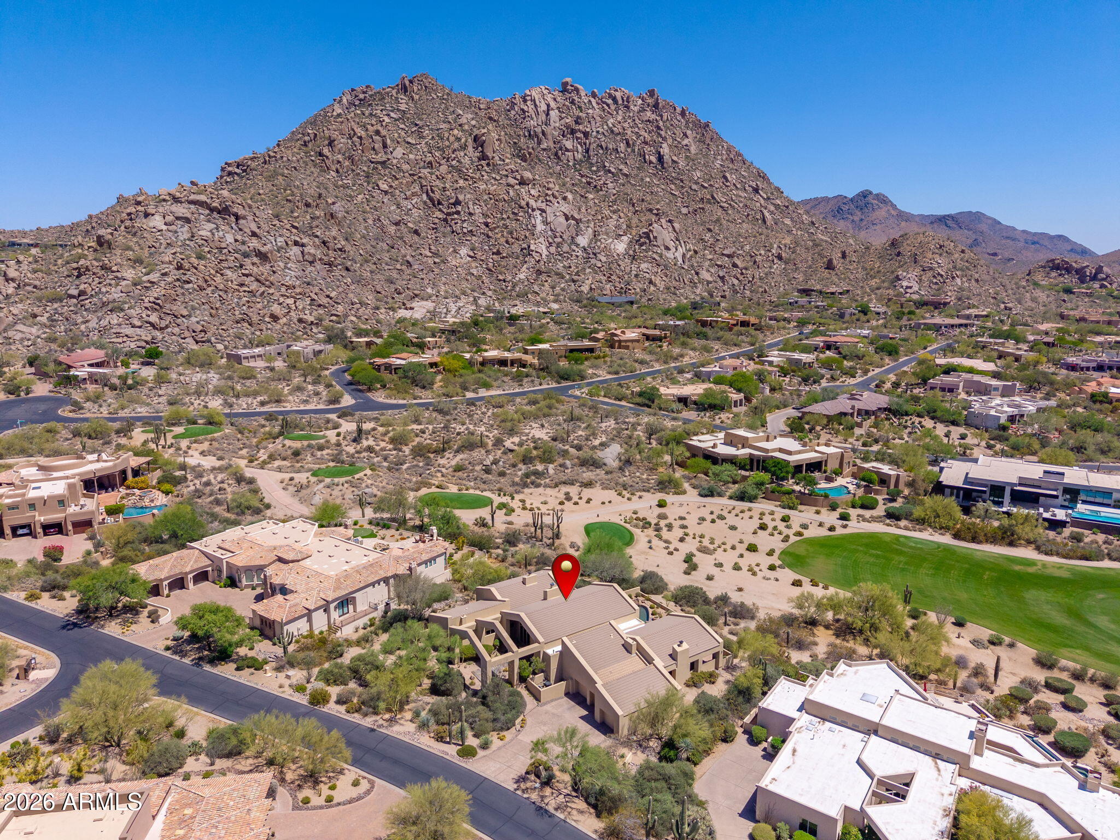
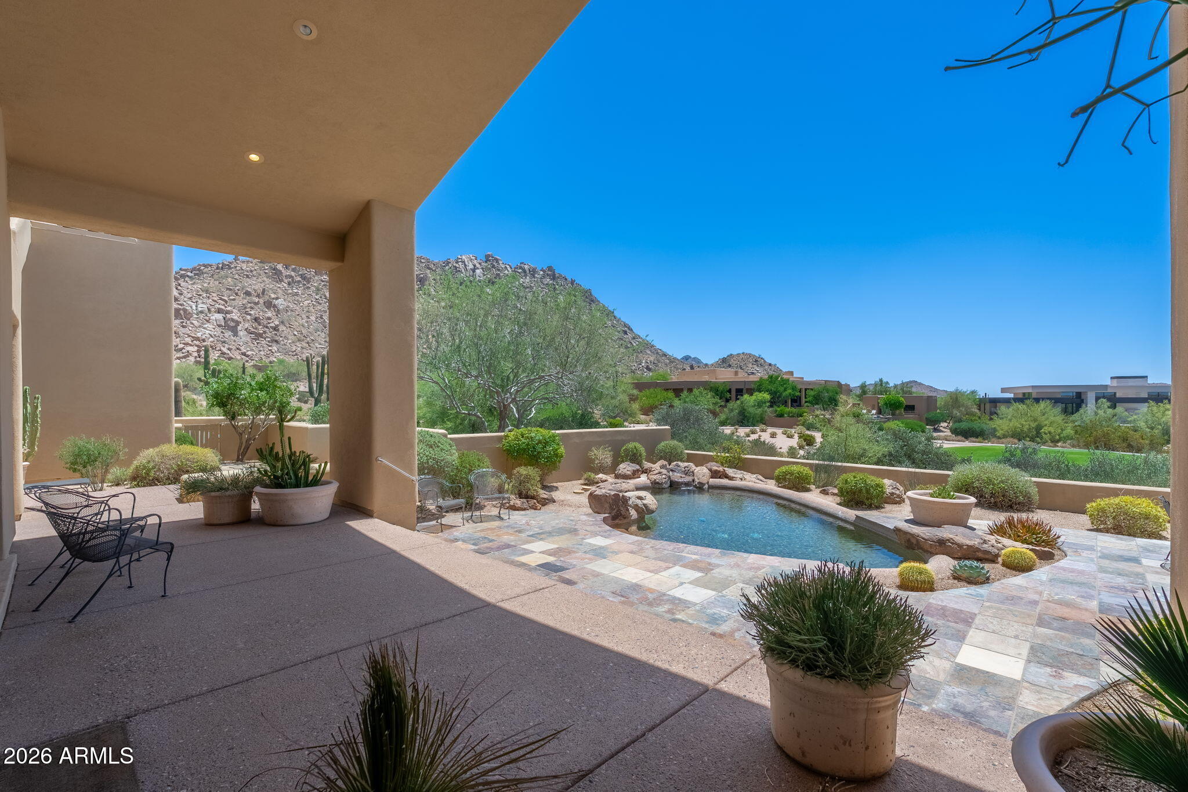
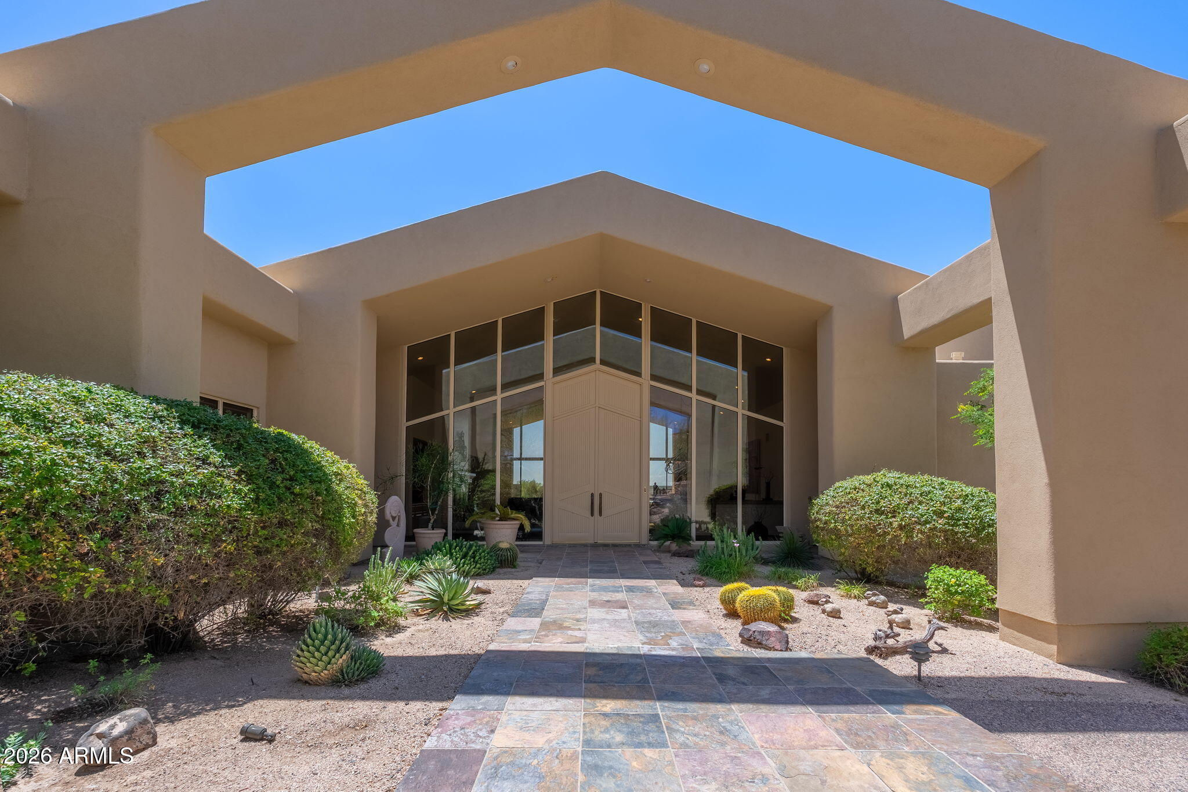
$10,261Offered for the first time ever, this contemporary residence sits on the 6th fairway of Troon Country Club with south-facing views stretching to Troon Mountain and Pinnacle Peak. Soaring ceilings and walls of glass set the tone throughout. The kitchen features a gas cooktop and bay window breakfast area overlooking the fairway. Three bedrooms, four and a half bathrooms and a private office provide flexible living. Resort-style pool and spa, a primary bath updated in 2021 and an oversized three-car garage complete the package. Bring your designer! Floor-to-ceiling picture windows frame the breathtaking views while a fireplace, custom built-in bookshelves, and a sunken U-shaped wet bar complete with prep sink and beverage refrigerator create the ultimate entertaining environment. The adjacent family room opens effortlessly to the kitchen and breakfast nook, where three walls of windows flood the space with natural light. The kitchen features a gas cooktop, abundant workspace, and picturesque fairway views, while the family room adds warmth with a second fireplace and additional built-in shelving. The spacious primary retreat continues the home's signature peaked ceilings and dramatic window design while offering a private fireplace and direct access to a secluded inground spa tucked just outside the suite. The spa-inspired primary bath was beautifully remodeled in 2021 with marble flooring, marble shower surrounds, a freestanding soaking tub, large walk-in closet, and private water closet. A dedicated office located just off the primary suite includes extensive built-in cabinetry and shelving, ideal for working from home or a private library. Two additional guest bedrooms are both ensuite. Additional spaces include a powder bath for guests, a full exterior pool bath with a shower, a laundry room with storage, and a three-car garage. Outdoor living is equally impressive with grounds designed to embrace Arizona living year-round. The pool is surrounded by slate stone hardscape and accented by dramatic rock waterfall features, while the built-in BBQ with sink creates the perfect setup for entertaining against the backdrop of golf course and mountain views. Located within Troon Village, residents enjoy proximity to Troon Country Club, one of Arizona's premier private golf clubs designed by Tom Weiskopf and Jay Morrish and inspired by Scotland's famed Royal Troon Golf Club. Nearby amenities include world-class golf, hiking, dining, shopping, and convenient access to Loop 101, all while surrounded by the natural beauty that defines North Scottsdale living.
| 4 hours ago | Listing updated with changes from the MLS® | |
| 6 days ago | Status changed to Active | |
| 2 weeks ago | Listing first seen on site |

All information should be verified by the recipient and none is guaranteed as accurate by ARMLS. Copyright 2026 Arizona Regional Multiple Listing Service, Inc. All rights reserved.
Last checked: 2026-05-31 11:23 AM UTC
Discover Your Dream Home
Looking for the perfect home in Scottsdale, Paradise Valley, or surrounding communities? Let us put our expertise to work for you—whether you’re buying, selling, or simply exploring options.
