Our Listings

Save
Ask
Tour
Hide
Share
$559,000
18 Days On Site

20121 N 76th Street 2023
Scottsdale, AZ 85255

For Sale|Apartment|Active
2
Beds
2
Total Baths
2
Full Baths
1,585
SqFt
$353
/SqFt
2004
Built
Subdivision:
Grayhawk
County:
Maricopa
Upcoming Open Houses
Sun, May 31, 11:00 AM - 2:00 PM
20121 N 76th Street 202320121 N 76th Street 202320121 N 76th Street 202320121 N 76th Street 2023
Save
Ask
Tour
Hide
Share

Mortgage Calculator

Monthly Payment (Est.)

$2,550
Calculator powered by Showcase IDX, a Constellation1 Company. Copyright ©2026 Information is deemed reliable but not guaranteed.

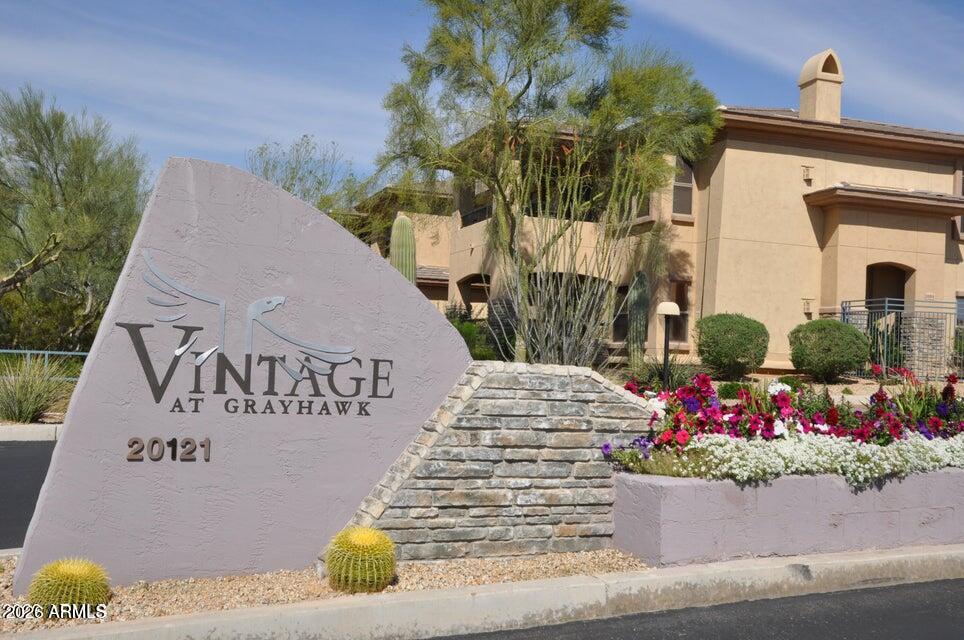
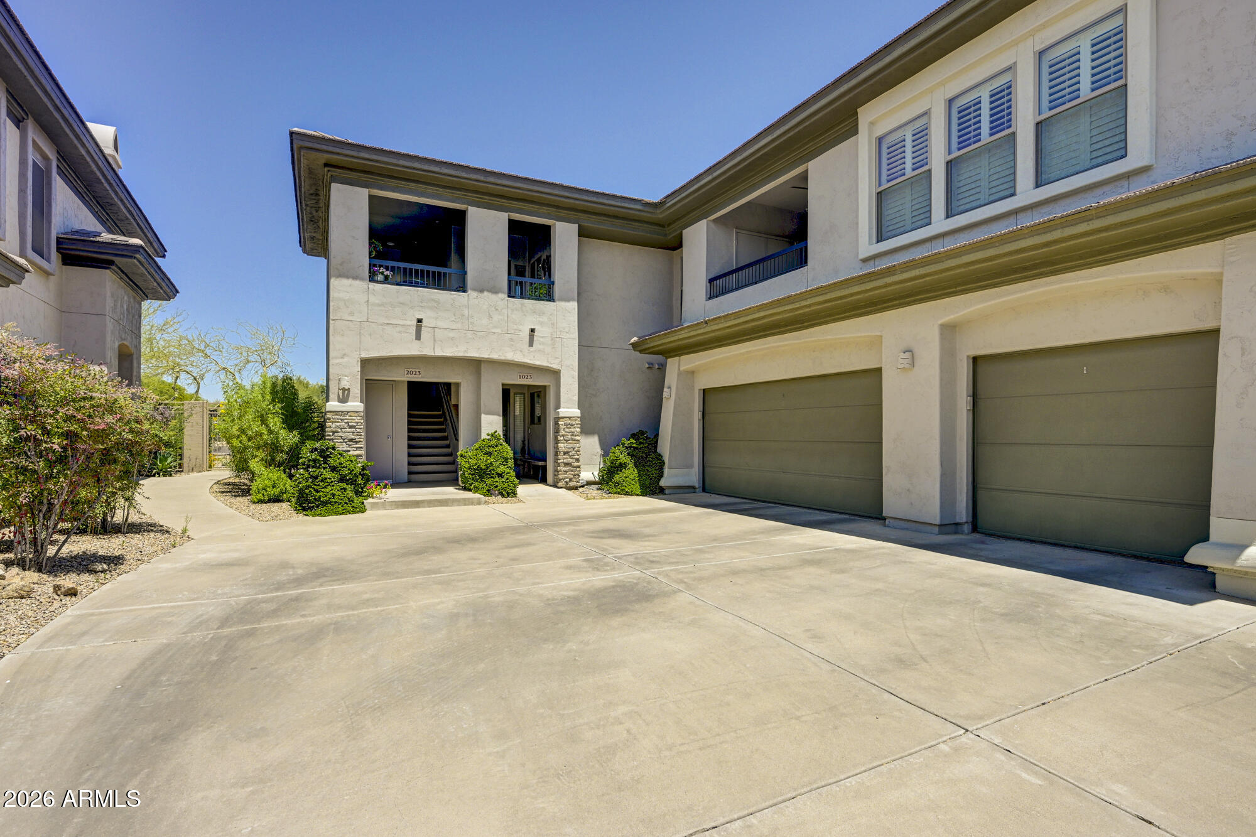
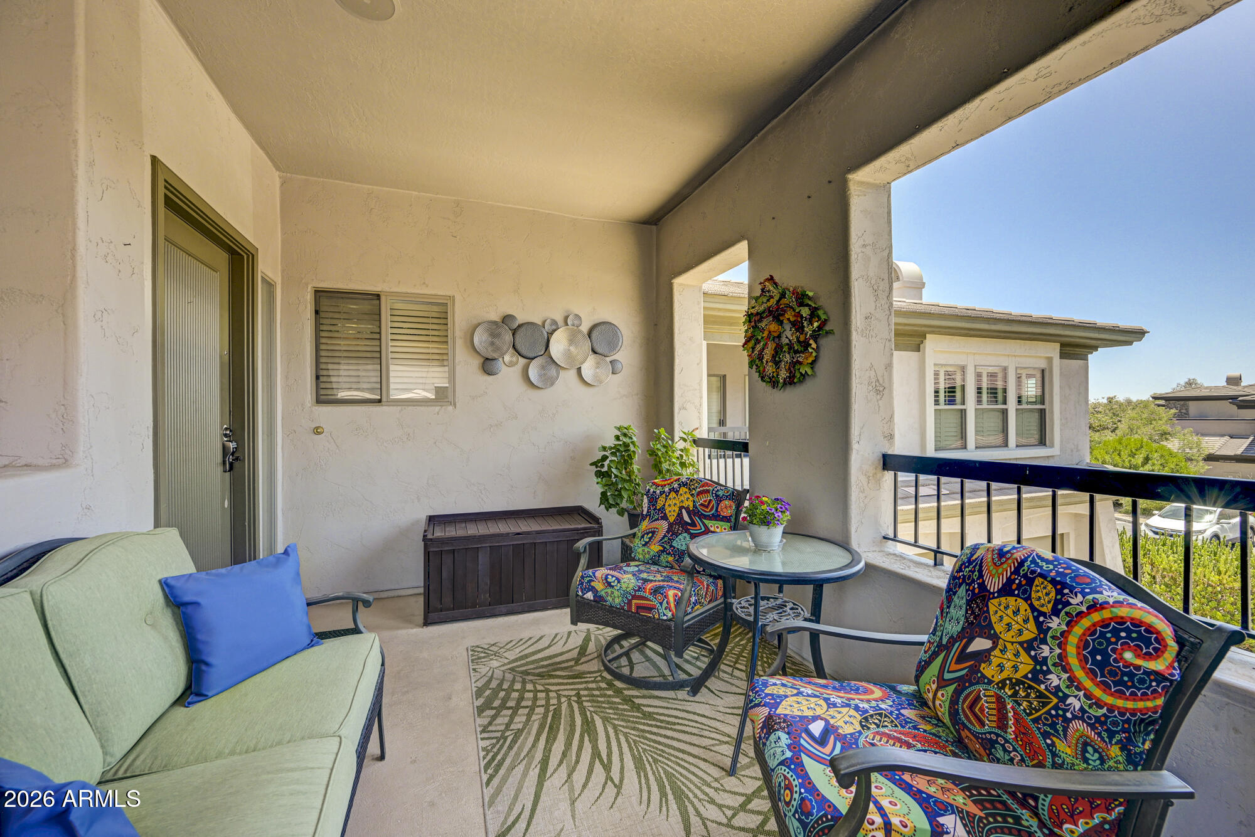
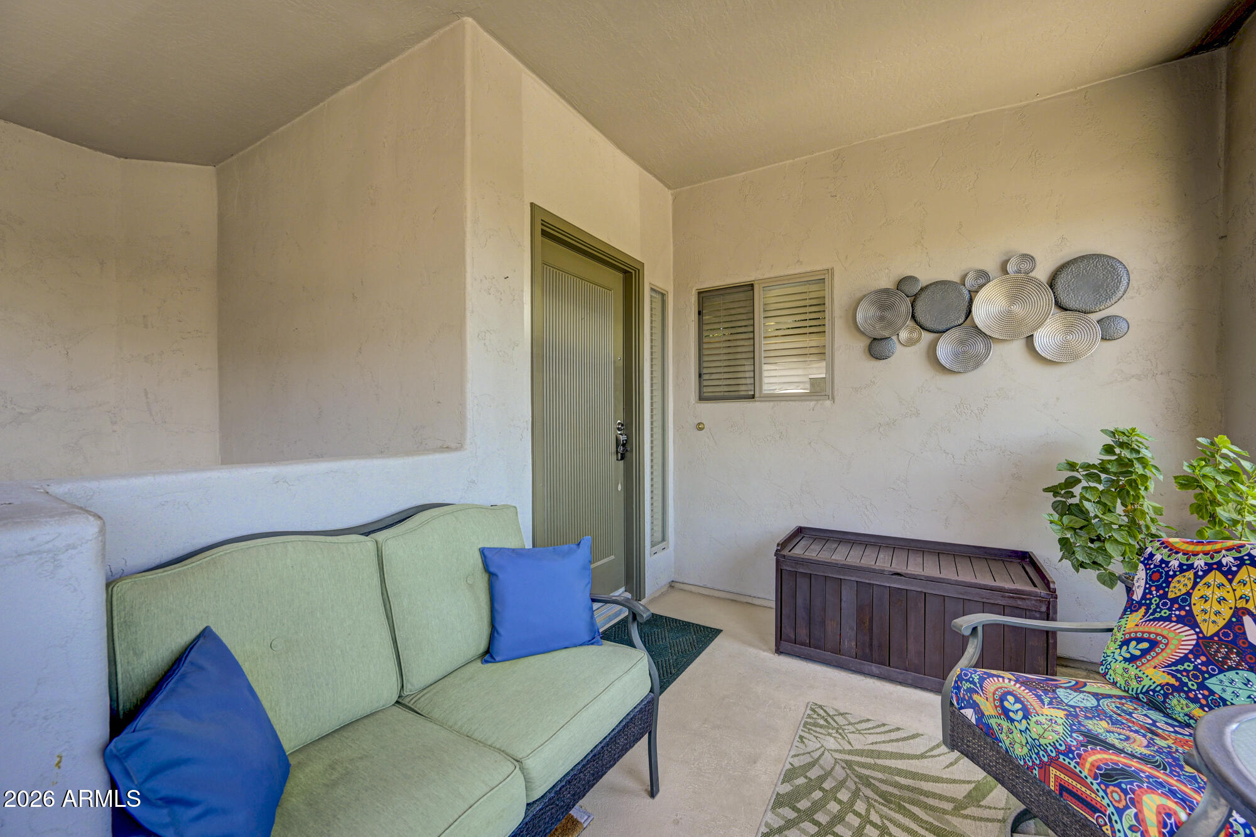
Welcome to the Vintage at Grayhawk. A high end condominium enclave that is gated and located in one of the most popular communities in Scottsdale. This 2 bedroom + Den, 2 bath unit has a great room layout, plus it has a formal dining area and breakfast bar. The spacious kitchen has lots of countertop space and cabinets with lots of storage. There are 2 private balconies. Enjoy your morning coffee on the front patio and your favorite beverage on the back patio in the evening. Large interior laundry area and storage area. This unit is all on one level. 2 car garage and bonus storage area under the stairs. Check out the resort style pool area, hot tub, BBQ grills and a nice work out center. Grayhawk has pickleball and tennis. Close to the 101, great restaurants and shopping!!

Save
Ask
Tour
Hide
Share
Listing Snapshot
Price 
$559,000
Days On Site 
18 Days
Bedrooms 
2
Inside Area (SqFt) 
1,585 sqft
Total Baths 
2
Full Baths 
2
Partial Baths 
N/A
Lot Size 
N/A
Year Built 
2004
MLS® Number 
7026982
Status 
Active
Property Tax 
$2,309
HOA/Condo/Coop Fees 
$450 monthly
Sq Ft Source 
Assessor
Friends & Family
Recent Activity
5 days agoListing updated with changes from the MLS®
3 weeks agoListing first seen on site
General Features
Cross Street 
Thompson Peak & 76th St
Disclosures 
Agency Discl ReqSeller Discl Avail
Garage 
Yes
Garage Spaces 
2
Land Lease 
No
Levels 
One
Number Of Stories 
2
Parking 
Garage Door OpenerDetached
Property Sub Type 
Apartment
Security 
Fire Sprinkler System
Sewer 
Public Sewer
Style 
Santa Barbara/Tuscan
Utilities 
Sewer ConnectedCable Available
Water Source 
Public
Interior Features
Appliances 
DryerWasherDisposalElectric RangeElectric Oven
Cooling 
Central AirCeiling Fan(s)
Fireplace 
Yes
Fireplace Features 
Living RoomGas
Fireplaces 
1
Flooring 
CarpetTile
Heating 
Heat Pump
Interior 
High Speed InternetDouble VanityBreakfast BarHigh Ceilings
Laundry Features 
Inside
Window Features 
Double Pane Windows
Save
Ask
Tour
Hide
Share
Exterior Features
Construction Details 
StuccoFrame
Exterior 
Balcony
Fencing 
None
Lot Features 
Desert BackDesert Front
Roof 
Tile
Spa Features 
None
View 
Mountain(s)
Waterview 
Mountain(s)
Windows/Doors 
Double Pane Windows
Community Features
Association Dues 
450
Community Features 
PoolGolfGatedTennis Court(s)Fitness CenterSidewalks
Financing Terms Available 
CashConventional
HOA Fee Frequency 
Monthly
Roads 
Asphalt
School District 
Paradise Valley Unified District
Schools
School District
Paradise Valley Unified District
Elementary School
Grayhawk Elementary School
Middle School
Mountain Trail Middle School
High School
Pinnacle High School
Listing courtesy of Keller Williams Realty Sonoran Living.


All information should be verified by the recipient and none is guaranteed as accurate by ARMLS. Copyright 2026 Arizona Regional Multiple Listing Service, Inc. All rights reserved.
Last checked: 2026-05-31 11:23 AM UTC

Neighborhood & Commute
Source: Walkscore
Save
Ask
Tour
Hide
Share

Discover Your Dream Home

Looking for the perfect home in Scottsdale, Paradise Valley, or surrounding communities? Let us put our expertise to work for you—whether you’re buying, selling, or simply exploring options.