Our Listings

Save
Ask
Tour
Hide
Share
$675,000
19 Days On Site

19700 N 76TH Street 2008
Scottsdale, AZ 85255

For Sale|Townhouse|Active
3
Beds
2
Total Baths
2
Full Baths
1,729
SqFt
$390
/SqFt
2000
Built
Subdivision:
VILLAGE AT GRAYHAWK CONDOMINIUM PHASE 1
County:
Maricopa
Upcoming Open Houses
Sun, May 31, 12:00 PM - 3:00 PM
19700 N 76TH Street 200819700 N 76TH Street 200819700 N 76TH Street 200819700 N 76TH Street 2008
Save
Ask
Tour
Hide
Share

Mortgage Calculator

Monthly Payment (Est.)

$3,080
Calculator powered by Showcase IDX, a Constellation1 Company. Copyright ©2026 Information is deemed reliable but not guaranteed.

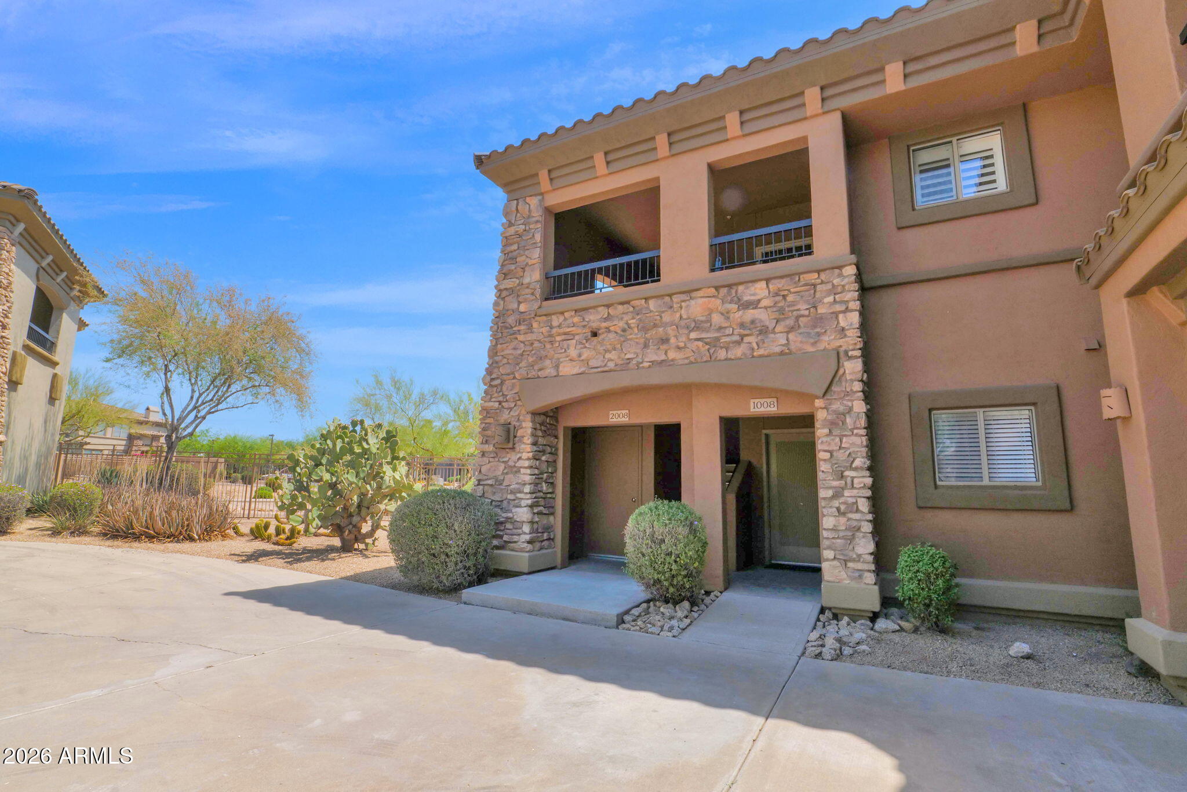
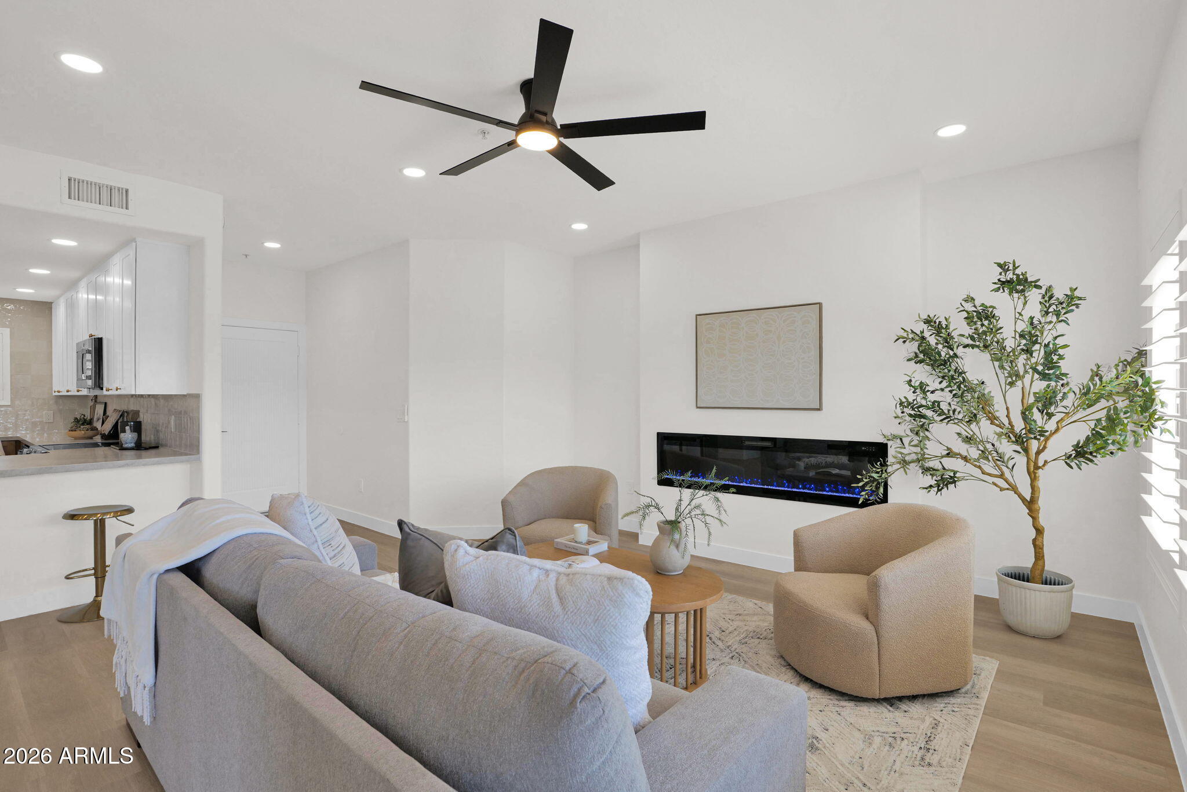
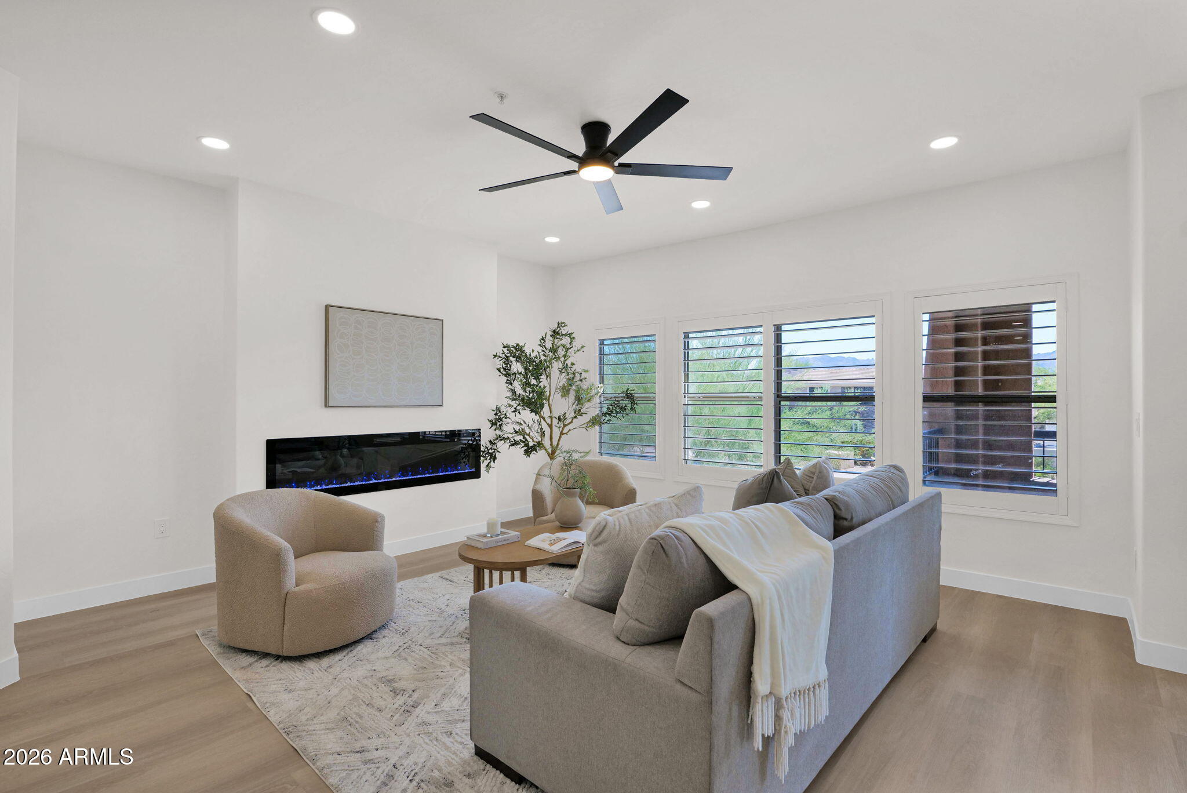
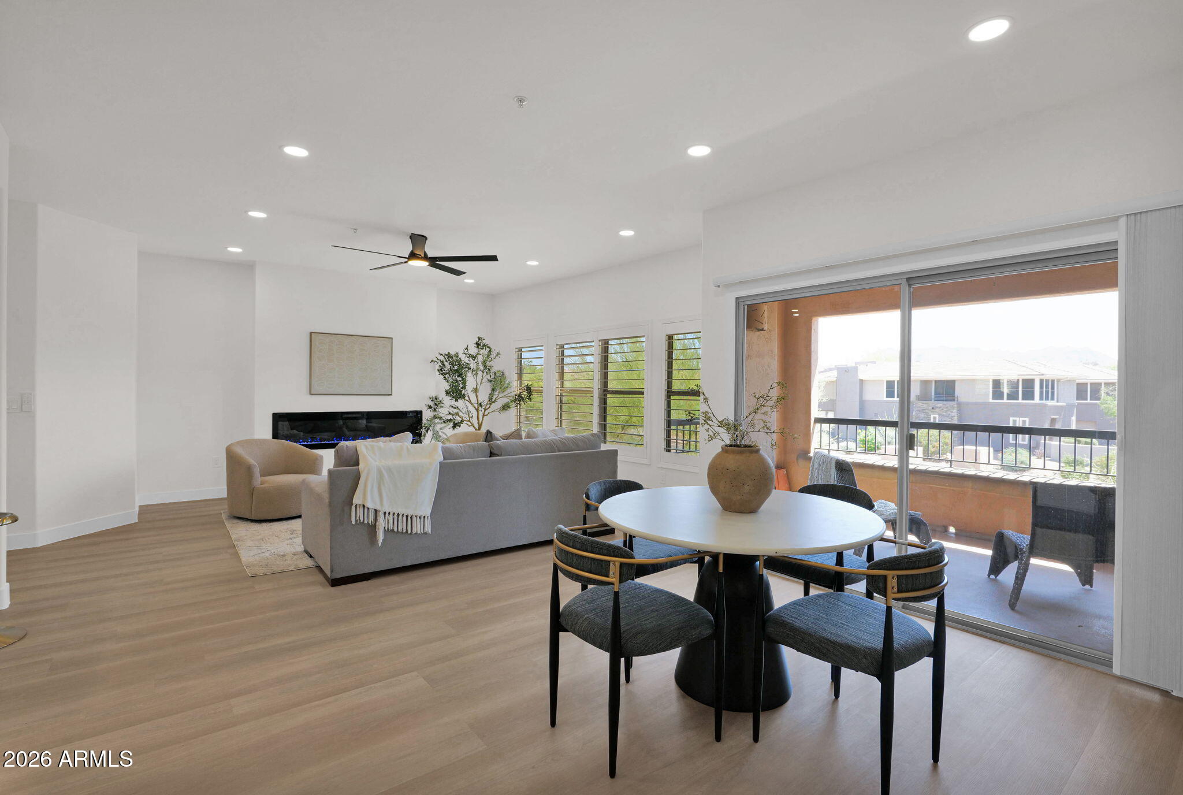
This is a beautifully renovated 3-bedroom, 2-bath condo in the highly sought-after Village at Grayhawk, nestled within North Scottsdale's prestigious Grayhawk community. This stunning second-floor residence has been completely transformed with stylish, modern finishes throughout, including all-new flooring, cabinetry, appliances, water heater, lighting fixtures, and ceiling fans. In addition to the 2 car garage there is an adjacent extra room for storage. Enjoy peaceful mornings and breathtaking mountain views from your private balcony. Designed for both comfort and lifestyle, residents enjoy access to multiple resort-style community pools, a fully equipped fitness center, and more than 30 miles of scenic multi-use trails perfect for walking, running, and biking. Ideally located near premier shopping, dining, golf, and highly rated schools, this exceptional condo combines luxury, convenience, and the best of North Scottsdale living.

Save
Ask
Tour
Hide
Share
Listing Snapshot
Price 
$675,000
Days On Site 
19 Days
Bedrooms 
3
Inside Area (SqFt) 
1,729 sqft
Total Baths 
2
Full Baths 
2
Partial Baths 
N/A
Lot Size 
0.0042 Acres
Year Built 
2000
MLS® Number 
7026901
Status 
Active
Property Tax 
$2,544
HOA/Condo/Coop Fees 
$95 monthly
Sq Ft Source 
Assessor
Friends & Family
Recent Activity
4 days agoListing updated with changes from the MLS®
2 weeks agoStatus changed to Active
3 weeks agoListing first seen on site
General Features
Cross Street 
Thompson Peak Pkwy and 76th St
Disclosures 
Seller Discl Avail
Foundation 
Slab
Garage 
Yes
Garage Spaces 
2
Land Lease 
No
Levels 
One
Number Of Stories 
2
Parking 
Detached
Parking Spaces 
2
Property Sub Type 
Townhouse
Security 
Fire Sprinkler System
Sewer 
Public Sewer
Water Source 
Public
Interior Features
Appliances 
Water Softener OwnedRefrigeratorDishwasherDisposalElectric Range
Cooling 
Central AirCeiling Fan(s)
Fireplace 
Yes
Fireplace Features 
InsertFamily Room
Fireplaces 
1
Flooring 
VinylTile
Heating 
Forced Air
Interior 
Double VanityBreakfast BarHigh Ceilings
Spa 
Yes
Window Features 
Screens
Save
Ask
Tour
Hide
Share
Exterior Features
Construction Details 
StuccoBlockFrame
Exterior 
BalconyStorage
Fencing 
None
Lot Features 
Desert BackDesert FrontCul-De-Sac
Roof 
Tile
Spa 
Yes
Spa Features 
Heated
View 
DesertMountain(s)
Waterview 
DesertMountain(s)
Windows/Doors 
Screens
Community Features
Association Dues 
285
Community Features 
PoolGolfGatedPlaygroundSidewalks
Financing Terms Available 
CashConventional
HOA Fee Frequency 
Quarterly
Roads 
Asphalt
School District 
Paradise Valley Unified District
Township 
4N
Schools
School District
Paradise Valley Unified District
Elementary School
Grayhawk Elementary School
Middle School
Mountain Trail Middle School
High School
Pinnacle High School
Listing courtesy of HomeSmart.


All information should be verified by the recipient and none is guaranteed as accurate by ARMLS. Copyright 2026 Arizona Regional Multiple Listing Service, Inc. All rights reserved.
Last checked: 2026-05-31 11:23 AM UTC

Neighborhood & Commute
Source: Walkscore
Save
Ask
Tour
Hide
Share

Discover Your Dream Home

Looking for the perfect home in Scottsdale, Paradise Valley, or surrounding communities? Let us put our expertise to work for you—whether you’re buying, selling, or simply exploring options.