Our Listings

Save
Ask
Tour
Hide
Share
$524,900
22 Days On Site

20100 N 78TH Place 1126
Scottsdale, AZ 85255

For Sale|Apartment|Active
2
Beds
2
Total Baths
2
Full Baths
1,300
SqFt
$404
/SqFt
2001
Built
Subdivision:
EDGE AT GRAYHAWK CONDOMINIUM
County:
Maricopa
20100 N 78TH Place 112620100 N 78TH Place 112620100 N 78TH Place 112620100 N 78TH Place 1126
Save
Ask
Tour
Hide
Share

Mortgage Calculator

Monthly Payment (Est.)

$2,395
Calculator powered by Showcase IDX, a Constellation1 Company. Copyright ©2026 Information is deemed reliable but not guaranteed.

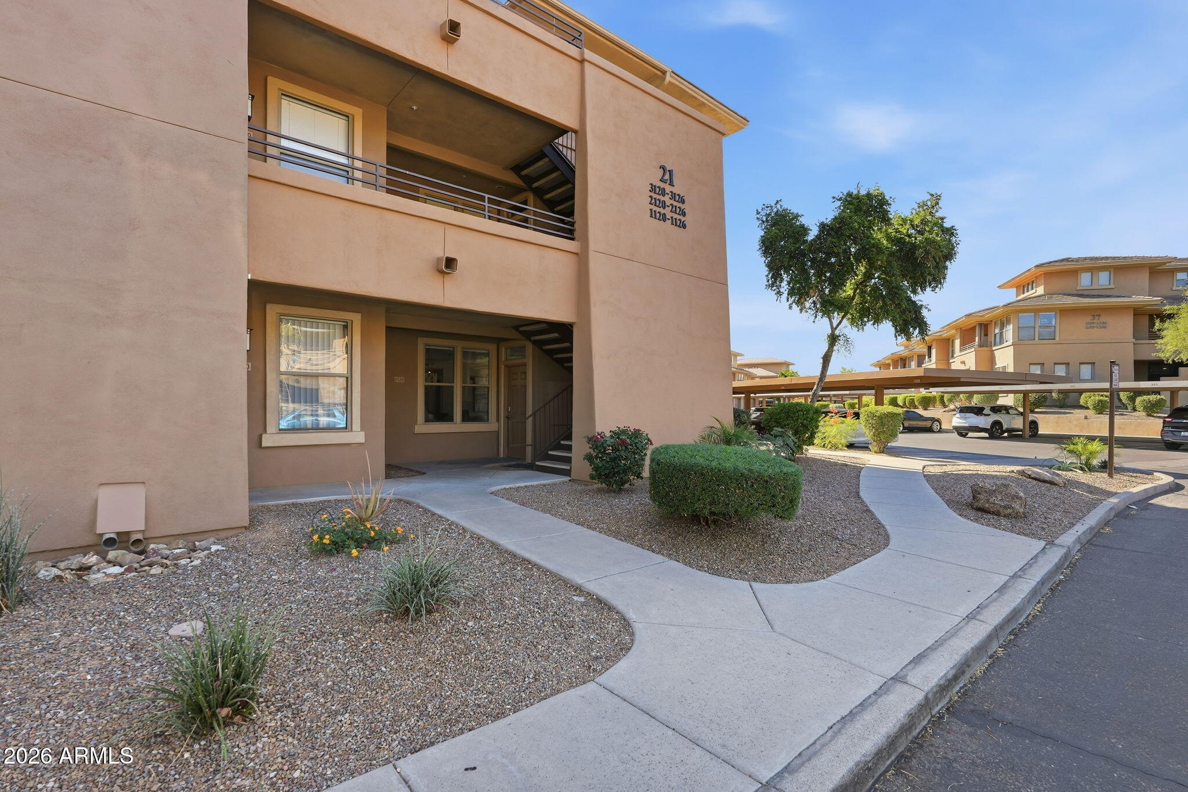
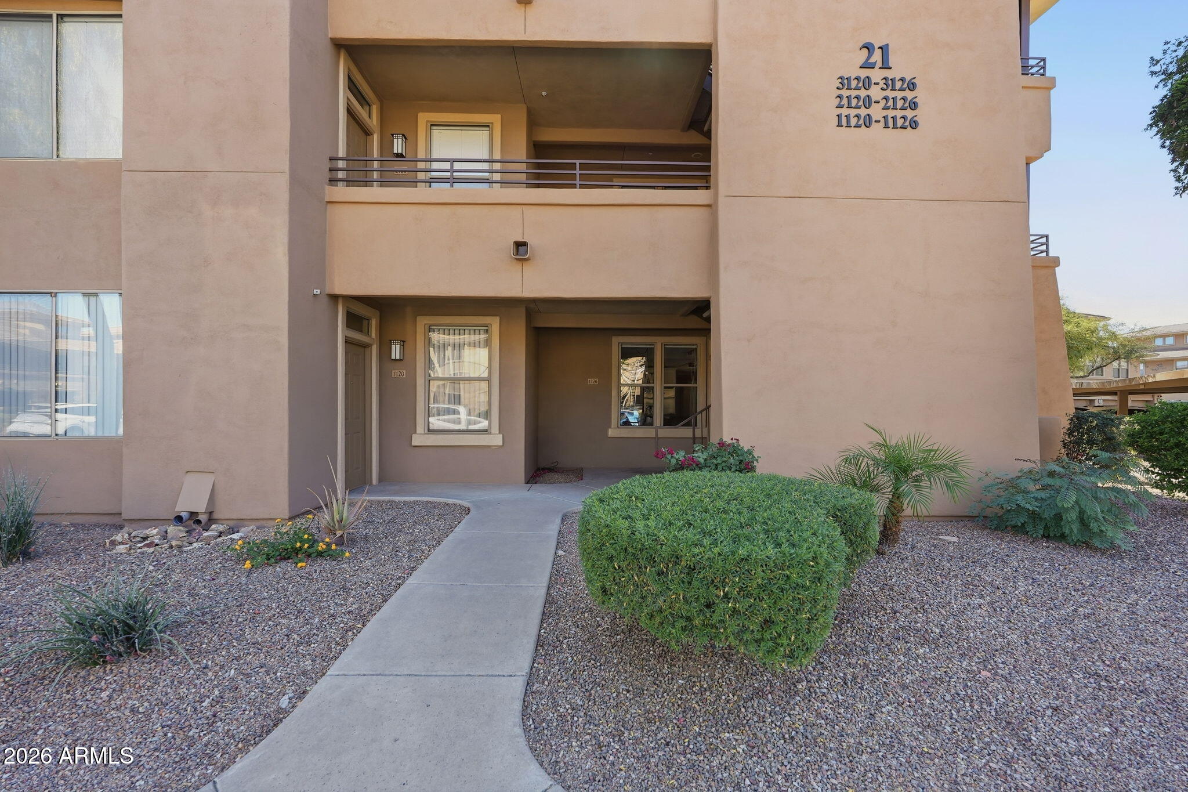
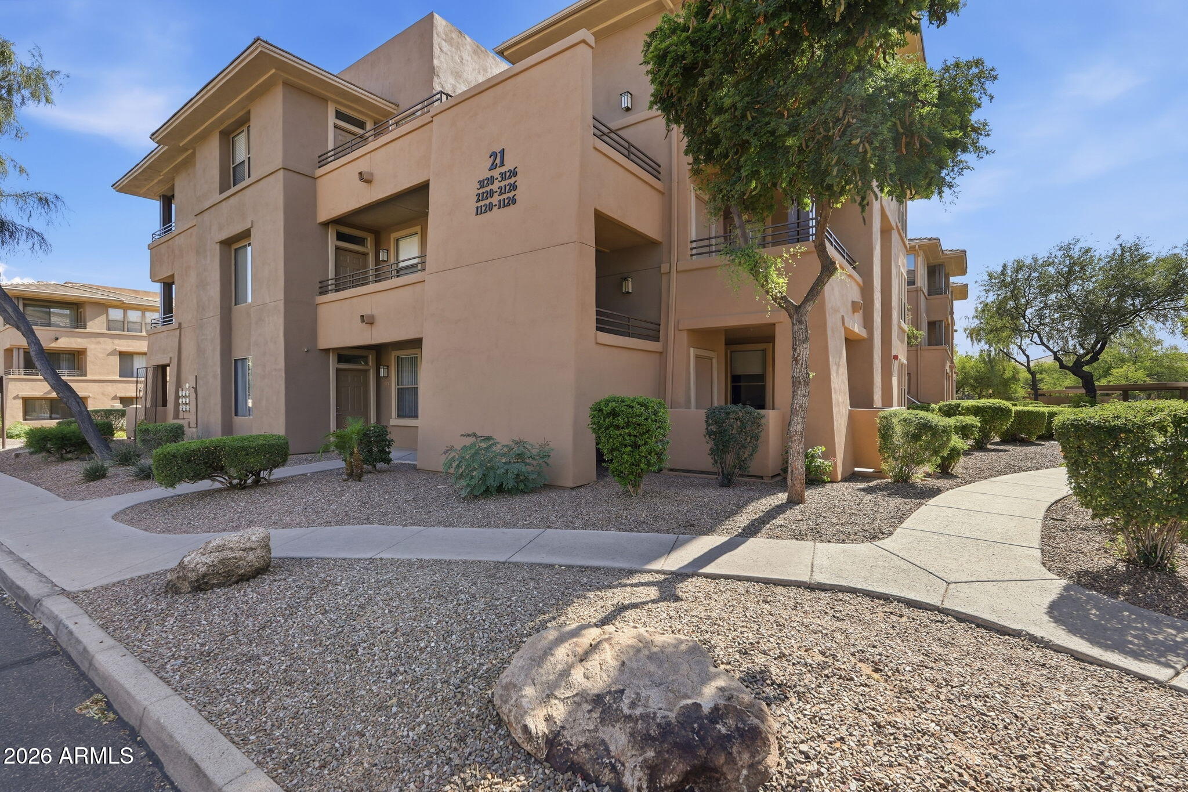
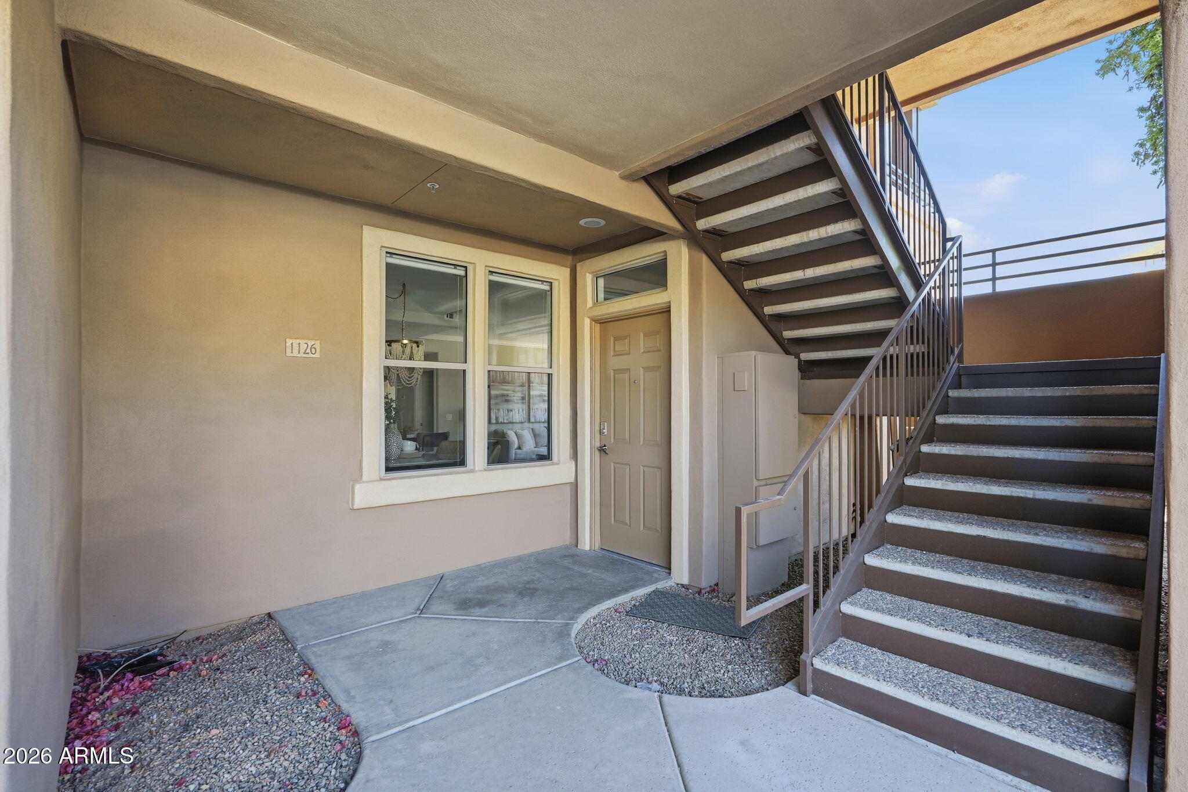
Rare expanded and highly upgraded floorplan in The Edge at Grayhawk with approximately 1,300 SF and larger-than-typical kitchen, dining area, primary bedroom, and walk-in closet. Fully renovated with quartz countertops, shaker cabinetry, oversized wood-look tile flooring, recessed lighting, stainless steel appliances, custom top-down/bottom-up blinds, remodeled bathrooms including marble primary shower, and oversized patio. Resort-style gated community amenities include two pools, clubhouse, movie theater, full gym, game room, chef services, and fitness classes, all in the heart of North Scottsdale.

Save
Ask
Tour
Hide
Share
Listing Snapshot
Price 
$524,900
Days On Site 
22 Days
Bedrooms 
2
Inside Area (SqFt) 
1,300 sqft
Total Baths 
2
Full Baths 
2
Partial Baths 
N/A
Lot Size 
0.03 Acres
Year Built 
2001
MLS® Number 
7025798
Status 
Active
Property Tax 
$1,558.36
HOA/Condo/Coop Fees 
$411.37 monthly
Sq Ft Source 
Assessor
Friends & Family
Recent Activity
3 days agoListing updated with changes from the MLS®
3 days agoPrice changed to $524,900
3 weeks agoListing first seen on site
General Features
Acres 
0.03
Carport 
1
Cross Street 
Scottsdale Rd and Thompson Peak Parkway
Disclosures 
Agency Discl Req
Land Lease 
No
Levels 
One
Number Of Stories 
3
Property Sub Type 
Apartment
Sewer 
Public Sewer
Water Source 
Public
Interior Features
Appliances 
DryerWasherRefrigeratorDishwasherDisposalElectric RangeMicrowave
Cooling 
Central Air
Flooring 
CarpetTile
Heating 
Electric
Interior 
Granite CountersEat-in KitchenBreakfast BarKitchen IslandPantry
Laundry Features 
Inside
Window Features 
Double Pane Windows
Save
Ask
Tour
Hide
Share
Exterior Features
Construction Details 
StuccoFrame
Fencing 
None
Lot Features 
Desert Front
Roof 
Tile
Spa Features 
None
Windows/Doors 
Double Pane Windows
Community Features
Accessibility Features 
Accessible EntranceAccessible Hallway(s)
Association Dues 
411.37
Community Features 
PoolGatedPlaygroundSidewalks
Financing Terms Available 
CashConventionalFHAVA Loan
HOA Fee Frequency 
Monthly
School District 
Paradise Valley Unified District
Township 
4N
Schools
School District
Paradise Valley Unified District
Elementary School
Grayhawk Elementary School
Middle School
Mountain Trail Middle School
High School
Pinnacle High School
Listing courtesy of My Home Group Real Estate.


All information should be verified by the recipient and none is guaranteed as accurate by ARMLS. Copyright 2026 Arizona Regional Multiple Listing Service, Inc. All rights reserved.
Last checked: 2026-05-31 11:23 AM UTC

Neighborhood & Commute
Source: Walkscore
Save
Ask
Tour
Hide
Share

Discover Your Dream Home

Looking for the perfect home in Scottsdale, Paradise Valley, or surrounding communities? Let us put our expertise to work for you—whether you’re buying, selling, or simply exploring options.