Our Listings

Save
Ask
Tour
Hide
Share
$1,125,000
44 Days On Site

19550 N GRAYHAWK Drive 1086
Scottsdale, AZ 85255

For Sale|Townhouse|Active
3
Beds
4
Total Baths
3
Full Baths
1
Partial Bath
2,623
SqFt
$429
/SqFt
2000
Built
Subdivision:
CACHET AT GRAYHAWK CONDOMINIUM
County:
Maricopa
19550 N GRAYHAWK Drive 108619550 N GRAYHAWK Drive 108619550 N GRAYHAWK Drive 108619550 N GRAYHAWK Drive 1086
Save
Ask
Tour
Hide
Share

Mortgage Calculator

Monthly Payment (Est.)

$5,133
Calculator powered by Showcase IDX, a Constellation1 Company. Copyright ©2026 Information is deemed reliable but not guaranteed.

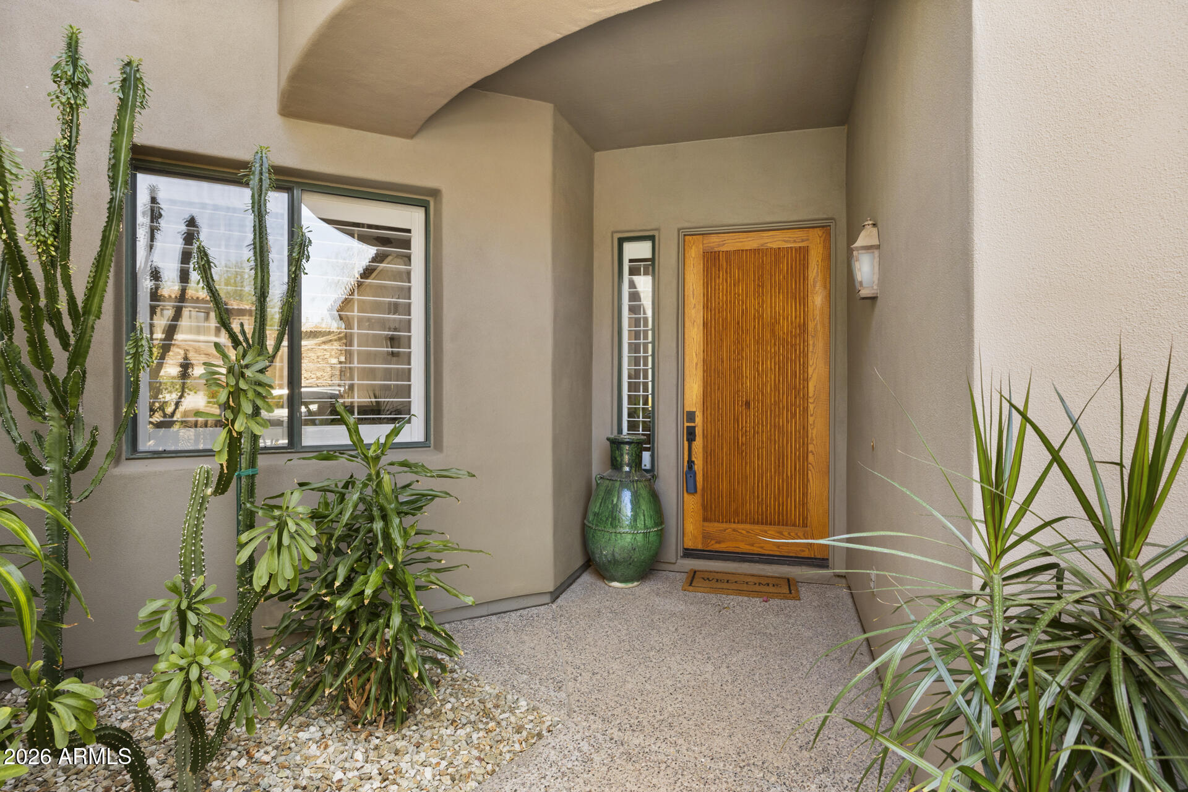
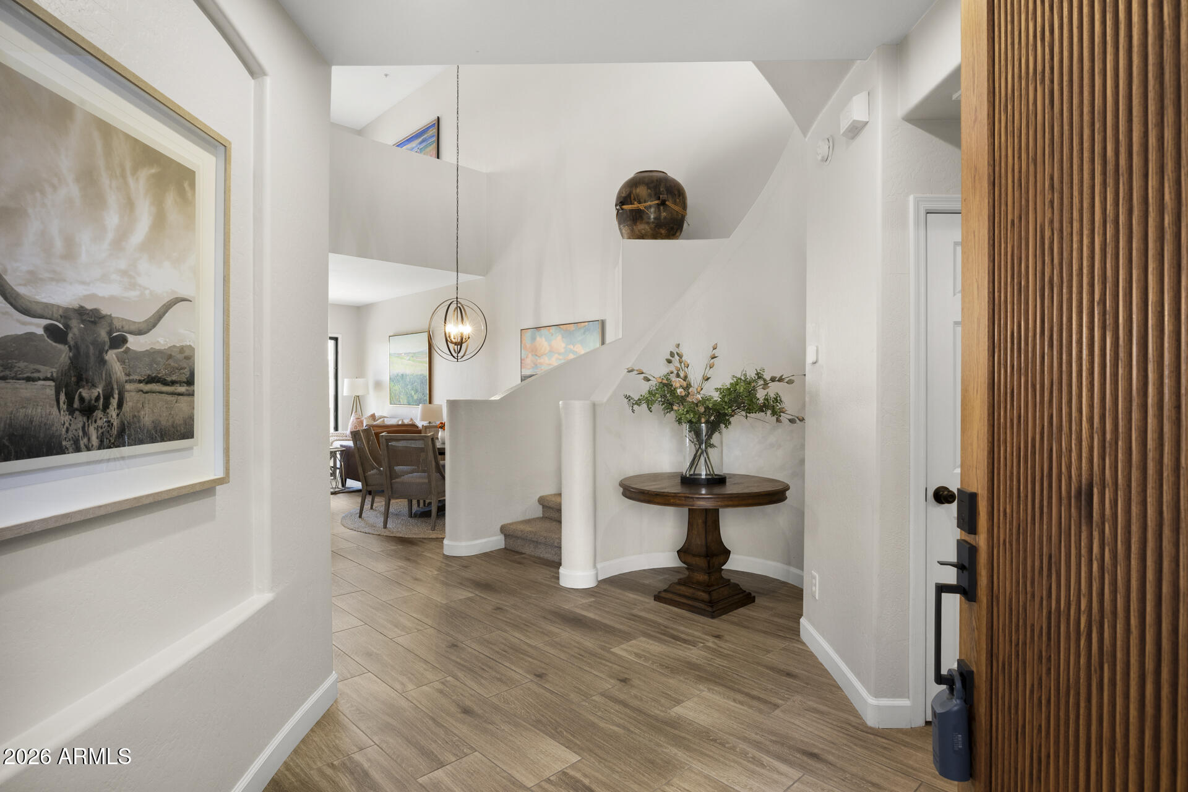
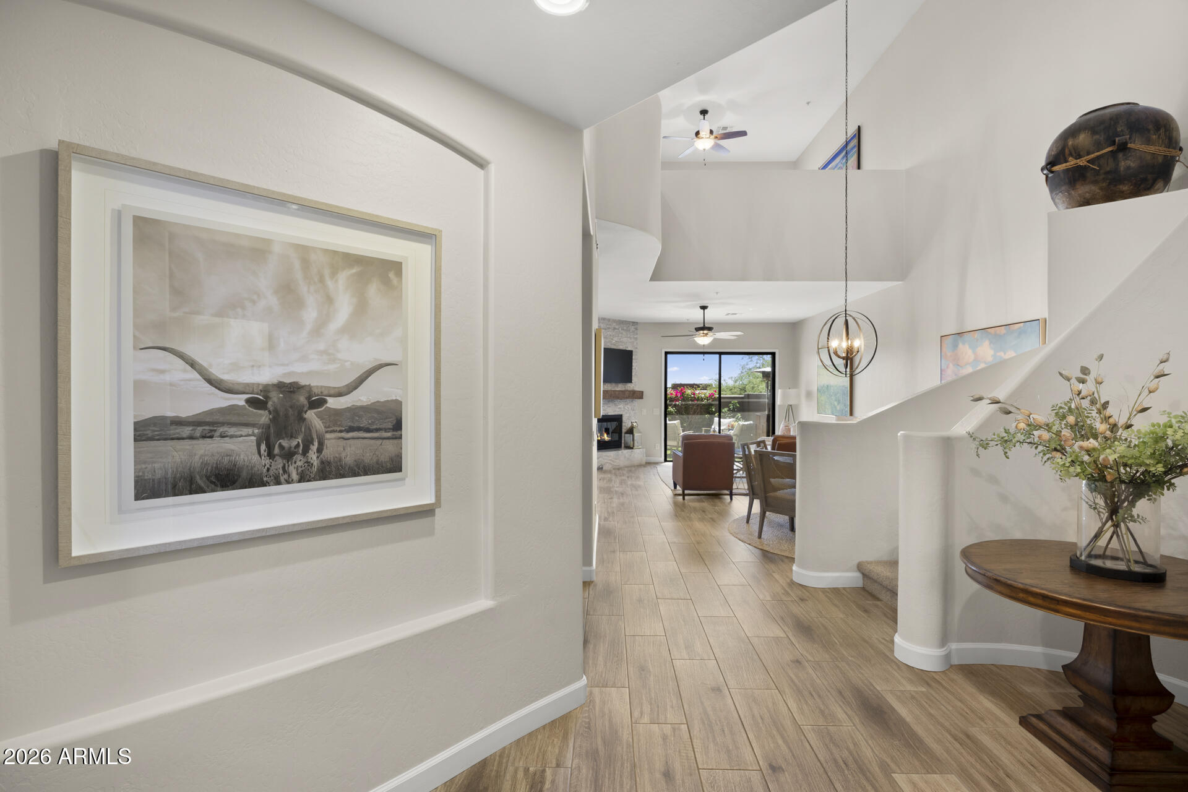
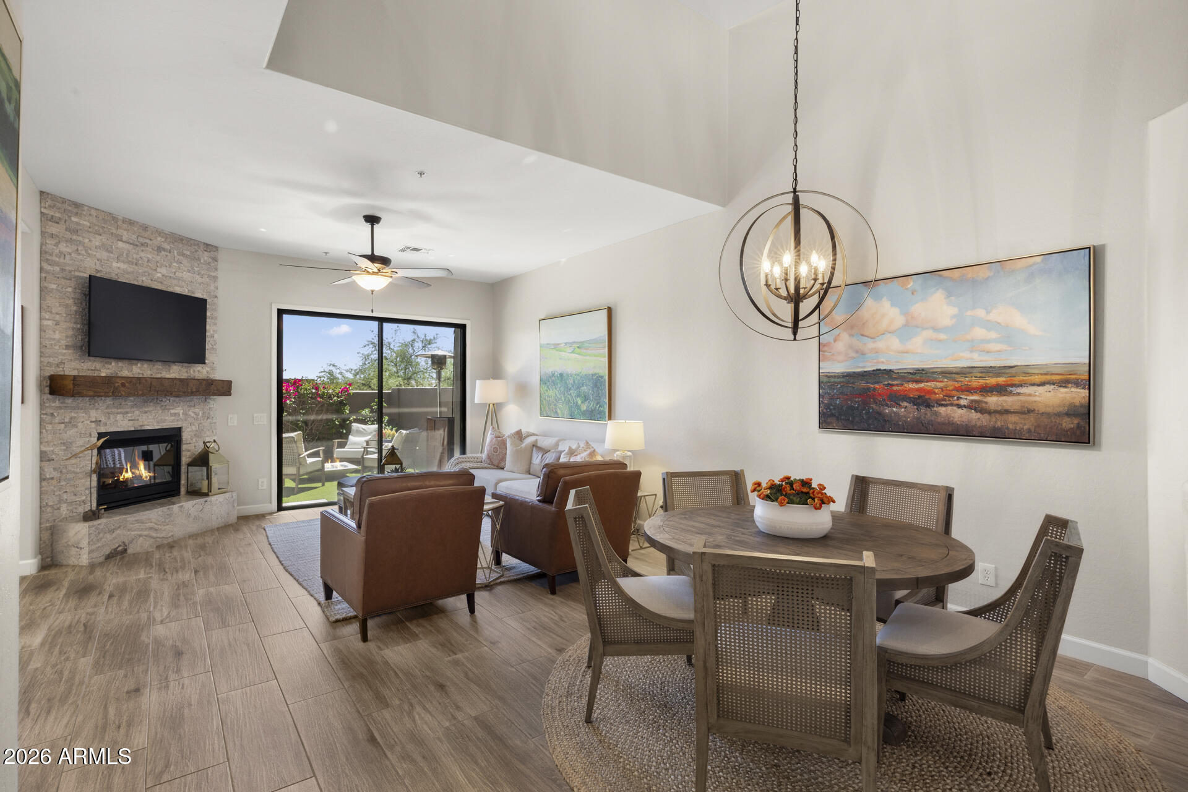
Truly Exceptional! Remodeled 3 bedroom 3.5 bath in Grayhawk's desirable gated, Cachet neighborhood. A grand 2 story great room with fireplace and wood look tile opens to a center island kitchen with wine nook and beverage coolers- perfect for entertaining! Sliding doors reveal the re-imagined backyard with paver patio, built in BBQ, turf, & mountain views. The split floor plan ensures privacy with a 1st flr junior master, ensuite baths plus family room. The primary suite offers a stunning bath, balcony & sweeping mountain views. Perfect as a full time home or lock and leave! Community amenities include a fully equipped gym, heated pools & BBQ. A prime location for resort style living-walkable & convenient to upscale shopping, dining & more-Grayhawk GC, DC Ranch Marketplace, Kierland

Save
Ask
Tour
Hide
Share
Listing Snapshot
Price 
$1,125,000
Days On Site 
44 Days
Bedrooms 
3
Inside Area (SqFt) 
2,623 sqft
Total Baths 
4
Full Baths 
3
Partial Baths 
1
Lot Size 
0.03 Acres
Year Built 
2000
MLS® Number 
7014888
Status 
Active
Property Tax 
$4,163
HOA/Condo/Coop Fees 
$442 monthly
Sq Ft Source 
Builder
Friends & Family
Recent Activity
5 days agoListing updated with changes from the MLS®
a month agoStatus changed to Active
a month agoPrice changed to $1,125,000
a month agoListing first seen on site
General Features
Acres 
0.03
Cross Street 
Thompson Peak and Grayhawk Drive
Disclosures 
Seller Discl Avail
Garage 
Yes
Garage Spaces 
2
Land Lease 
No
Levels 
Two
Number Of Stories 
2
Parking 
Garage Door OpenerDirect Access
Property Sub Type 
Townhouse
Security 
Fire Sprinkler SystemSecurity System OwnedSecurity Guard
Sewer 
Public Sewer
Utilities 
Cable Available
Water Source 
Public
Interior Features
Appliances 
Water Softener OwnedRefrigeratorDishwasherDisposalElectric CooktopMicrowave
Cooling 
Central Air
Fireplace 
Yes
Fireplace Features 
Living RoomGas
Fireplaces 
1
Flooring 
CarpetTile
Heating 
Natural Gas
Interior 
High Speed InternetGranite CountersDouble VanityEat-in KitchenBreakfast BarKitchen IslandPantryHigh Ceilings
Laundry Features 
Inside
Window Features 
Solar ScreensDouble Pane Windows
Save
Ask
Tour
Hide
Share
Exterior Features
Construction Details 
StuccoFrame
Exterior 
Balcony
Fencing 
Block
Lot Features 
Sprinklers In RearSprinklers In Front
Patio And Porch 
Patio
Roof 
Tile
Spa Features 
None
View 
Mountain(s)
Waterview 
Mountain(s)
Windows/Doors 
Solar ScreensDouble Pane Windows
Community Features
Association Dues 
442
Community Features 
PoolGolfGatedTennis Court(s)Fitness CenterSidewalks
Financing Terms Available 
CashConventional
HOA Fee Frequency 
Monthly
School District 
Paradise Valley Unified District
Township 
4N
Schools
School District
Paradise Valley Unified District
Elementary School
Grayhawk Elementary School
Middle School
Mountain Trail Middle School
High School
Pinnacle High School
Listing courtesy of Russ Lyon Sotheby's International Realty.


All information should be verified by the recipient and none is guaranteed as accurate by ARMLS. Copyright 2026 Arizona Regional Multiple Listing Service, Inc. All rights reserved.
Last checked: 2026-05-31 11:23 AM UTC

Neighborhood & Commute
Source: Walkscore
Save
Ask
Tour
Hide
Share

Discover Your Dream Home

Looking for the perfect home in Scottsdale, Paradise Valley, or surrounding communities? Let us put our expertise to work for you—whether you’re buying, selling, or simply exploring options.