Our Listings

Save
Ask
Tour
Hide
Share
$2,999,950
302 Days On Site

29348 N 111TH Way
Scottsdale, AZ 85262

For Sale|Single Family Residence|Active
6
Beds
7
Total Baths
6
Full Baths
1
Partial Bath
7,678
SqFt
$391
/SqFt
2001
Built
Subdivision:
Boulder Crest at Troon North Unit 1
County:
Maricopa
29348 N 111TH Way29348 N 111TH Way29348 N 111TH Way29348 N 111TH Way
Save
Ask
Tour
Hide
Share

Mortgage Calculator

Monthly Payment (Est.)

Enter an interest rate to see your estimated monthly payment.
Calculator powered by Showcase IDX, a Constellation1 Company. Copyright ©2026 Information is deemed reliable but not guaranteed.

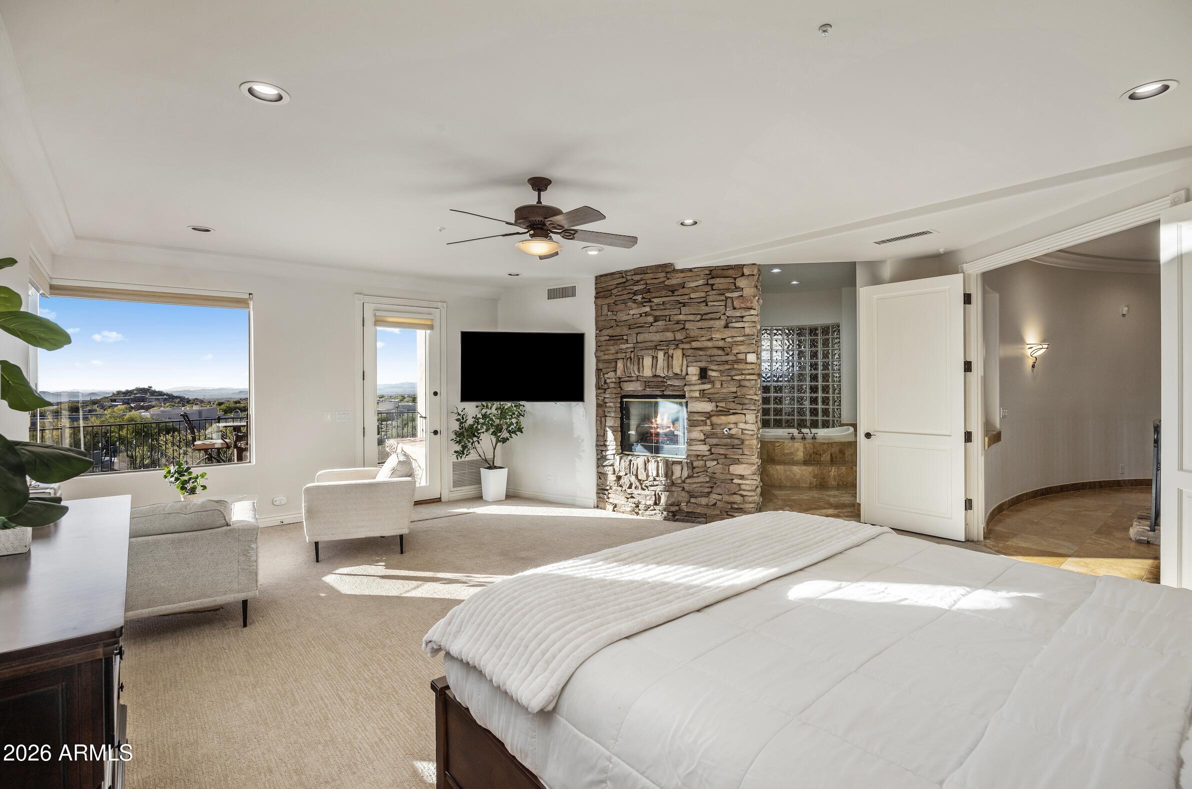
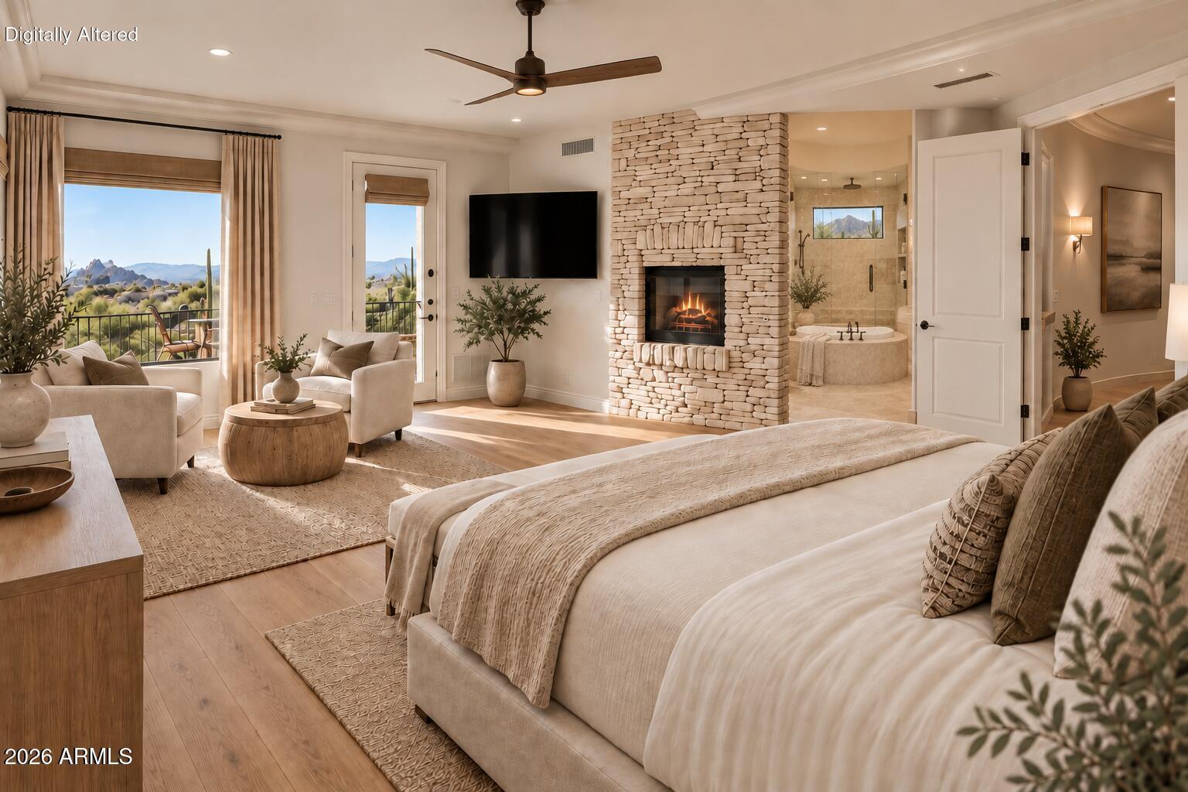
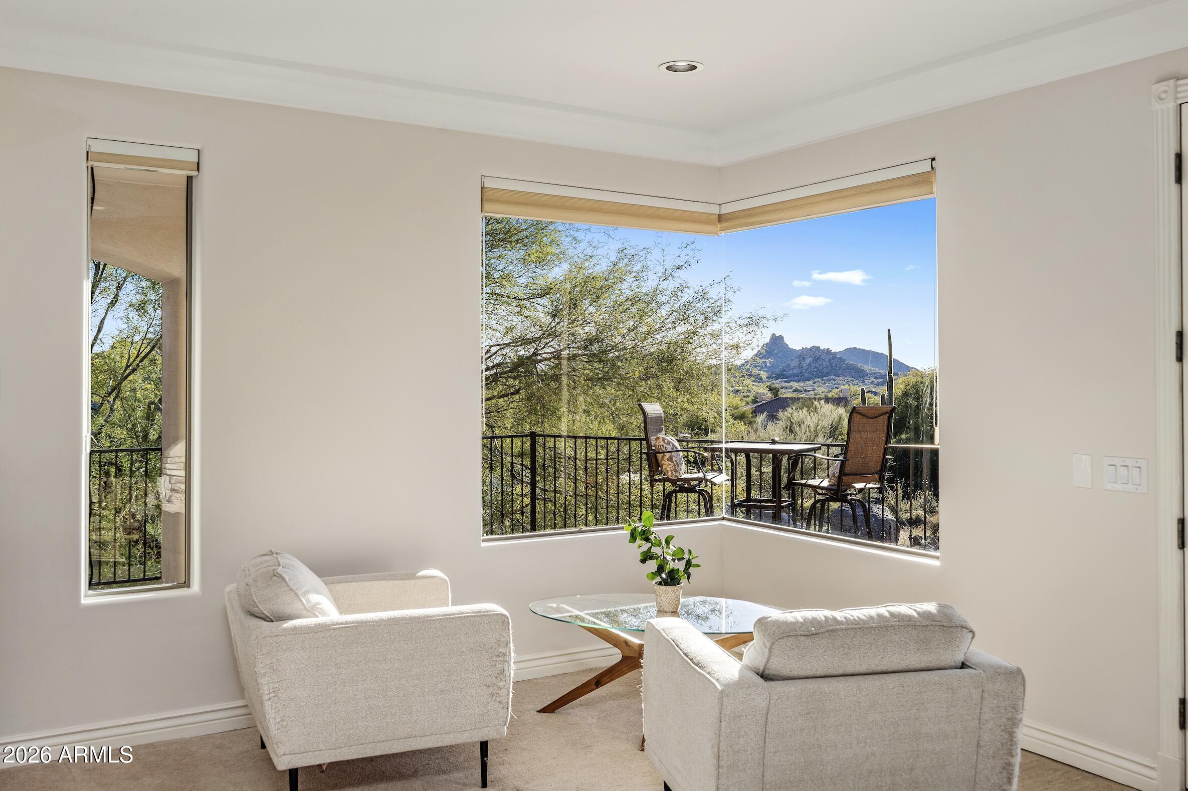
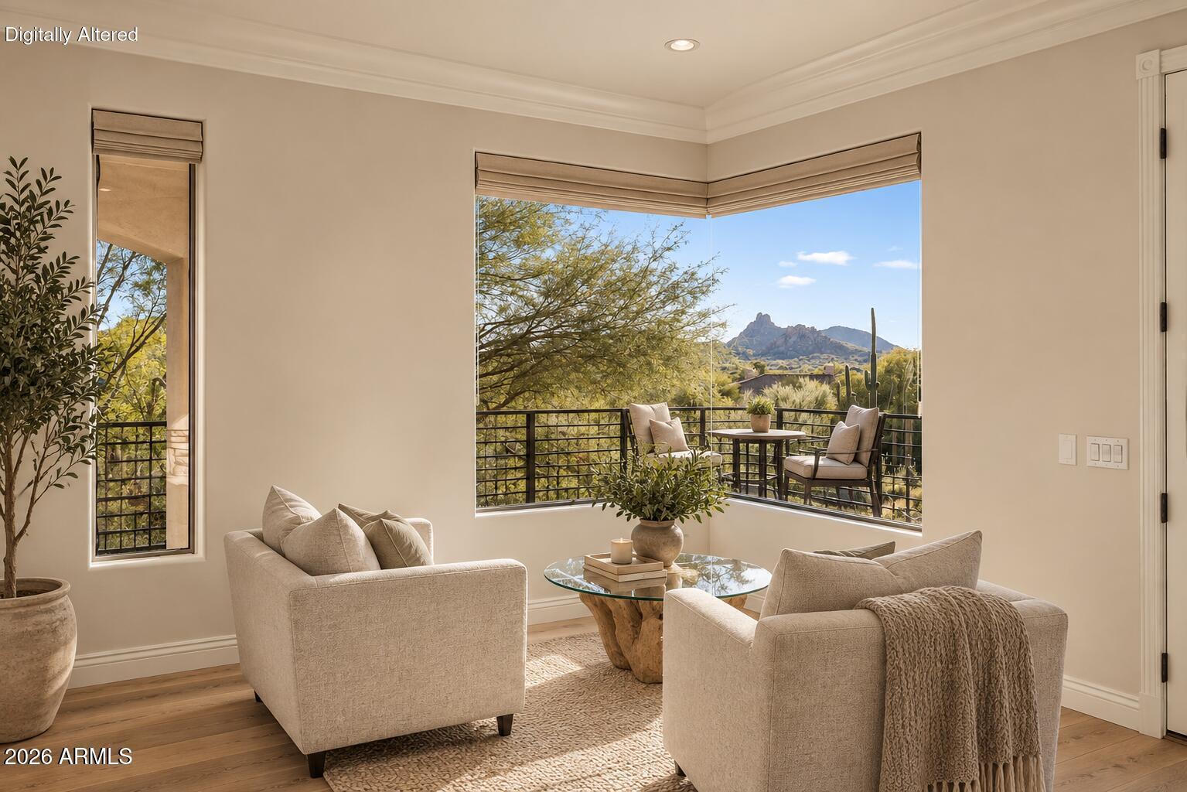
Extraordinary views, exceptional scale, and a rare basis in gated Boulder Crest at Troon North. Recently improved by $400,000 and now offered at $390 per square foot, this 7,678 square foot residence on 1.29 elevated acres is one of the most compelling values in the community. Troon North is entering an exciting new chapter, with significant estate renovations, contemporary new construction, and continued investment throughout this coveted pocket of North Scottsdale. Surrounded by multi-million dollar estates on generous homesites, this home offers the next owner a rare chance to thoughtfully reimagine the interior and capture meaningful upside in a setting that cannot be replicated. Beyond the home, enjoy the Troon North lifestyle: renowned golf, community park with tennis and pickleball and exceptional proximity to the McDowell Sonoran Preserve, Brown's Ranch, and miles of hiking and biking trails.

Save
Ask
Tour
Hide
Share
Listing Snapshot
Price 
$2,999,950
Days On Site 
302 Days
Bedrooms 
6
Inside Area (SqFt) 
7,678 sqft
Total Baths 
7
Full Baths 
6
Partial Baths 
1
Lot Size 
1.29 Acres
Year Built 
2001
MLS® Number 
6958877
Status 
Active
Property Tax 
$7,585
HOA/Condo/Coop Fees 
$145 monthly
Sq Ft Source 
Assessor
Friends & Family
Recent Activity
2 days agoListing updated with changes from the MLS®
2 weeks agoPrice changed to $2,999,950
9 months agoStatus changed to Active
10 months agoListing first seen on site
General Features
Acres 
1.29
Cross Street 
ALMA SCHOOL PKWY & DYNAMITE BLVD
Disclosures 
Seller Discl AvailAgency Discl Req
Garage 
Yes
Garage Spaces 
4
Land Lease 
No
Levels 
Two
Number Of Stories 
2
Parking 
Garage Door Opener
Property Sub Type 
Single Family Residence
Sewer 
Public Sewer
SqFt Total 
7678
Utilities 
Sewer Connected
Water Source 
Public
Interior Features
Appliances 
DishwasherDisposalRefrigeratorGas CooktopMicrowaveWater Softener OwnedWater Purifier
Cooling 
Ceiling Fan(s)Central Air
Fireplace 
Yes
Fireplace Features 
Family RoomMaster BedroomGasFree StandingOutsideDouble Sided
Fireplaces 
3
Flooring 
CarpetTile
Heating 
Natural Gas
Interior 
Double VanityEat-in KitchenBreakfast BarKitchen IslandHigh Speed InternetVaulted Ceiling(s)Central VacuumWet BarOtherSee RemarksHigh Ceilings
Laundry Features 
Washer HookupInside
Spa 
Yes
Save
Ask
Tour
Hide
Share
Exterior Features
Construction Details 
StuccoStone
Exterior 
BarbecueBalconyPrivate YardOtherBuilt-in Barbecue
Fencing 
Wrought IronBlock
Lot Features 
Desert FrontDesert BackSprinklers In FrontSprinklers In Rear
Patio And Porch 
Patio
Pool Features 
Heated
Private Pool 
Yes
Roof 
TileConcrete
Spa 
Yes
Spa Features 
PrivateHeated
View 
CityCity LightsMountain(s)
Waterview 
CityCity LightsMountain(s)
Community Features
Accessibility Features 
Therapeutic Whirlpool
Association Fee 
$1440.0
Association Fee Frequency 
Annually
Additional Association Fee 
$300.0
Additional Association Fee Frequency 
Annually
Community Features 
GatedGolfTennis Court(s)PlaygroundSidewalks
School District 
Cave Creek Unified District
Township 
5N
Financing Terms Available 
CashConventional
Schools
School District
Cave Creek Unified District
Elementary School
Desert Sun Academy
Middle School
Sonoran Trails Middle School
High School
Cactus Shadows High School
Listing courtesy of RETSY.


All information should be verified by the recipient and none is guaranteed as accurate by ARMLS. Copyright 2026 Arizona Regional Multiple Listing Service, Inc. All rights reserved.
Last checked: 2026-10-16 10:53 PM UTC

Neighborhood & Commute
Source: Walkscore
Save
Ask
Tour
Hide
Share

Discover Your Dream Home

Looking for the perfect home in Scottsdale, Paradise Valley, or surrounding communities? Let us put our expertise to work for you—whether you’re buying, selling, or simply exploring options.